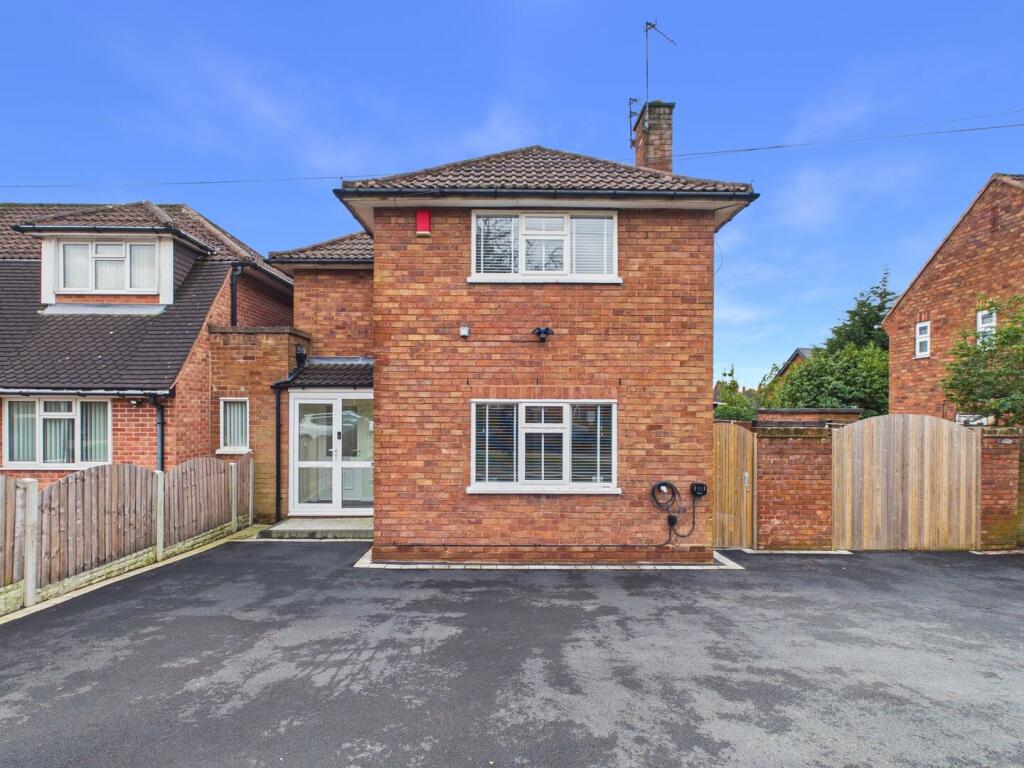
3-bedroom terraced house · WV4 4YE
For saleListed 8 days
Opportunity summary
See Archie’s verdict, returns by strategy and what to check before viewing.
About
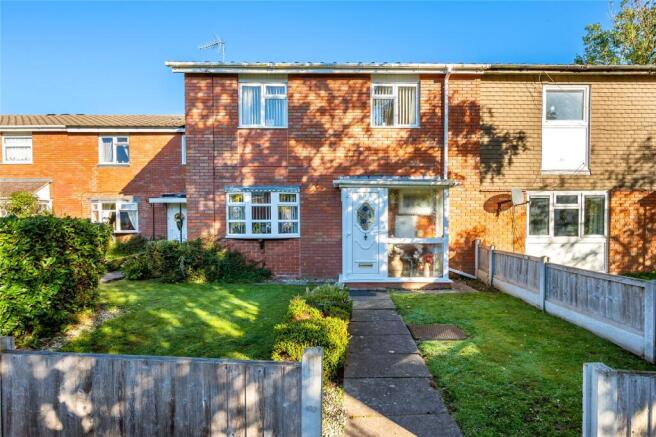
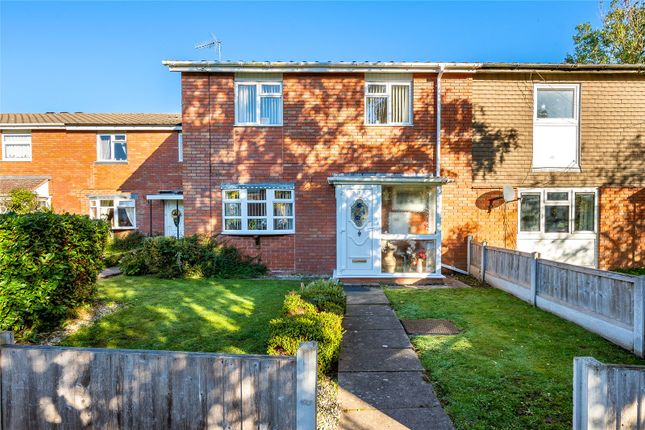
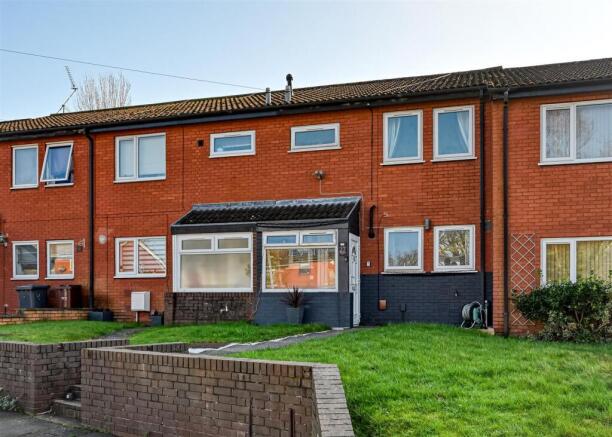
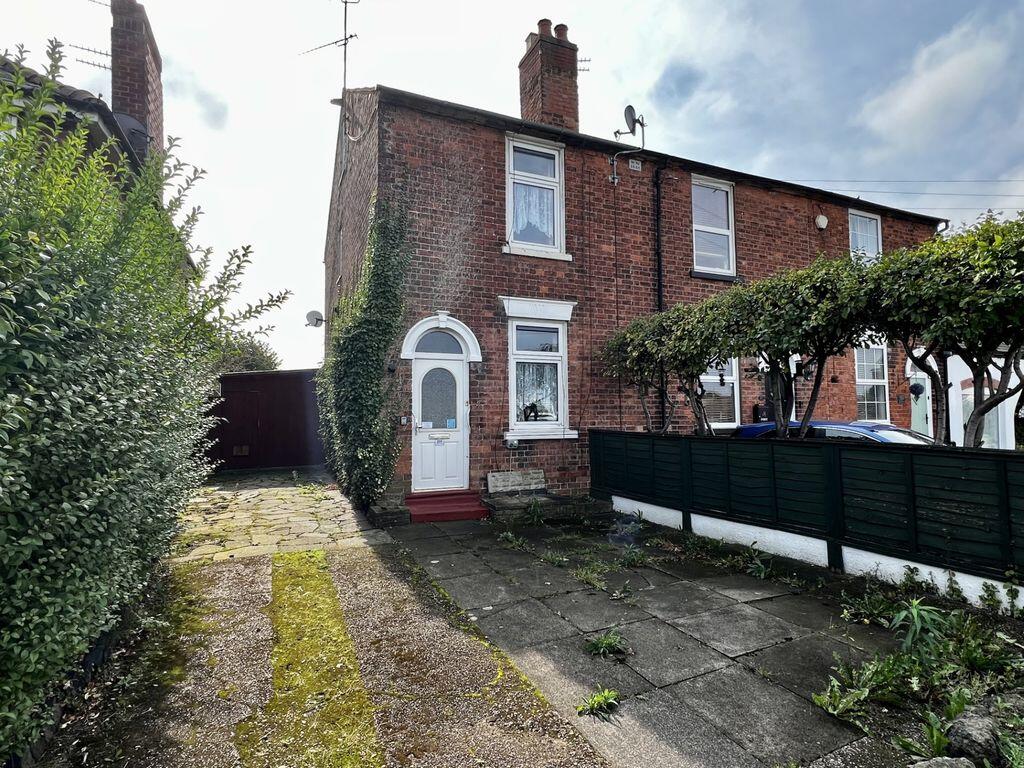
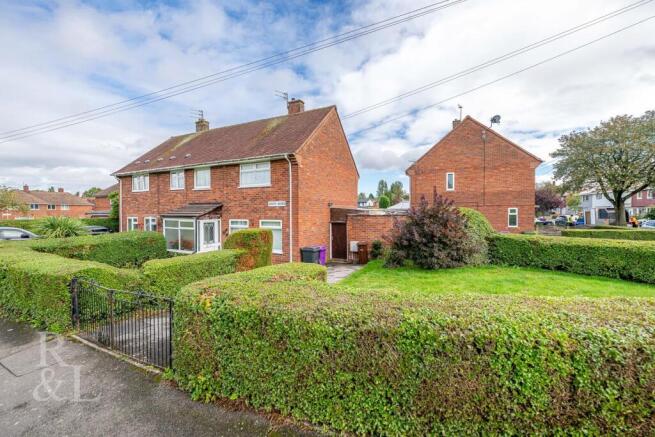
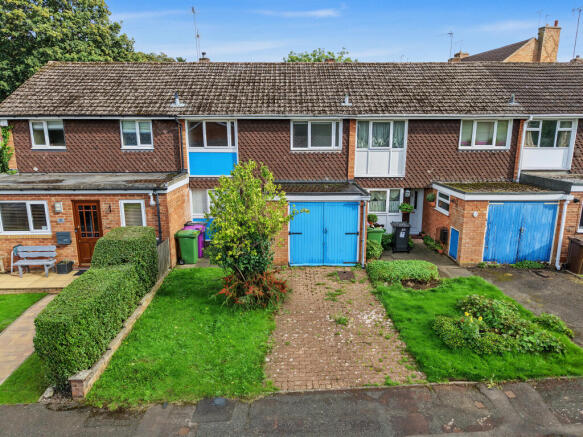
21 Fareham Crescent, Wolverhampton, WV4 Offers in the Region of £190,000 | No Upward Chain (EPC:tbc) SLADE Property Collective are pleased to present this well-presented three-bedroom mid-terrace property on Fareham Crescent, Wolverhampton, offered to the market with no upward chain and at Offers in the Region of £190,000.
Offering approximately 968 sq. Ft. Of accommodation across two floors, this property presents an excellent opportunity for first-time buyers, families and investors alike.
The accommodation includes a spacious living/dining room, fitted kitchen, separate utility area, generous ground-floor guest cloakroom, three well-proportioned bedrooms and a family bathroom.
One of the property's notable features is the generous downstairs cloakroom, which offers potential for conversion into a downstairs shower room or bathroom, subject to the necessary plumbing, building works and regulations.
This could provide additional flexibility for future owners looking to adapt the accommodation to suit their needs.
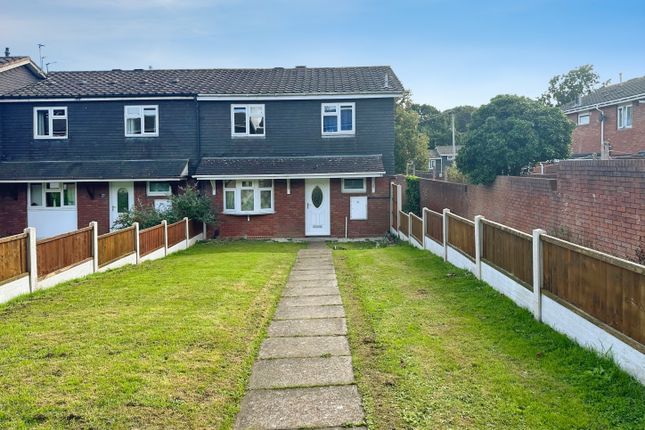
Externally, the property benefits from a well-presented rear garden, incorporating a lawn, patio seating area, hardstanding for a garden shed and a rear access gate.
The property also offers an attractive investment opportunity. The current owner would ideally like to remain in the property following completion and rent it from the new owner.
For a buy-to-let investor, this could provide the opportunity to agree a tenancy with the existing occupier, subject to mutually acceptable terms and the appropriate legal arrangements.
The owner's preference is to remain in situ if possible, although this is not essential, and alternative arrangements can be discussed.
With its practical layout, well-proportioned accommodation and potential for both owner-occupation and investment, this is a property worth considering.
Ground Floor Entrance Hallway Accessed via a composite front door, the entrance hallway provides access to the ground-floor accommodation.
The hallway is carpeted, with a staircase rising to the first-floor landing.
Guest Cloakroom Positioned to the right-hand side of the entrance hallway, the generous guest cloakroom provides useful ground-floor facilities.
The room offers more space than a typical downstairs WC and, with the existing plumbing in place, presents potential for conversion into a downstairs shower room or bathroom, subject to the necessary works, plumbing requirements and building regulations.
This could be a particularly useful addition for families, those requiring ground-floor facilities or buyers looking to enhance the property's longer-term appeal.
Living/Dining Room Positioned to the left-hand side of the entrance hallway, the living/dining room is a generous reception space that stretches the full length of the property.
There is ample room to accommodate both lounge furniture and a dining table, providing a versatile space for everyday living and entertaining.
Double-glazed windows to the front and rear aspects allow natural light into the room, while a radiator provides heating.
The proportions of the room allow for flexible furniture arrangements, making it a practical and comfortable main reception space.
Kitchen Adjacent to the living/dining room, the kitchen is fitted with a range of wall and floor units, providing useful storage and worktop space.
There is space for a gas cooker and washing machine, alongside a stainless-steel sink unit with dual taps. A double-glazed window overlooks the rear garden, allowing natural light into the room.
A door leads through to the separate utility area at the rear of the property, providing additional practicality and access to the garden.
Utility Area Located to the rear of the kitchen, the utility area provides useful additional space away from the main cooking area.
With a door leading directly outside, it offers convenient access to the rear garden and provides further flexibility for everyday household use.
Rear Garden The rear garden is well presented and offers a combination of lawn and patio space.
The garden is largely laid to lawn, with a patio area providing space for a table and chairs during the warmer months.
There is also hardstanding at the rear for a garden shed, together with a rear access gate.
The combination of lawn and patio creates a practical outdoor space for relaxing, gardening and entertaining.
First Floor Landing The carpeted staircase rises to the first-floor landing, providing access to all three bedrooms and the family bathroom. There is also access to the loft from the landing.
Bedroom One Positioned at the front of the property, bedroom one is the largest of the three bedrooms and comfortably accommodates a double bed.
The room is carpeted and particularly well presented, with a double-glazed window overlooking the frontage. A double radiator provides heating.
There is also space for additional bedroom furniture, making this a comfortable principal bedroom.
Bedroom Two Located at the rear of the property, bedroom two is a generous double bedroom, offering good space for a double bed and accompanying furniture.
The room is carpeted and provides versatile accommodation, whether used as a second bedroom, guest room or home office.
Bedroom Three Also positioned at the front of the property, bedroom three is a well-proportioned third bedroom.
Although currently accommodating belongings, the room offers useful additional accommodation and could be used as a bedroom, nursery, study or dressing room, depending on the purchaser's requirements.
A double-glazed window overlooks the frontage, while a radiator provides heating. Family Bathroom The family bathroom is fitted with a bath, electric shower, pedestal wash basin and WC.
The L-shaped layout makes practical use of the available space, while a patterned double-glazed window to the rear allows natural light into the room.
A built-in cupboard houses the Worcester Bosch combination boiler, providing convenient access to the property's heating system.
Ground Floor Living/Dining Room: 21'7" x 11'5" (6.58m x 3.48m) Kitchen: 8'1" x 12'4" (2.46m x 3.76m) Utility Area: 7'4" x 4'3" (2.25m x 1.29m) Guest Cloakroom: 6'9" x 6'6" (2.06m x 1.97m) Ground Floor Total: Approximately 505.7 sq.
Ft. (47 sq.
M.) First Floor Bedroom One: 11'1" x 11'4" (3.38m x 3.46m) Bedroom Two: 10'2" x 11'4" (3.10m x 3.45m) Bedroom Three: 6'10" x 9'9" (2.08m x 2.98m) Bathroom: 8'1" x 6'0" (2.47m x 1.83m) First Floor Total: Approximately 462.4 sq.
Ft. (43 sq. M.) Total Floor Area Approximately 968.1 sq. Ft. (89.9 sq. M.) All measurements and floor areas are approximate.
Location Fareham Crescent is situated within the WV4 area of Wolverhampton, offering access to local amenities, schools, green spaces and transport connections.
The location offers potential appeal to a range of purchasers, from first-time buyers and families to investors looking for a property in an established residential area.
Local Schools The surrounding area offers a selection of primary and secondary schools, making it worth considering for families.
Highfields School, located on Boundary Way in Penn, is one of the local secondary school options, providing education for pupils aged 11–18.
Other schools in the wider area include St Michael's Catholic Primary Academy and Nursery, Warstones Primary School and Bhylls Acre Primary School.
Prospective purchasers should check individual school admissions criteria, catchment areas and travelling distances directly with the relevant schools and local authority.
Local Green Spaces For those who enjoy spending time outdoors, the surrounding Wolverhampton area offers a selection of parks and recreational spaces.
Bantock Park is a popular local destination, providing open green space, walking routes and areas to relax.
The wider area also offers access to West Park and the Smestow Valley Nature Reserve, providing further opportunities for walking, running and enjoying the outdoors.
These green spaces offer appealing options for individuals and families looking to enjoy outdoor recreation.
Local Amenities A range of local shops and everyday amenities can be found throughout the surrounding residential areas, with further shopping, cafés, restaurants and leisure facilities available in Wolverhampton city centre.
The wider Penn and Merry Hill areas also provide access to local services and facilities, helping residents meet their everyday needs.
Transport Links The property benefits from access to local bus services connecting surrounding residential areas with Wolverhampton and the wider region.
Wolverhampton city centre provides additional transport connections, including Wolverhampton railway station, which offers rail services to destinations across the West Midlands and beyond.
The wider road network also provides connections to key routes across Wolverhampton and the surrounding areas, making the location worth considering for commuters.
Investment Opportunity In addition to its appeal as a residential home, 21 Fareham Crescent presents an opportunity for purchasers considering the buy-to-let market.
The three-bedroom layout, spacious reception room and practical accommodation provide flexibility for a range of potential tenants.
Importantly, the current owner would ideally like to remain in the property and rent it from the new owner following completion.
This could offer an investor the opportunity to agree a tenancy with the existing occupier, potentially avoiding the need to find a new tenant immediately.
The owner's preference is to remain in situ if possible, although this is not a condition of the sale.
A purchaser wishing to occupy the property themselves or seeking vacant possession can discuss the available arrangements.
Any proposed tenancy would be subject to agreement between the parties, appropriate checks and the necessary legal documentation.
Investors should independently assess the achievable rental value and associated costs before proceeding. Why buy with slade?
We do property differently, no fluff, just beautiful homes and honest marketing.
🎯 Handpicked listings 📸 Standout visuals 📝 Thoughtfully crafted stories 🤝 Bespoke, personal service 📲 @sladepropertycollective Follow SLADE Property Collective on Facebook and Instagram for the latest property updates.
Why Choose SLADE Property Collective? SLADE Property Collective prioritises quality over quantity, offering a bespoke, personal, end-to-end service tailored to each client’s unique needs.
Our commitment to low volume, high-quality service ensures consistency, trust, and a dedication to achieving the right results for every vendor and buyer.
Launched in August 2023 by Mark Slade, SLADE Property Collective is an independent estate agency offering a premium, tailored approach to selling homes in Wolverhampton and beyond.
With 22 years of industry experience and an expert understanding of the local property market, Mark Slade delivers a personal, creative, and results-driven service for every client.
Aml & Compliance Notice Before a memorandum of sale is issued, all buyers must provide id documents and proof of funds. We may use an online verification service.
Contact us for a full list of requirements. Important Information All details are prepared with care, but room sizes, boundaries, and appliances cannot be guaranteed.
Floor plans and photos are for illustrative purposes only. Seek independent legal advice before proceeding. We collaborate with conveyancing partners and mortgage brokers receiving a referral fee.
Value & comps
No previous sales on record.
Returns
Set an offer; the calculator follows it.
We're still gathering serviced-accommodation data for this area.
Archie refurb estimate: a Pro feature
0.0% below asking
This is not financial or investment advice. Prop AI Deals is not authorised by the Financial Conduct Authority (FCA) to provide investment advice.
All investment calculators, property analyses, and AI-generated insights are for informational purposes only. Property investment carries risk and may result in financial loss. All calculations should be independently verified and you should consult with FCA-authorised financial advisors before making any investment decisions.
Past performance does not guarantee future results. Tax implications vary by individual circumstances.
Deal
Properties like this can earn 2–3x BTL yields when converted to HMO, with retrofit costs around £10k/room. Sign in to see the full tier, yield projection, and cost breakdown.
Commercial properties like this can earn 30-50% higher yields when converted to residential under Class MA / Q / P / PA, with prior approval costing ~GBP 96/unit. Sign in to see the recommended route, yield uplift, and cost breakdown.
BRRR-suited properties can recycle 80-100% of investor capital on refi, leaving a high-yielding rental with most of the money out. Sign in to see the refurb cost stack, ARV projection, and refinance maths.
Detached + large garden = sub-division play. Pro tier unlocks the tier badge, plot size, uplift estimate, and regional land benchmark.
Short-lease flats trade at deep discount, but extending under the 1993 Act often costs far less than the discount. Pro tier unlocks the tier badge, premium breakdown, long-lease ARV and arbitrage maths.
See projected short-stay revenue vs a vanilla BTL for this property.
See real sub-let margins (HMO room rates & SA nightly rates) vs the landlord rent.
Area
Agent & docs
FAQ
About 21, Fareham Crescent, Merryhill, Wolverhampton
Explore nearby