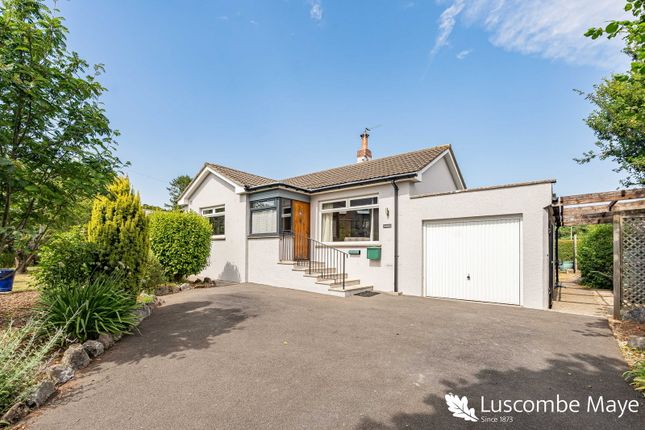
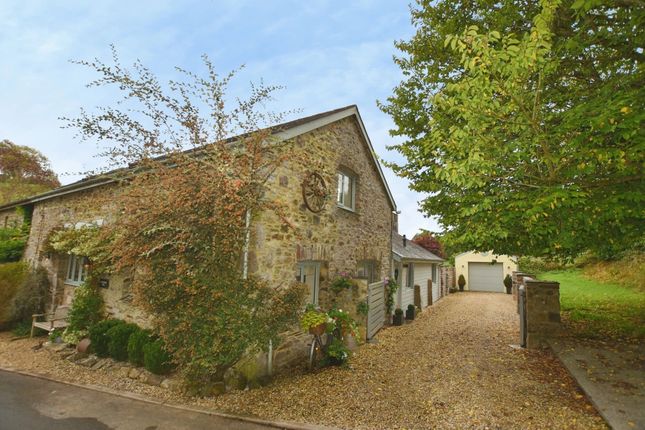
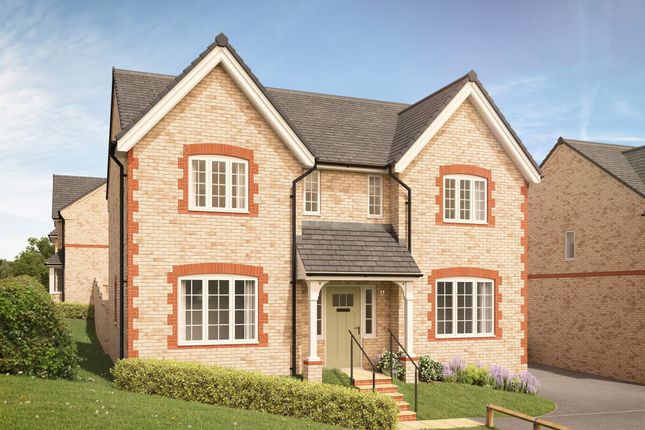
4-bedroom detached house · TQ12 6JU
Sold STCListed 225 days
Opportunity summary
See Archie’s verdict, returns by strategy and what to check before viewing.
About
Lionkins is situated within the semi-rural village of Bickington, between the towns of Ashburton and Newton Abbot.
The village has a meeting hall, church and nearby pub/restaurant - The Dartmoor Halfway.
The excellent Blackpool Primary School is five minutes' drive down the road and the town of Ashburton, with a good selection of everyday shops and amenities including a secondary school, around ten minutes.
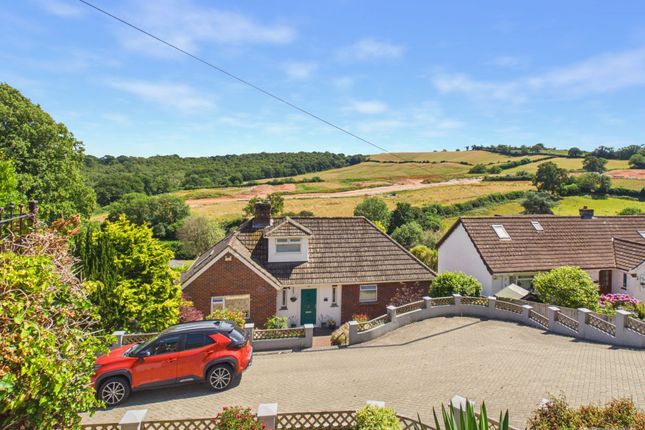
Dartmoor National Park can be clearly seen from the property and there is good walking country close to hand.
The A38 can be accessed at nearby Goodstone/Ashburton and links the two Devon cities of Plymouth and Exeter.
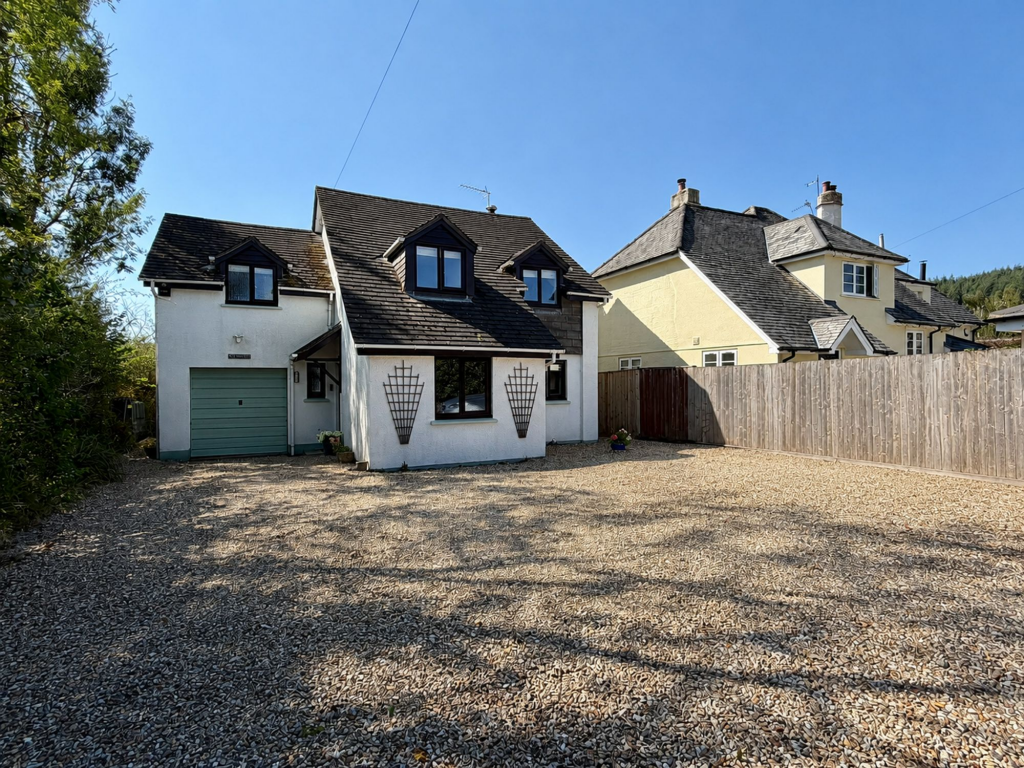
Lionkins is estimated to have been built in the 1980s and has been stylishly remodelled by our vendor clients during the course of their 10 year ownership.
It offers bright, contemporary accommodation over two floors including bedroom and bathroom accommodation on each level.
The living area is of an open-plan layout centred around a cosy wood-burner and with plenty of space for a dining table plus a kitchen space with stylish units.
Doors from the living area connect to a large outdoor seating/entertaining space whilst the largest first floor bedroom has a sit-out balcony with views to Dartmoor.
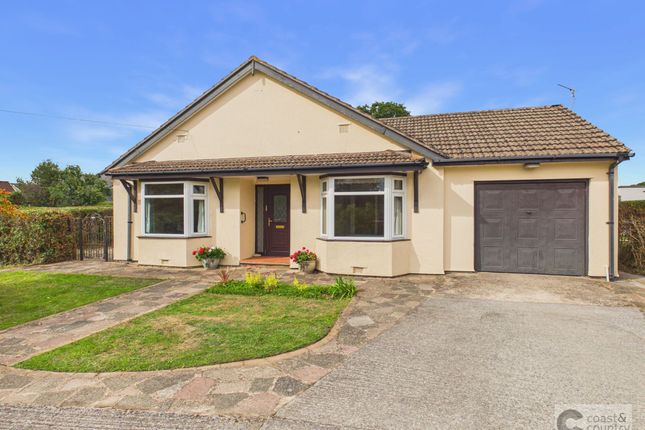
A gated drive provides lots of parking along with a detached garage, whilst at the rear lies an enclosed garden - a secure environment for both children and pets.
Council Tax Band: Band E at the time of preparing these particulars Tenure: Freehold Open Fronted Porch Double glazed door with glazed panels either side.
Entrance Hall Double height ceiling with gallery area. Oak finish flooring. Vertical wall radiator. Deep understair storage cupboard.
Cloakroom/Wet Room Shower area with glazed folding door and overhead rain shower, wash basin and WC with concealed cistern. Grey tiling to walls. Towel radiator. LED spotlights. Window.
Living/Dining/Kitchen Area 17'3'' x 17'3'' Fireplace with wood-burner on slate hearth. Window to rear garden aspect with distant views to Dartmoor and door to sun deck. Oak finish flooring.
Side window. Radiator. TV point. LED spotlights, KITCHEN AREA with peninsula unit dividing the kitchen from the living area.
Range of white fronted kitchen units with solid wood worktops and inset white sink and spray tap. Integrated dishwasher. Rangemaster electric oven with fume hood. Window over sink. LED spotlights.
Utility Room 7'10'' x 5'6'' Kitchen cupboard and wood worktop with inset Butler's style sink with spray tap. Radiator. Tiled floor. Plumbing for washing machine. LED ceiling spotlights.
Large airing cupboard. with large capacity hot water storage tank. Grant oil fired central heating/hot water boiler. Double glazed door to the outside.
Ground Floor Bedroom 1 10'8'' x 8'9'' Window to rear garden aspect. Radiator. Ground Floor Bedroom 2 10'8'' x 8'4'' Window to the front aspect. Radiator.
First Floor Landing Approached via a staircase from the hall. Gallery area overlooking the hall. Hatch to roof space (part boarded).
First Floor Bedroom 1 16'8'' overall x 12'2'' Two double glazed doors to BALCONY 9'5" x 4'9" with views over neighbouring countryside to Dartmoor beyond.
Large Velux roof window with fitted blind. Radiator. Ceiling spotlights. First Floor Bedroom 2 12'2'' x 10'9'' Window to front and rear aspects each with countryside views. Radiator.
Shower Room/WC Large tiled shower with overhead rain shower and hand-held shower heads, wash basin and WC with concealed cistern. Towel radiator. Built-in cupboard. LED ceiling spotlights.
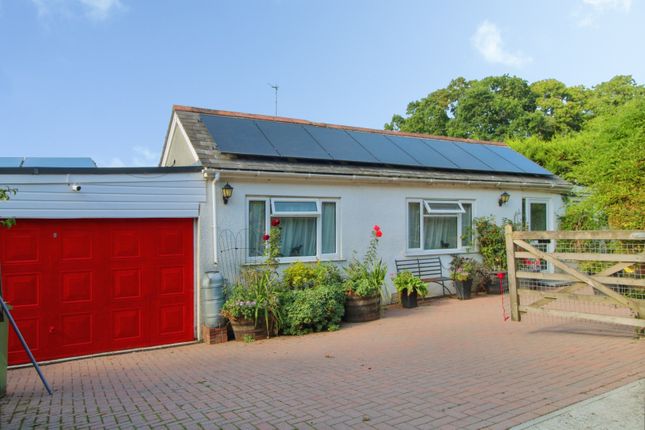
Velux roof window with blind. Outside Wooden five bar gate from the lane opens to a stone-chipped drive with parking for multiple vehicles and space for boat, caravan etc.
DETACHED GARAGE 16'4'' x 9' with electric remote roller entry door. Power and light connected. Loft storage area. Cold tap at side of garage and pedestrian gate into the rear garden.
On the far side of the property the drive continues with additional parking and five bar gate connecting to the rear garden.
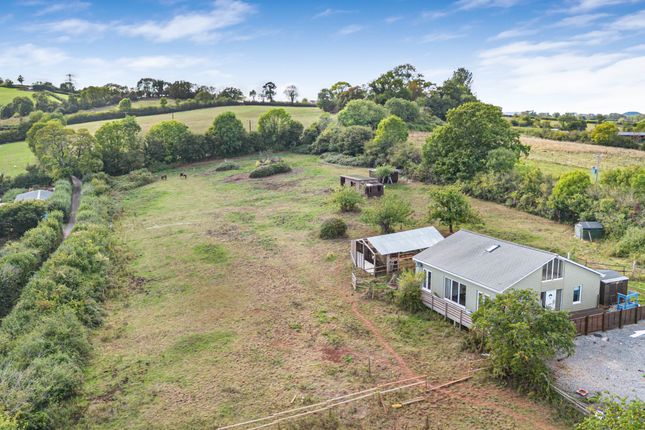
There is an attractive decked seating/entertaining area with stone-chipped surrounds, raised herb bed and three steps down to a gently sloping lawn with timber sleeper-edged wild grass beds.
There is a large log store with suspended floor and motion sensor light attached to the rear of the garage, below ground oil-storage tank by the front drive, sunken up-lighting with dusk sensor for the gate posts and a further tap (heated for dog washing) at the side of the property.
Services Mains electricity, water and drainage. Oil-fired central heating/hot water.
Directions From Ashburton, join the A38 in the Exeter direction and take the Goodstone exit signposted for Newton Abbot and Bickington.
Continue along this road and take a left hand turning signposted for Bickington and Ilsington. Proceed as far as the brow of the hill and take a right hand turning opposite the former Toby Jug Inn.
Follow this road around to the right and drop down Old Hill where Lionkins will be found on the right.
ALTERNATIVELY From Newton Abbot, take the A383 Ashburton Road and proceed for just under four miles. Take a right hand turning at Travellers Rest Cross, signposted for Bickington.
Continue along this road and into Old Hill where Lionkins will be found as you go up the hill on the left.
Value & comps
No previous sales on record.
Returns
Set an offer; the calculator follows it.
We're still gathering serviced-accommodation data for this area.
Archie refurb estimate: a Pro feature
0.0% below asking
This is not financial or investment advice. Prop AI Deals is not authorised by the Financial Conduct Authority (FCA) to provide investment advice.
All investment calculators, property analyses, and AI-generated insights are for informational purposes only. Property investment carries risk and may result in financial loss. All calculations should be independently verified and you should consult with FCA-authorised financial advisors before making any investment decisions.
Past performance does not guarantee future results. Tax implications vary by individual circumstances.
Deal
Properties like this can earn 2–3x BTL yields when converted to HMO, with retrofit costs around £10k/room. Sign in to see the full tier, yield projection, and cost breakdown.
Commercial properties like this can earn 30-50% higher yields when converted to residential under Class MA / Q / P / PA, with prior approval costing ~GBP 96/unit. Sign in to see the recommended route, yield uplift, and cost breakdown.
BRRR-suited properties can recycle 80-100% of investor capital on refi, leaving a high-yielding rental with most of the money out. Sign in to see the refurb cost stack, ARV projection, and refinance maths.
Detached + large garden = sub-division play. Pro tier unlocks the tier badge, plot size, uplift estimate, and regional land benchmark.
Short-lease flats trade at deep discount, but extending under the 1993 Act often costs far less than the discount. Pro tier unlocks the tier badge, premium breakdown, long-lease ARV and arbitrage maths.
See projected short-stay revenue vs a vanilla BTL for this property.
See real sub-let margins (HMO room rates & SA nightly rates) vs the landlord rent.
Area
Agent & docs
FAQ
About Old Hill, Bickington, Newton Abbot
Explore nearby