We've tightened what earns a Pursue. A home now needs a published valuation, a strategy that still makes money after real running costs and lender stress tests, and no listing problems that would stop a mortgage. You'll see fewer Pursues, and each one has been checked harder.
See how verdicts work5-bedroom semi-detached house · CB10 1AT
No longer listedListed 116 days
Opportunity summary
See Archie’s verdict, returns by strategy and what to check before viewing.
About
Norfolk House is a landmark Grade II-listed townhouse of exceptional elegance, scale and historical importance, occupying a prestigious position on the High Street in the heart of Saffron Walden.
Dating from 1848 and extending to approximately 3,469 sq ft, the house combines the architectural poise of a substantial mid-19th Century residence with beautifully presented, highly practical accommodation arranged over four floors, including a superb lower ground floor, five bedrooms, multiple reception rooms, a private courtyard garden, boot room and garage.
The front elevation creates an immediate sense of arrival.
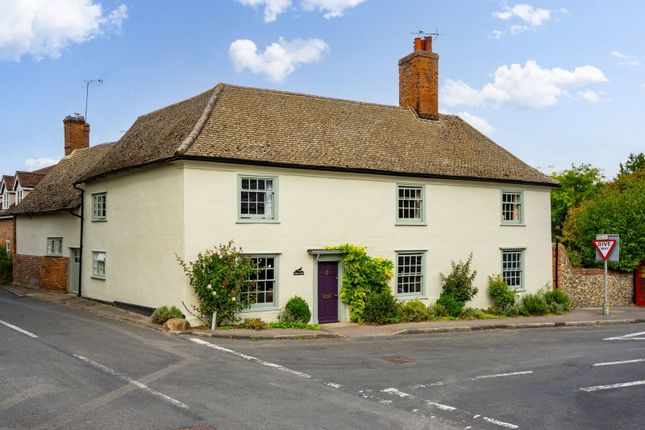
Constructed of painted gault brick beneath a pyramid slate roof, with handsome sash windows, stone sills, twin chimney stacks and a distinguished arched entrance with fanlight, Norfolk House has a refined and commanding presence within one of the town’s most attractive historic streetscapes.
Historic England notes many features of interest, including the arched entrance, internal folding shutters to the front windows, panelled doors within moulded architraves, a fine central hall and stairwell, period fireplaces and the red Flemish bond garden boundary wall with blue and grey headers.
The principal entrance opens into a graceful central hall, where panelled doors, moulded architraves, pale timber flooring and long views through to the rear garden establish a wonderful sense of proportion and flow.
The ground floor offers an excellent balance of formal and informal living space.
The principal sitting room is elegant and calm, with sash windows, shutters, decorative wall panelling, cornicing and a handsome fireplace.
A separate entertainment room provides a more intimate retreat, finished in a deeper palette and centred around a feature fireplace, ideal as an evening sitting room or media space.
To the opposite side of the hall, the library is a particularly memorable room, with extensive fitted shelving, a further stove and a sophisticated, club-like atmosphere.
To the rear, the Garden Room introduces a striking contrast: bright, vaulted and filled with natural light, with glazed elevations, fitted cabinetry, fridge and doors opening directly onto the courtyard garden.
This gives the house a wonderfully lifestyle-led connection between inside and out. The lower ground floor is far more than ancillary space; it forms an integral and highly usable part of the house.
A beautifully appointed kitchen features classic cabinetry, granite work surfaces, a Belfast-style sink, range cooker, central island and adjoining pantry.
An open arch leads through to a generous dining room, an atmospheric setting for entertaining, with limestone-style flooring, a feature fireplace and space for a large dining table.
This level also includes a fitted laundry room, together with an impressive wine cellar/store, where arched recesses and excellent storage reflect the depth and character of the original house.
The first floor is centred around a graceful landing, from which a door opens onto a charming wrought-iron balcony overlooking the rear.
The principal bedroom suite is superb: an expansive, beautifully proportioned room with three sash windows, internal shutters, elegant wall panelling and a fine marble fireplace.
A walk-in wardrobe and smart en-suite shower room complete the suite.
Also on this floor is a second double bedroom, currently arranged as a stylish home office, together with a generous family bathroom with bath and separate shower.
The second floor provides three further bedrooms, all enjoying the charm of the upper level, with attractive ceiling lines, sash windows and views across the surrounding historic rooftops and neighbouring golf course.
Two are generous doubles, while the fifth bedroom, still a double bedroom, makes an ideal area for guest accommodation.
A bright bathroom serves this floor, finished in a crisp, elegant style with a freestanding claw-foot bath and traditional sanitaryware. Externally, Norfolk House is equally compelling.
To the rear, the warm red-brick elevation, decorative balcony and glazed additions frame a beautifully landscaped courtyard garden.
Designed for both entertaining and quiet retreat, it combines paved terraces, timber decking, gravel planting, clipped evergreens, specimen planting, mature boundary walls and a striking shallow dipping pool with stepping stones.
A separate boot room and spacious garage add valuable everyday practicality, a rare advantage in such a central setting. The location is exceptional.
Saffron Walden was named the best place to live in the UK for 2025 by The Sunday Times, praised for its historic character, excellent schools, independent shops, food scene, green spaces and strong community spirit.
Norfolk House is superbly placed for the town centre, market square, cafés, restaurants and independent retailers, while also being within walking distance of Bridge End Gardens, Audley End Park and Saffron Walden Golf Course.
For families, the property is well located for local schooling, including being within catchment for Ofsted Outstanding-rated Saffron Walden County High School.
A rare and distinguished town residence, Norfolk House offers architectural significance, beautifully balanced accommodation and a prime central setting in one of the country’s most celebrated market towns.
Agents Notes: Tenure: Freehold (Garage has a flying freehold above) EPC Band Exempt (Grade II Listed) Uttlesford District Council - Tax Band G - £4,020.16pa All Mains Services Connected Mobile Coverage: Good Indoor & Outdoor Coverage Across All Major Networks (Ofcom) Broadband Coverage: Ultrafast Available, 1,000 Mbps (Ofcom) Location: Saffron Walden, Essex, is a historic market town brimming with character and charm.
Known for its beautiful period architecture, excellent schools, and vibrant community, it offers an idyllic lifestyle for families and professionals.
The town boasts lovely green spaces such as ‘The Common,’ a bustling market square with a market every Tuesday and Saturday, independent shops, cafes, and cultural landmarks.
With easy access to Cambridge and London, by both road & rail (Audley End Train Station), Saffron Walden combines the best of rural tranquillity with modern convenience and connectivity.
EPC Rating: E Parking - Garage Disclaimer Every care has been taken to ensure the accuracy of these details, however they do not form part of any offer or contract.
All measurements, distances and areas are approximate and for guidance only. Prospective purchasers should not rely on these particulars and must satisfy themselves by inspection or otherwise.
Value & comps
No previous sales on record.
Returns
Set an offer; the calculator follows it.
We're still gathering serviced-accommodation data for this area.
Archie refurb estimate: a Pro feature
0.0% below asking
This is not financial or investment advice. Prop AI Deals is not authorised by the Financial Conduct Authority (FCA) to provide investment advice.
All investment calculators, property analyses, and AI-generated insights are for informational purposes only. Property investment carries risk and may result in financial loss. All calculations should be independently verified and you should consult with FCA-authorised financial advisers before making any investment decisions.
Past performance does not guarantee future results. Tax implications vary by individual circumstances.
Deal
Properties like this can earn 2–3x BTL yields when converted to HMO, with retrofit costs around £10k/room. Sign in to see the full tier, yield projection, and cost breakdown.
Commercial properties like this can earn 30-50% higher yields when converted to residential under Class MA / Q / P / PA, with prior approval costing ~GBP 96/unit. Sign in to see the recommended route, yield uplift, and cost breakdown.
BRRR-suited properties can recycle 80-100% of investor capital on refi, leaving a high-yielding rental with most of the money out. Sign in to see the refurb cost stack, ARV projection, and refinance maths.
Detached + large garden = sub-division play. Pro tier unlocks the tier badge, plot size, uplift estimate, and regional land benchmark.
Short-lease flats trade at deep discount, but extending under the 1993 Act often costs far less than the discount. Pro tier unlocks the tier badge, premium breakdown, long-lease ARV and arbitrage maths.
See projected short-stay revenue vs a vanilla BTL for this property.
See real sub-let margins (HMO room rates & SA nightly rates) vs the landlord rent.
Area
Agent & docs

FAQ
About High Street, Saffron Walden, CB10
Explore nearby