We've tightened what earns a Pursue. A home now needs a published valuation, a strategy that still makes money after real running costs and lender stress tests, and no listing problems that would stop a mortgage. You'll see fewer Pursues, and each one has been checked harder.
See how verdicts work2-bedroom house · CW4 8NA
Listing removedListed 135 days
Opportunity summary
See Archie’s verdict, returns by strategy and what to check before viewing.
About
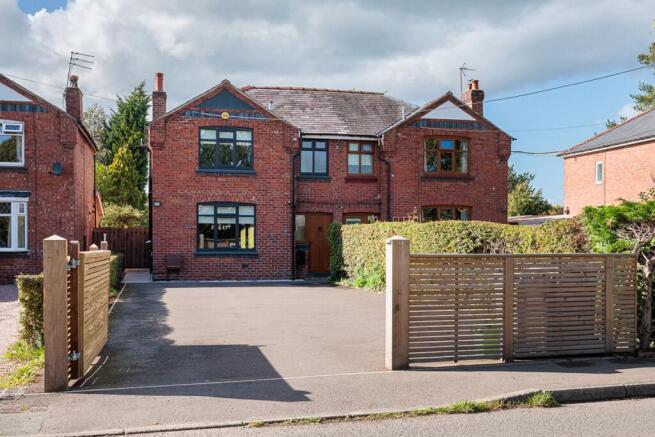
A Beautiful Two-Bedroom Semi-Detached Home With Character, Style, And A Spacious Garden Tucked away on the ever-desirable Booth Bed Lane in the heart of Goostrey , this impressive two-bedroom semi-detached home delivers a striking balance of period character and contemporary living.
The property sits on a generous plot in a peaceful, non-estate location, offering the perfect retreat with easy access to local amenities.
Inside, the home has been extended and enhanced to meet modern lifestyle needs while retaining its original charm.
A welcoming front lounge with a log-burning stove sets a warm tone, while the open-plan dining and family area is ideal for entertaining and everyday living.
A beautiful traditional fireplace adds depth and character to the dining space, and skylights within the extended family area fill the space with natural light, creating a bright and airy atmosphere.
The kitchen, seamlessly connected to the living areas, is fitted with timeless cabinets and a classic Belfast sink, all complemented by sky lights and double bi-fold doors that open onto the rear decking and garden Additional practical features include a stylish and spacious W.C/utility room , and quality flooring throughout the ground floor.
Upstairs, two generous bedrooms and a well-appointed modern family bathroom complete the layout, making this a wonderful opportunity to enjoy village living in one of Cheshire’s most desirable locations.
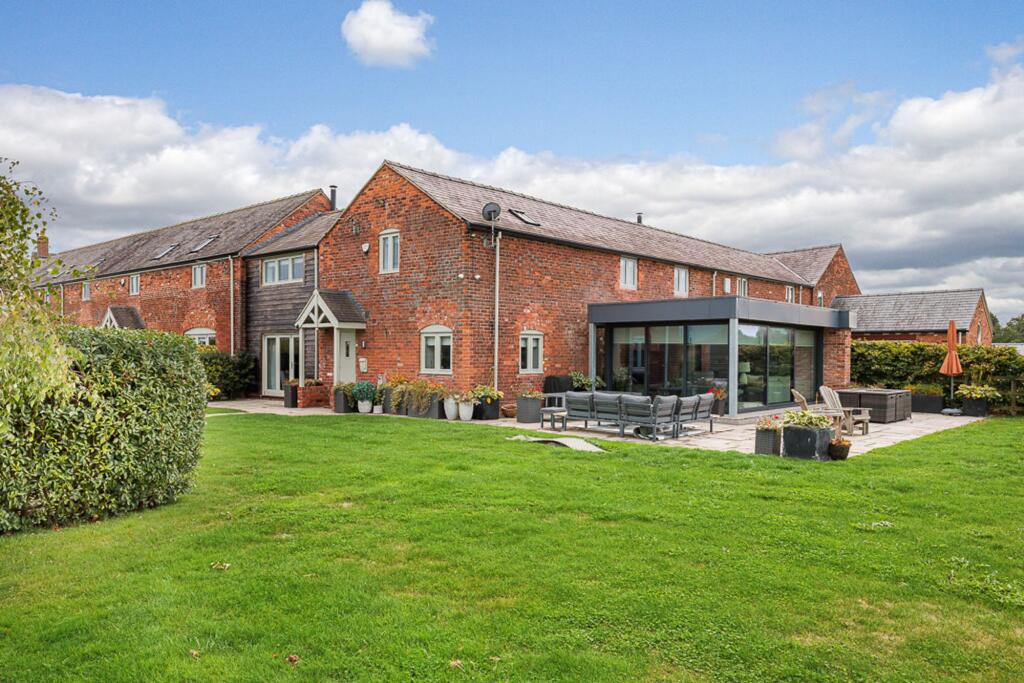
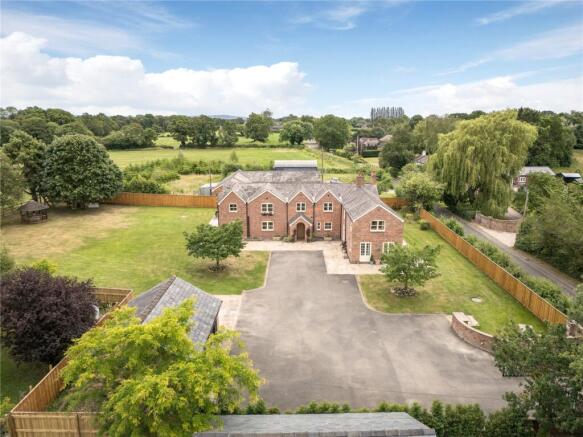
Outside, the home truly shines. To the rear lies an expansive, beautifully maintained garden with a large established lawn, mature trees, and generous patio space for outdoor dining and relaxation.
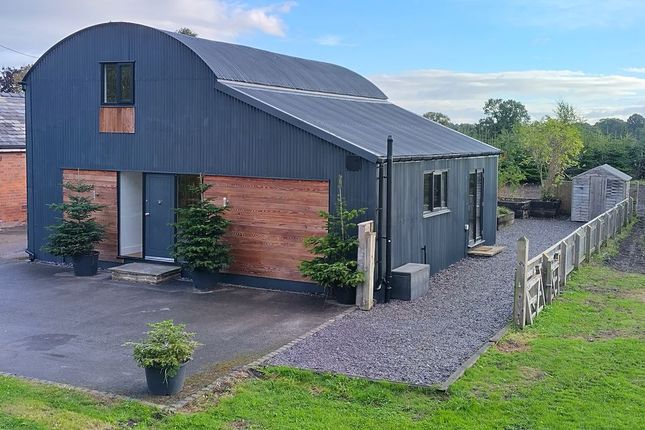
A separate, fully insulated cabin which has electricity offering a versatile space ideal for use as a home office, gym, or creative studio.
The front garden adds to the home’s kerb appeal with a thoughtfully landscaped setting and private driveway parking for three to four vehicles.
key points Two Generously Sized Bedrooms Both bedrooms offer excellent proportions, with the principal bedroom benefitting from a fitted wardrobe.
Modern Open-Plan Living Space A bright and spacious layout designed for contemporary living, blending dining, relaxing, and entertaining areas seamlessly.
Modern Kitchen and Double Bi-Fold Doors This stylish and practical kitchen features high-quality units and a classic Belfast sink.
It seamlessly flows into the rear living area, enhanced by skylights and expansive bi-fold doors that beautifully connect the indoor space with the outdoors.
Character Lounge with Log Burner Cosy and full of charm, the front lounge features a traditional fireplace with a wood-burning stove as its centrepiece.
W.C & Separate Utility Room Practical additions to family life, offering convenience and extra storage to keep everyday essentials tucked away.
Prime Village Location Set on a sought-after lane in the heart of Goostrey, combining rural charm with excellent accessibility.
Versatile Garden Cabin An insulated outdoor cabin with full electricity supply, perfect for use as a home office, studio, gym, or guest space-offering a flexible extension to the main living area.
Private Garden with Decking Area A lovely outdoor space ideal for al fresco dining, complete with a large decked terrace and established borders.
This property won’t be around for long – contact us today to arrange a viewing!
Sitting Room - 4.1m x 3.8m Kitchen/Dining/Living Space - 10.7m x 4.6m Cloakroom/WC - 3.4m x 1.1m Family Bathroom - 2.7m x 1.8m Master Bedroom - 4.8m x 3.9m Bedroom Two - 3.7m x 2.5m Disclaimer - Important Notice - These property particulars are issued in good faith but do not form part of any offer or contract.
All descriptions, floorplans, photographs and other information are provided as a guide only and may not be exact.
Buyers are advised to verify key facts such as tenure, planning permissions, fixtures and fittings, lease length, ground rent, service charges, council tax bands and energy performance ratings through their legal representative.
In line with UK anti-money laundering regulations, all named purchasers and any giftors contributing funds must complete an aml (Anti-Money Laundering) check.
A charge of £20 + VAT per person applies for this service. Please ensure all relevant parties are submitted for verification to avoid delays.
We have taken all reasonable steps to ensure the accuracy of this information, and material information is provided in line with current National Trading Standards guidance and the Digital Markets, Competition and Consumers Act 2025.
Please contact us if you require further clarification on any point before making a transactional decision.
Value & comps
No previous sales on record.
Returns
Set an offer; the calculator follows it.
We're still gathering serviced-accommodation data for this area.
Archie refurb estimate: a Pro feature
0.0% below asking
This is not financial or investment advice. Prop AI Deals is not authorised by the Financial Conduct Authority (FCA) to provide investment advice.
All investment calculators, property analyses, and AI-generated insights are for informational purposes only. Property investment carries risk and may result in financial loss. All calculations should be independently verified and you should consult with FCA-authorised financial advisers before making any investment decisions.
Past performance does not guarantee future results. Tax implications vary by individual circumstances.
Deal
Properties like this can earn 2–3x BTL yields when converted to HMO, with retrofit costs around £10k/room. Sign in to see the full tier, yield projection, and cost breakdown.
Commercial properties like this can earn 30-50% higher yields when converted to residential under Class MA / Q / P / PA, with prior approval costing ~GBP 96/unit. Sign in to see the recommended route, yield uplift, and cost breakdown.
BRRR-suited properties can recycle 80-100% of investor capital on refi, leaving a high-yielding rental with most of the money out. Sign in to see the refurb cost stack, ARV projection, and refinance maths.
Detached + large garden = sub-division play. Pro tier unlocks the tier badge, plot size, uplift estimate, and regional land benchmark.
Short-lease flats trade at deep discount, but extending under the 1993 Act often costs far less than the discount. Pro tier unlocks the tier badge, premium breakdown, long-lease ARV and arbitrage maths.
See projected short-stay revenue vs a vanilla BTL for this property.
See real sub-let margins (HMO room rates & SA nightly rates) vs the landlord rent.
Area
Agent & docs

FAQ
About 23, Booth Bed Lane, Crewe
Explore nearby