2-bedroom bungalow · LL18 5NH
Sold STCListed 150 days
Opportunity summary
See Archie’s verdict, returns by strategy and what to check before viewing.
About
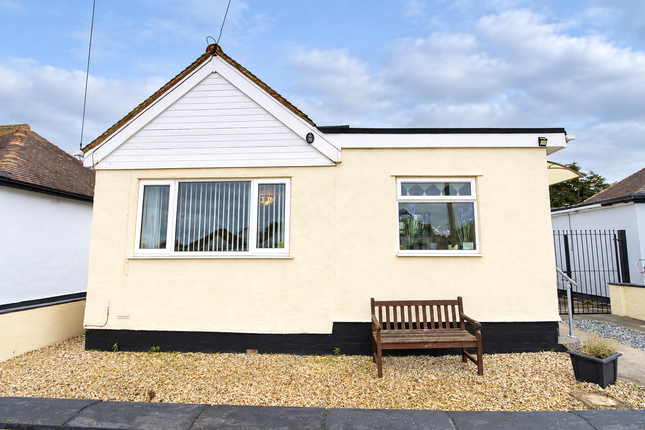
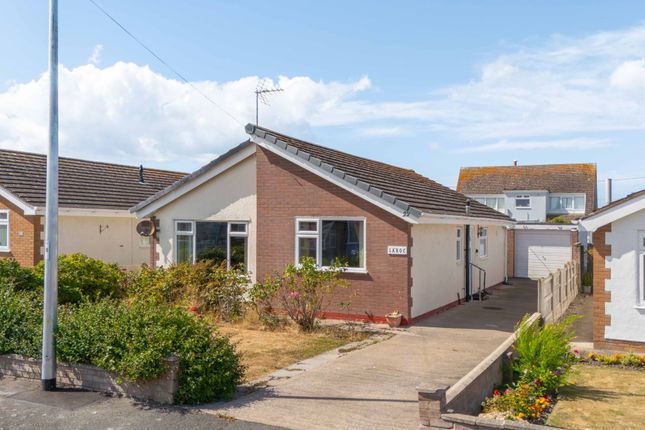
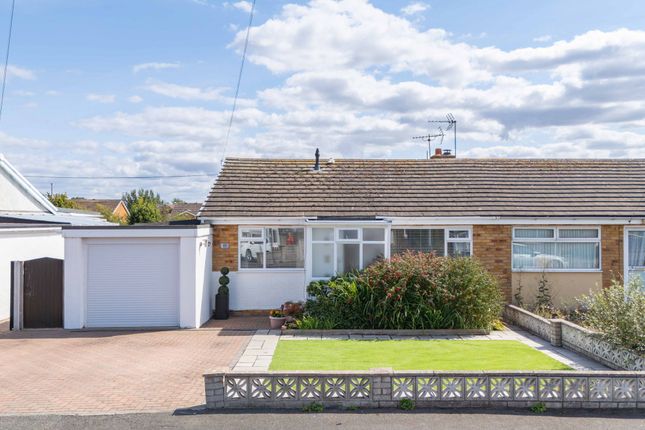
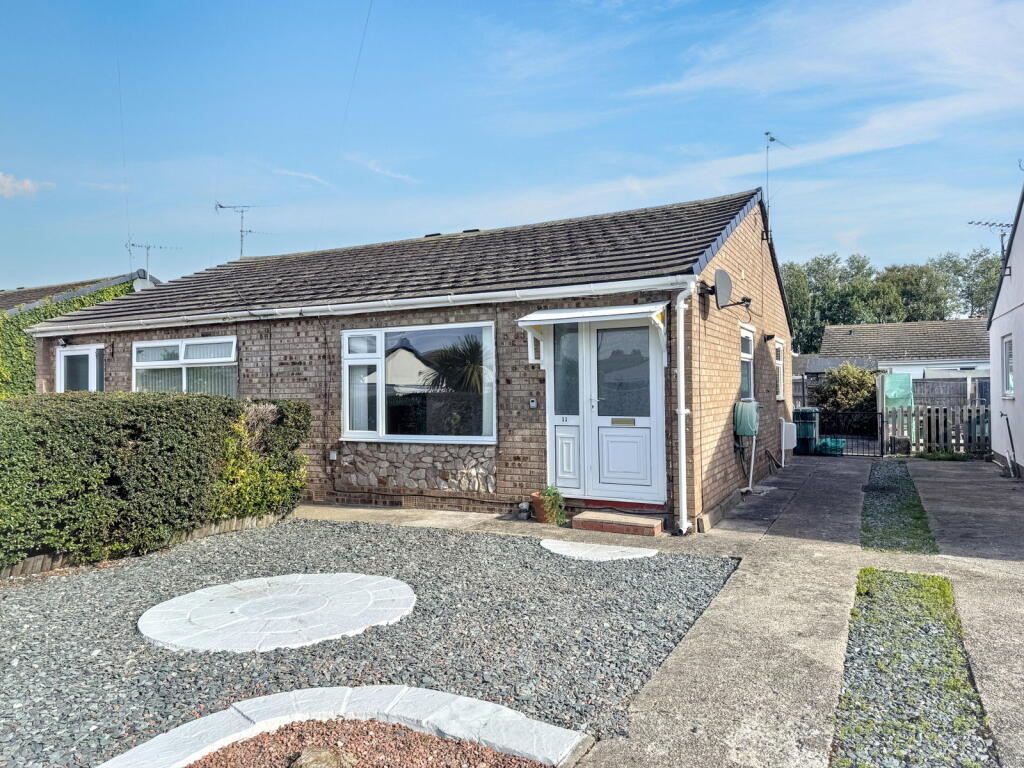
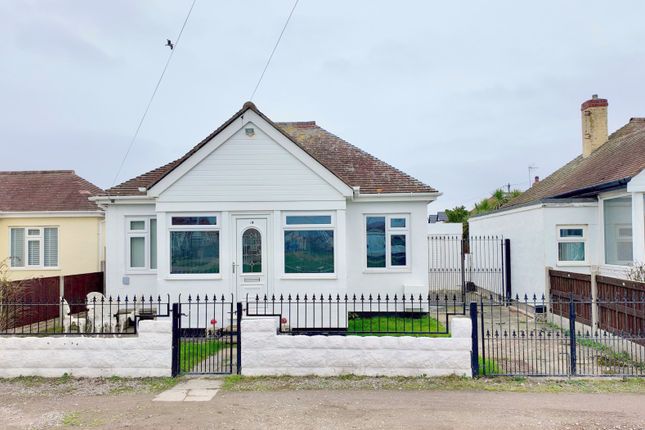
Elwy are delighted to market for sale a well presented and spacious bungalow, located on the ever popular Sandy Cove development.
Enjoying views towards the promenade, with the beach being quite literally a stone throw away, this lovely coastal home has been well maintained by the current owner.
Conveniently situated in Kinmel Bay, the area is packed with local amenities, supermarkets and eateries, with excellent transport and bus links, making it ideal for both permanent residence and coastal retreat living.
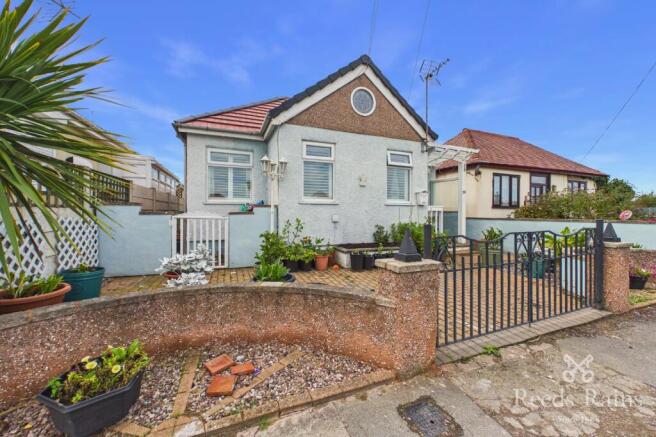
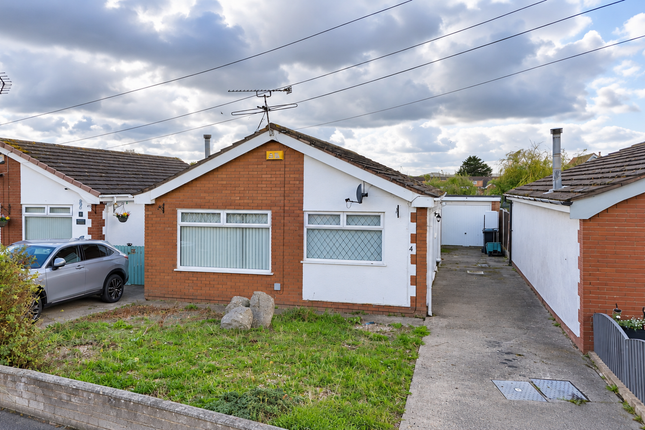
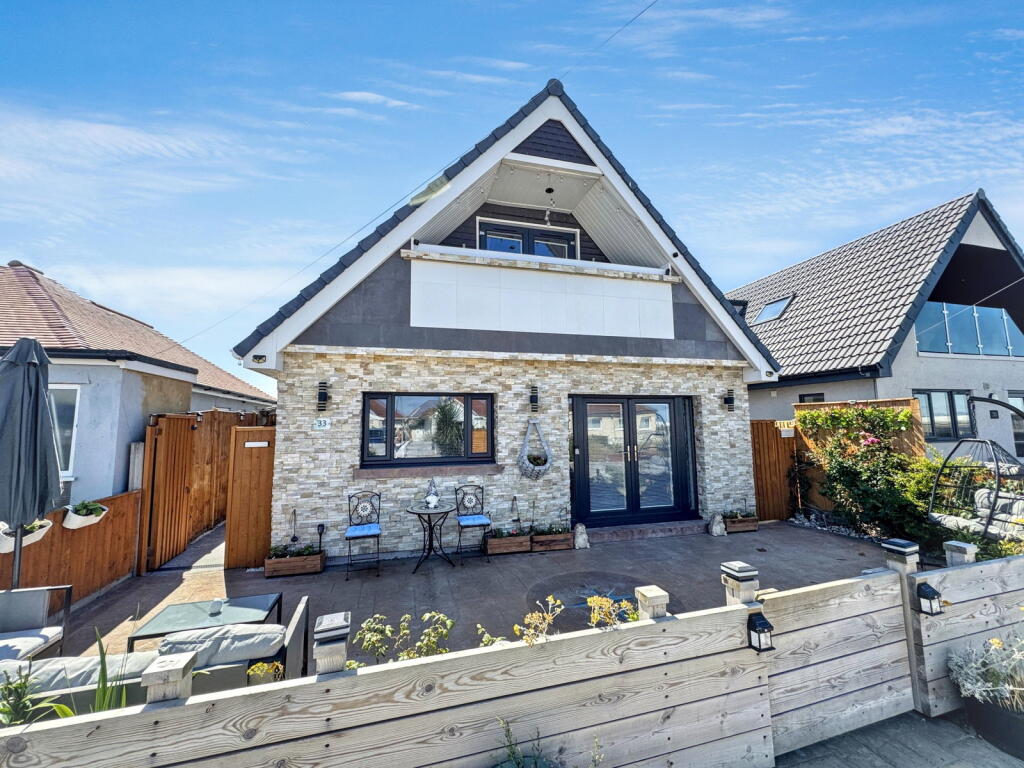
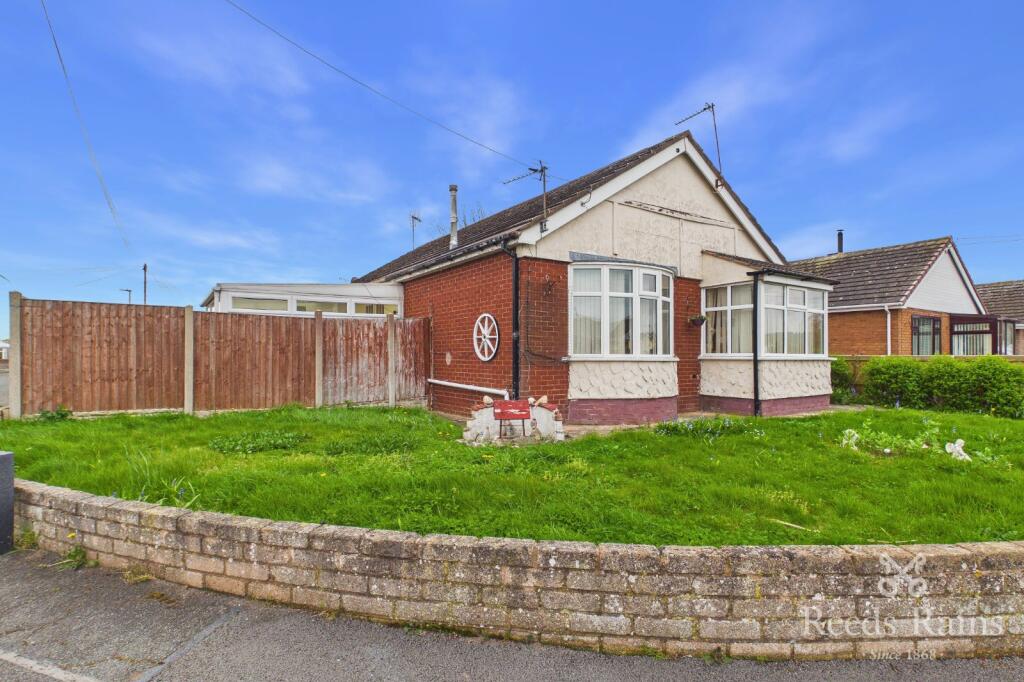
The property is approached via attractive wrought iron gates opening onto a driveway, with landscaped front gardens featuring mature plants and shrubs.
To the rear, the low maintenance garden enjoys a private and sunny aspect with paving and artificial turf creating a neat patio seating area.
Internally, the bungalow has been thoughtfully maintained throughout and offers bright, well proportioned accommodation.
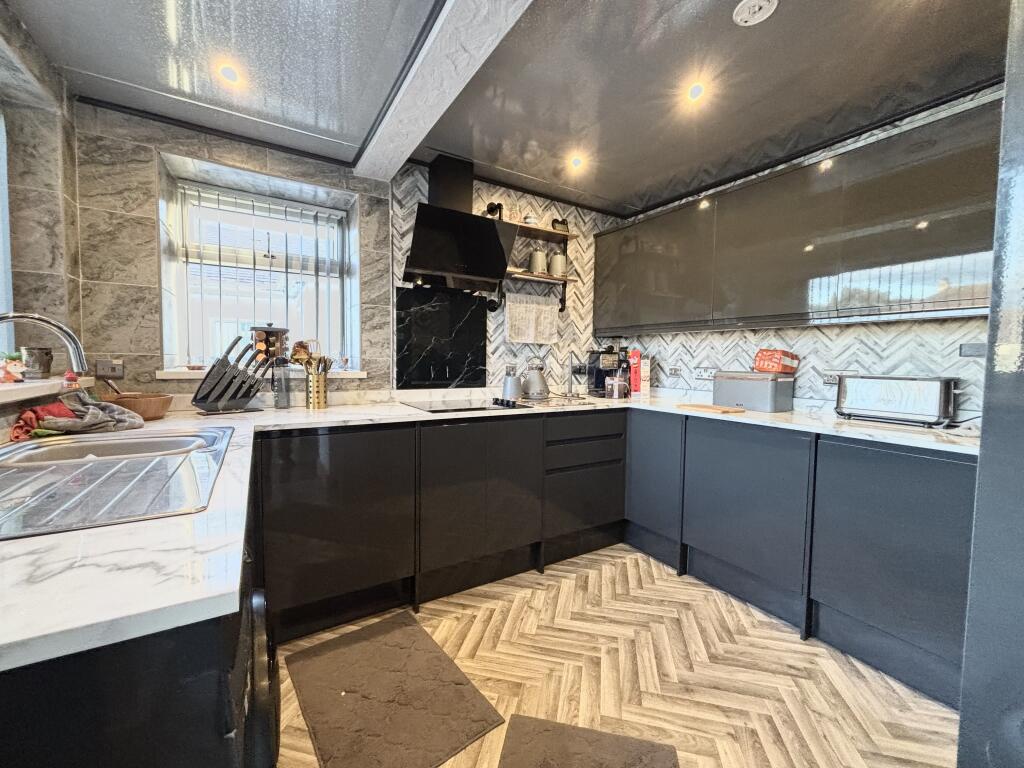
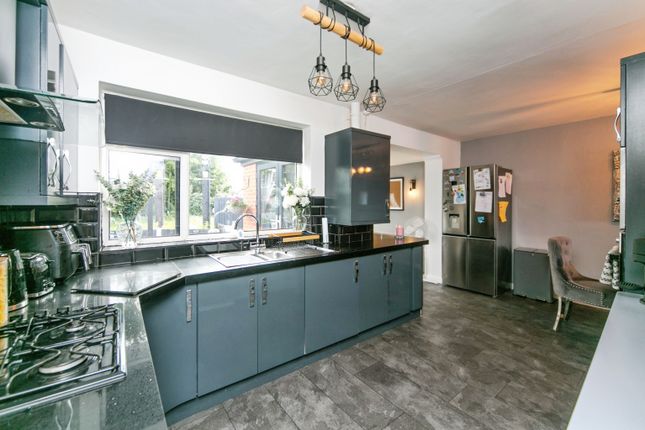
The spacious living room enjoys coastal views and plenty of natural light, while the modern fitted kitchen provides ample storage and space for appliances with access through to the conservatory.
The contemporary shower room is fitted with modern fixtures and stylish aqua panelling, while both bedrooms are comfortable doubles, with the principal bedroom benefiting from fitted furniture.
Further benefits include a Worcester condensing boiler installed in 2019 and serviced annually, loft access with pull-down ladder and lighting, and a conservatory opening out onto the rear garden.
A lovely coastal home in a sought after position, perfect for those looking to enjoy seaside living within easy reach of local amenities and transport links.
Tenure: Leasehold (99 Years from June 2006) £15 Per Annum Payable EPC Rating: TBC Council Tax Band: B Entrance Hall - 0.99 x 2.65 m (3′3″ x 8′8″ ft) uPVC door opening into the entrance hallway with laminate flooring and inset ceiling spotlights.
Doors leading to Bedroom Two and the inner hallway. Bedroom 2 - 2.66 x 2.34 m (8′9″ x 7′8″ ft) Double bedroom with uPVC window to the front elevation enjoying attractive views.
Inset ceiling spotlights, radiator and power points. Inner Hall - 1.03 x 2.75 m (3′5″ x 9′0″ ft) Continuation of the laminate flooring.
Loft hatch with pull-down ladder and lighting providing access to the loft space. Radiator, inset ceiling spotlight and power points.
Living Room - 3.94 x 3.21 m (12′11″ x 10′6″ ft) A bright and spacious living area with a large uPVC window to the front elevation enjoying views towards the promenade and beach, along with an additional side aspect uPVC window allowing for plenty of natural light.
Built-in cupboard housing a Worcester 25i ERP condensing boiler (installed in 2019 and serviced annually). Wall mounted electric fire, radiator and power points.
Shower Room - 1.75 x 1.45 m (5′9″ x 4′9″ ft) Modern shower room fitted with a shower cubicle incorporating a Triton electric shower, hand wash basin and low level flush WC.
Finished with contemporary grey marble effect PVC aqua panelling, towel radiator and vinyl flooring. Obscured uPVC window.
Bedroom 1 - 4.18 x 3.42 m (13′9″ x 11′3″ ft) Large master bedroom with double aspect uPVC windows overlooking the rear of the property.
Fitted with a range of bedroom furniture and benefiting from inset ceiling spotlights, laminate flooring, radiator and power points.
Kitchen - 4.04 x 2.73 m (13′3″ x 8′11″ ft) A generous and extended kitchen fitted with a range of wall, base and drawer units with work surfaces over.
Stainless steel sink and drainer with mono mixer tap. Void for a freestanding cooker, plumbing and space for both a washing machine and dishwasher, along with space for a fridge/freezer.
Complemented by metro style tiled splashbacks, laminate flooring, radiator and power points.
uPVC window to the side elevation with a further uPVC window overlooking the conservatory, and timber door leading through to the conservatory.
Conservatory - 2.22 x 2.96 m (7′3″ x 9′9″ ft) Enjoying a sunny aspect with uPVC windows and uPVC door leading out to the rear garden. Continuation of the laminate flooring from the kitchen.
External Externally, the property is approached via attractive wrought iron gates and fencing, with gates opening onto a driveway.
The front garden has been landscaped with a selection of mature plants and shrubs, with a timber gate providing access to the rear garden.
To the rear, the garden has been designed with low maintenance in mind, featuring paving slabs and artificial turf creating a neat patio seating area.
Fully enclosed with timber fencing, the garden enjoys a private and sunny aspect. Please note, access to the rear garden from the conservatory is via steps. Lease Details Tenure - Leasehold.
Held on a 99 year lease from 6th June 2006. Ground rent of £10 per annum plus an annual management fee of £5, both payable to Blair Estates each June.
Agent Note Services & Appliances: Unless stated, it is believed the property is connected to mains gas, electric, water and sewerage.
We recommend you confirm this prior to any offer being considered. Please note that no appliances or fixtures are tested by the agent.
Value & comps
No previous sales on record.
Returns
Set an offer; the calculator follows it.
We're still gathering serviced-accommodation data for this area.
Archie refurb estimate: a Pro feature
0.0% below asking
This is not financial or investment advice. Prop AI Deals is not authorised by the Financial Conduct Authority (FCA) to provide investment advice.
All investment calculators, property analyses, and AI-generated insights are for informational purposes only. Property investment carries risk and may result in financial loss. All calculations should be independently verified and you should consult with FCA-authorised financial advisors before making any investment decisions.
Past performance does not guarantee future results. Tax implications vary by individual circumstances.
Deal
Properties like this can earn 2–3x BTL yields when converted to HMO, with retrofit costs around £10k/room. Sign in to see the full tier, yield projection, and cost breakdown.
Commercial properties like this can earn 30-50% higher yields when converted to residential under Class MA / Q / P / PA, with prior approval costing ~GBP 96/unit. Sign in to see the recommended route, yield uplift, and cost breakdown.
BRRR-suited properties can recycle 80-100% of investor capital on refi, leaving a high-yielding rental with most of the money out. Sign in to see the refurb cost stack, ARV projection, and refinance maths.
Detached + large garden = sub-division play. Pro tier unlocks the tier badge, plot size, uplift estimate, and regional land benchmark.
Short-lease flats trade at deep discount, but extending under the 1993 Act often costs far less than the discount. Pro tier unlocks the tier badge, premium breakdown, long-lease ARV and arbitrage maths.
See projected short-stay revenue vs a vanilla BTL for this property.
See real sub-let margins (HMO room rates & SA nightly rates) vs the landlord rent.
Area
Agent & docs
FAQ
About Arnold Gardens, Kinmel Bay, LL18
Explore nearby