2-bedroom terraced house · HP4 2BP
For saleReduced £25k (−5.3%) on 23 SepListed 64 days
Opportunity summary
See Archie’s verdict, returns by strategy and what to check before viewing.
About
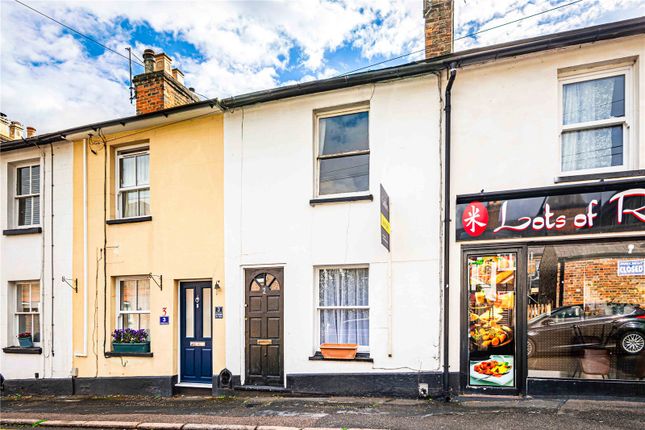
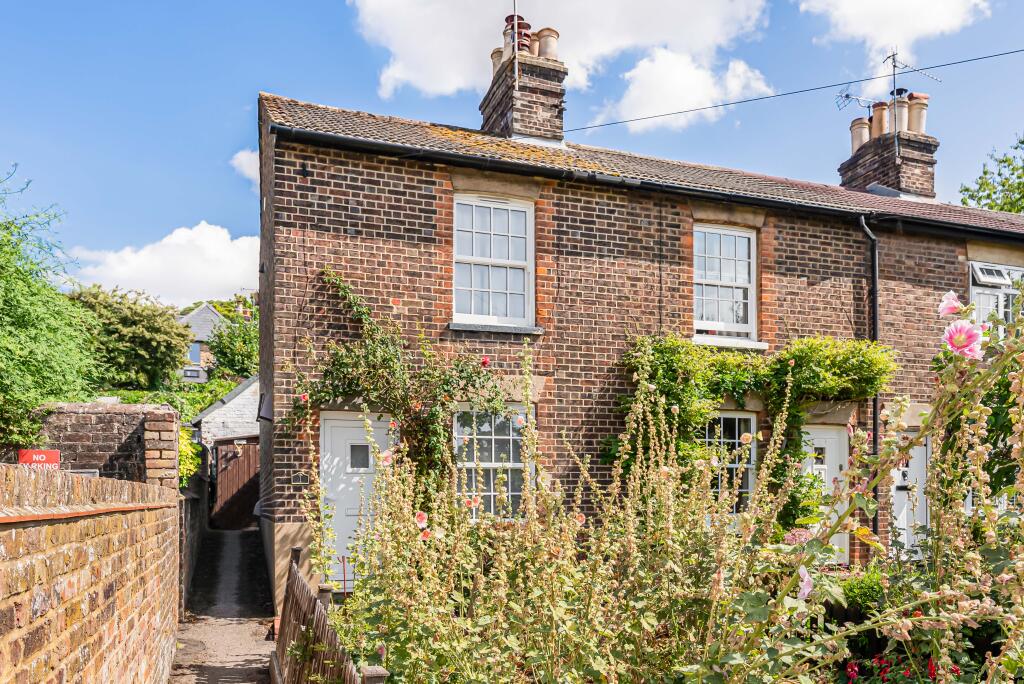
Why buy this home? There is something rather special about being able to step outside your front door and find the heart of Berkhamsted waiting for you.
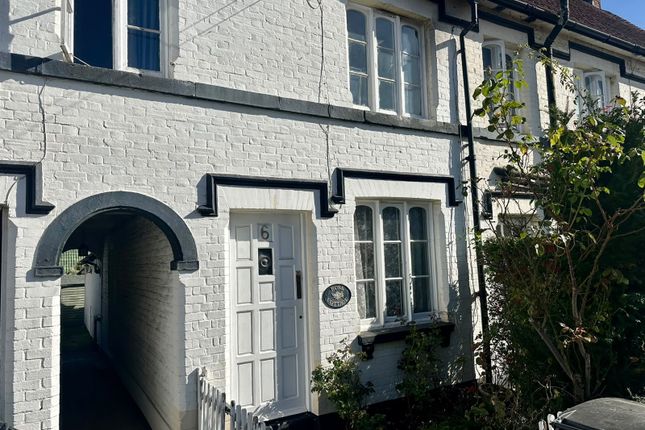
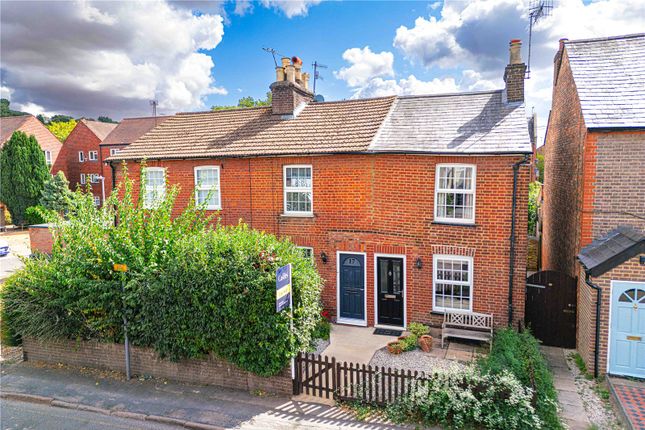
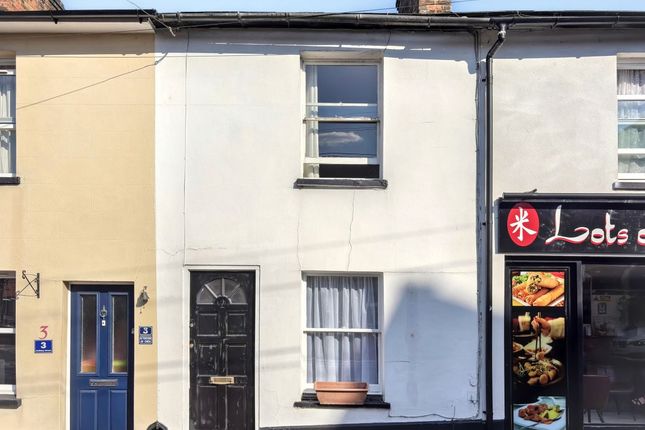
Positioned directly on the High Street, this charming two bedroom character cottage places shops, cafés, restaurants and everyday essentials within easy reach, while still providing the garden and off street parking that are so rarely found in such a central location.
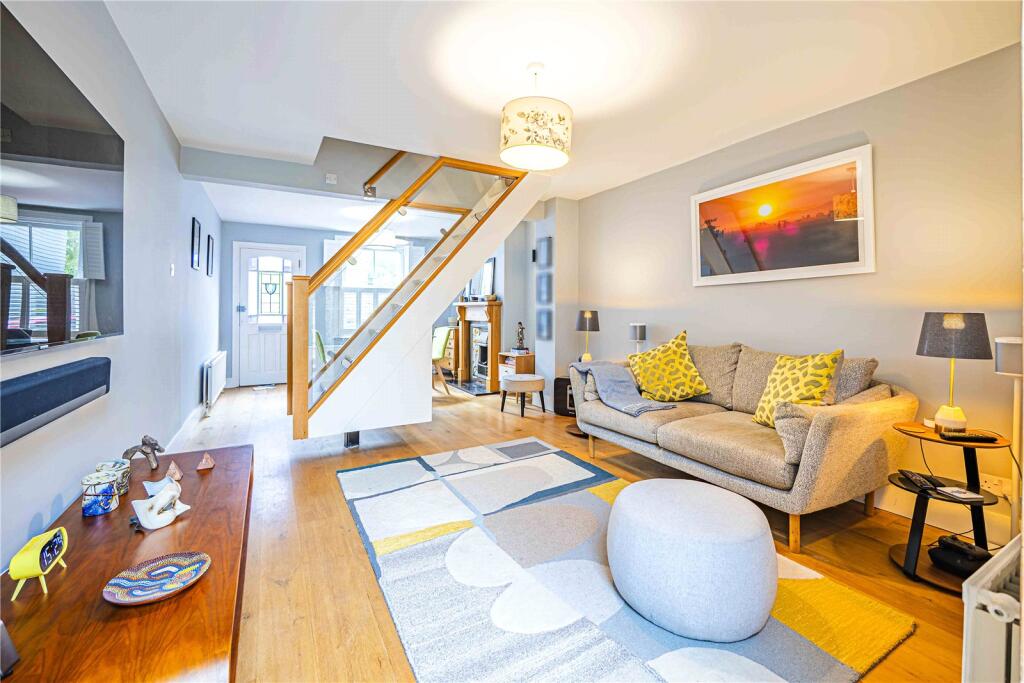
From the moment you step inside, the home feels welcoming. The living room is filled with character, with a large sash window allowing natural light to pour into the room.
It is an inviting space where you can settle in at the end of the day, watch the High Street pass by and enjoy the warmth and personality that only a period home can offer.
Continue through the cottage and you will find the kitchen positioned at the rear.
Fitted base and wall units provide plenty of storage, while the pull down breakfast bar creates a relaxed spot for morning coffee, a quick lunch or an evening glass of wine.
It is a practical use of the space and helps make the kitchen feel sociable as well as functional. One of the home’s most useful surprises is found on the lower level.
The basement is currently arranged as an office and occasional guest room, showing just how adaptable this space can be.
Whether you work from home, need somewhere for visitors to stay or simply want additional room for hobbies and storage, it offers valuable flexibility beyond the main accommodation.
Upstairs, the main bedroom is a generously sized retreat with the convenience of its own en suite bathroom.
The second bedroom provides further accommodation and could work equally well as a guest room, nursery, dressing room or dedicated workspace, depending on the needs of its next owner.
The outside space is another real highlight. A patio provides somewhere to sit and enjoy the warmer months before opening onto a large lawned garden.
There is plenty of room for summer gatherings, gardening or simply relaxing away from the bustle of the High Street.
Gated access at the rear leads to the property’s off street parking space, a particularly valuable feature in this central Berkhamsted location.
Offered to the market with no onward chain, this is a home that could suit a wide variety of buyers.
It may appeal to someone searching for their first home, those looking to downsize without giving up outdoor space, or anyone wanting a character property with the convenience of town centre living.
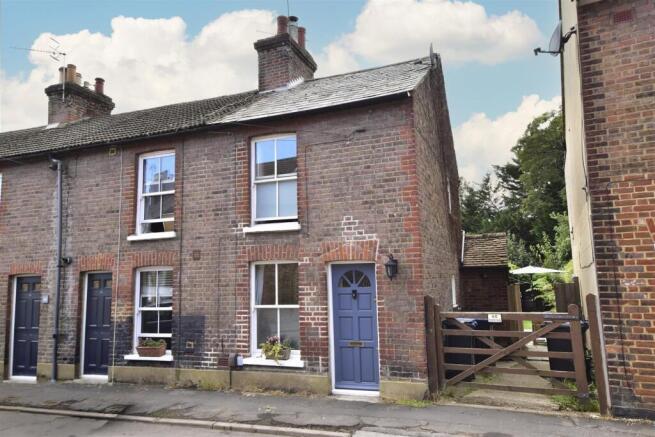
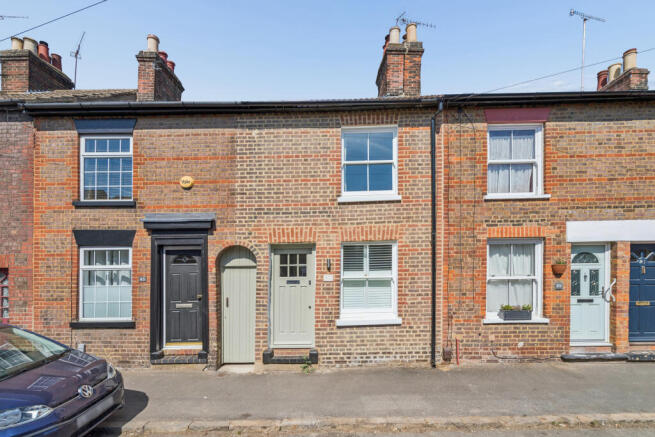
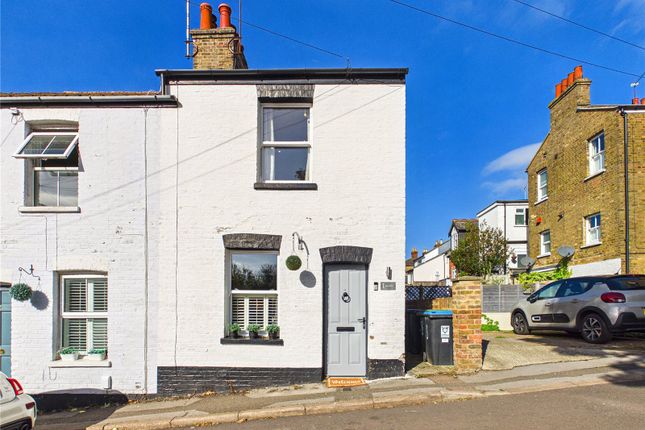
This cottage offers much more than its attractive frontage first suggests.
Behind the front door is a home filled with charm, useful additional space, a generous garden and that all important private parking.
It is a place where Berkhamsted life can be enjoyed right from the doorstep.
Important Notice These particulars are prepared as a general guide to the property and are intended to be fair, accurate and reliable.
If there is any aspect of particular importance to you, please contact our office. We will be happy to verify details, particularly if you are planning to travel some distance to view.
All measurements are provided for guidance only. They should not be relied upon as exact and should be checked by prospective buyers for accuracy.
We have not carried out tests on the services, appliances or equipment at this property.
Prospective buyers are strongly advised to commission their own survey or service reports before submitting a final offer.
These particulars are issued in good faith but do not constitute or form part of any offer or contract. Any matters referred to should be independently verified by buyers or tenants.
Neither Akeman Residential Limited nor any of its employees or agents has authority to make or give any representation or warranty in relation to this property.
Property additional info Basement: 18' 4" x 15' 5" (5.59m x 4.70m) Kitchen: 13' 9" x 7' 10" (4.19m x 2.39m) Lounge: 13' 9" x 10' 2" (4.19m x 3.10m) Storage Bathroom Bedroom: 8' 10" x 7' 10" (2.69m x 2.39m) Bedroom: 13' 9" x 10' 6" (4.19m x 3.20m)
Value & comps
No previous sales on record.
Returns
Set an offer; the calculator follows it.
We're still gathering serviced-accommodation data for this area.
Archie refurb estimate: a Pro feature
0.0% below asking
This is not financial or investment advice. Prop AI Deals is not authorised by the Financial Conduct Authority (FCA) to provide investment advice.
All investment calculators, property analyses, and AI-generated insights are for informational purposes only. Property investment carries risk and may result in financial loss. All calculations should be independently verified and you should consult with FCA-authorised financial advisors before making any investment decisions.
Past performance does not guarantee future results. Tax implications vary by individual circumstances.
Deal
Properties like this can earn 2–3x BTL yields when converted to HMO, with retrofit costs around £10k/room. Sign in to see the full tier, yield projection, and cost breakdown.
Commercial properties like this can earn 30-50% higher yields when converted to residential under Class MA / Q / P / PA, with prior approval costing ~GBP 96/unit. Sign in to see the recommended route, yield uplift, and cost breakdown.
BRRR-suited properties can recycle 80-100% of investor capital on refi, leaving a high-yielding rental with most of the money out. Sign in to see the refurb cost stack, ARV projection, and refinance maths.
Detached + large garden = sub-division play. Pro tier unlocks the tier badge, plot size, uplift estimate, and regional land benchmark.
Short-lease flats trade at deep discount, but extending under the 1993 Act often costs far less than the discount. Pro tier unlocks the tier badge, premium breakdown, long-lease ARV and arbitrage maths.
See projected short-stay revenue vs a vanilla BTL for this property.
See real sub-let margins (HMO room rates & SA nightly rates) vs the landlord rent.
Area
Agent & docs
FAQ
About 54, High Street, Berkhamsted
Explore nearby