We've tightened what earns a Pursue. A home now needs a published valuation, a strategy that still makes money after real running costs and lender stress tests, and no listing problems that would stop a mortgage. You'll see fewer Pursues, and each one has been checked harder.
See how verdicts work5-bedroom detached house · CT1 3LJ
Listing removedReduced £50k (−5.3%) on 20 JunListed 522 days
Opportunity summary
See Archie’s verdict, returns by strategy and what to check before viewing.
About
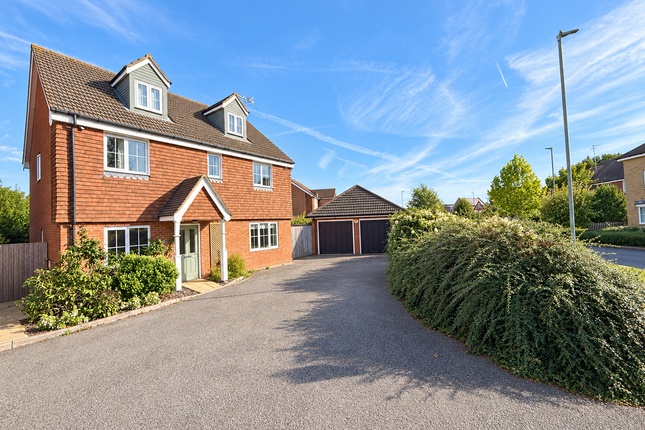
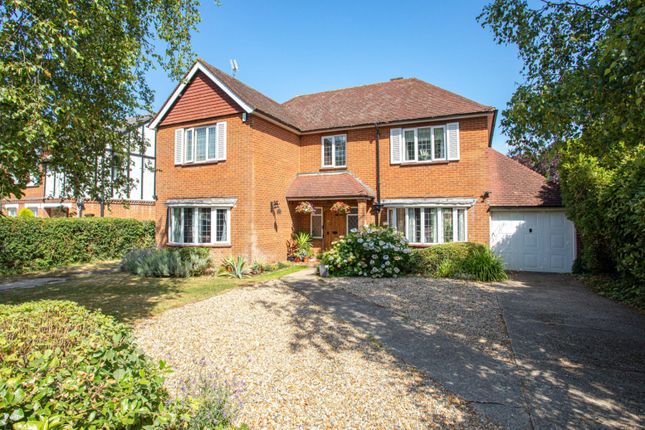
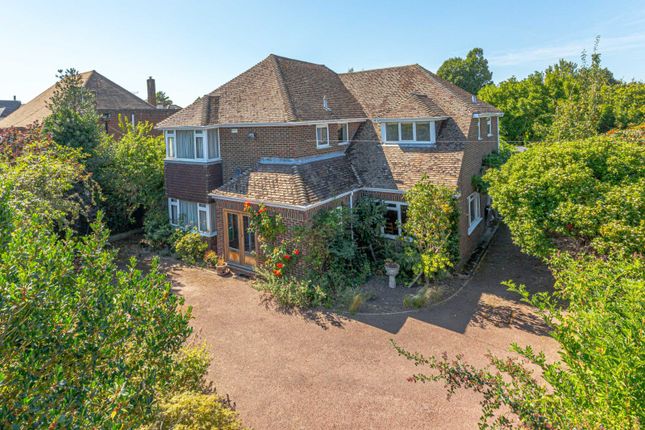
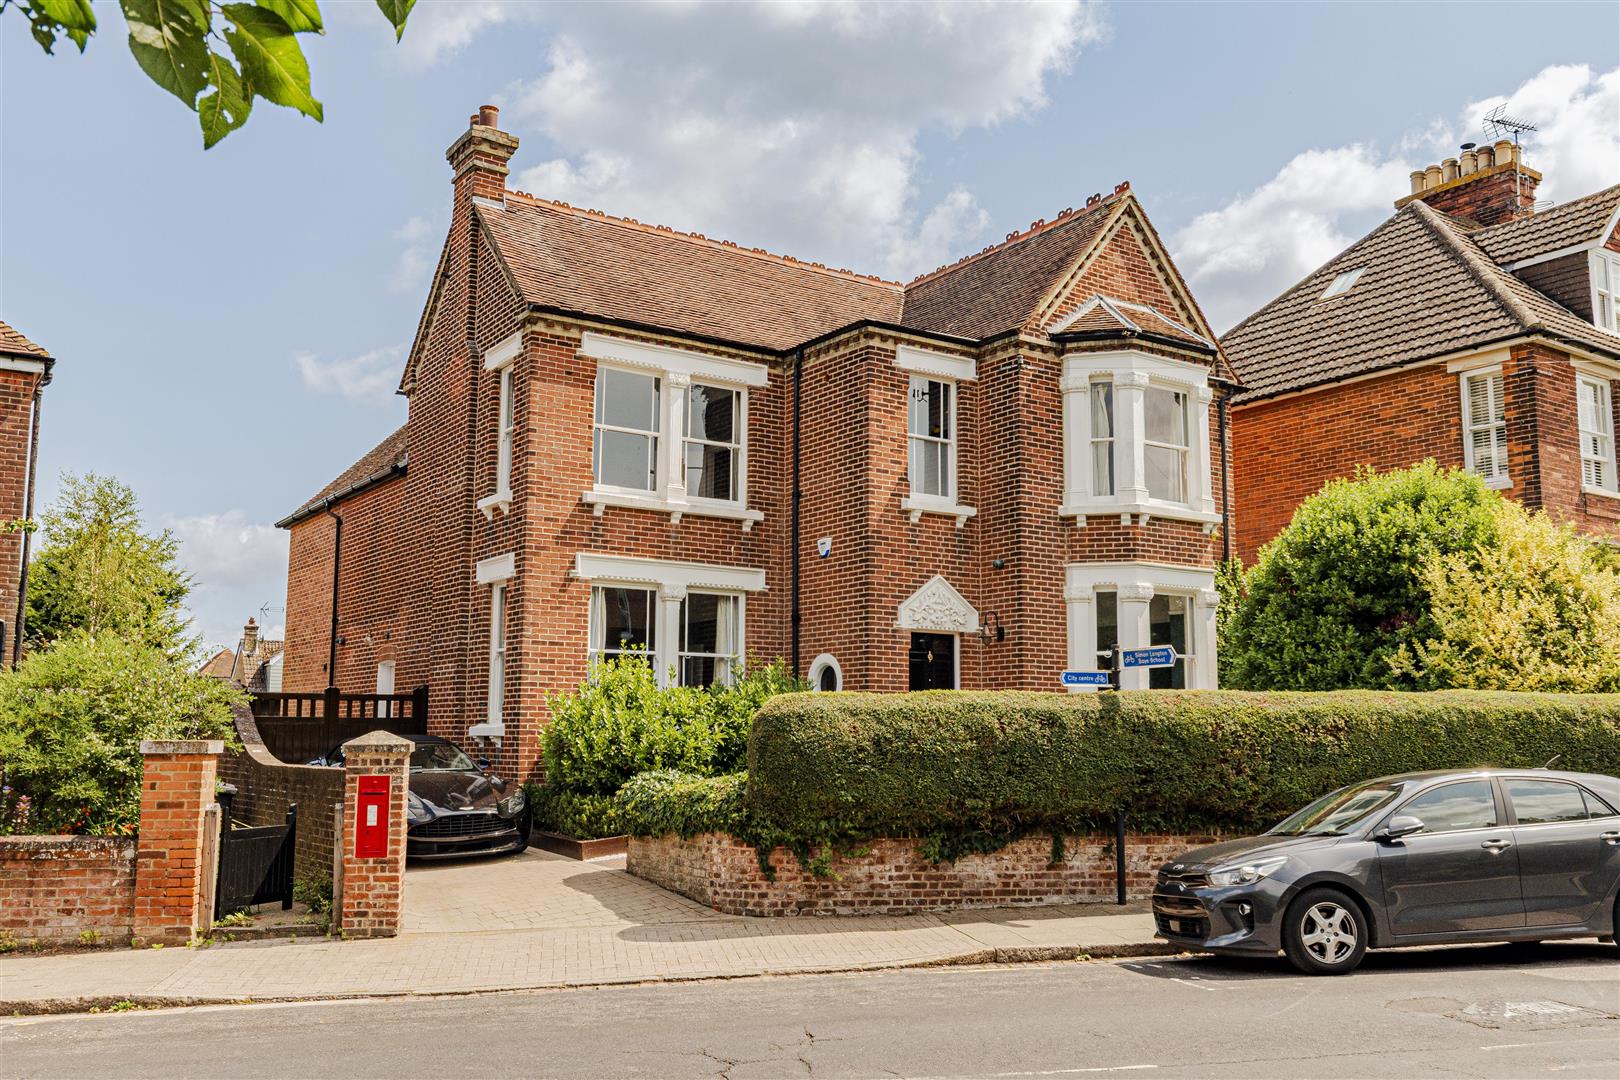
This detached family home is in a superb location, near to the city centre yet with wonderful countryside views over fields and orchards.
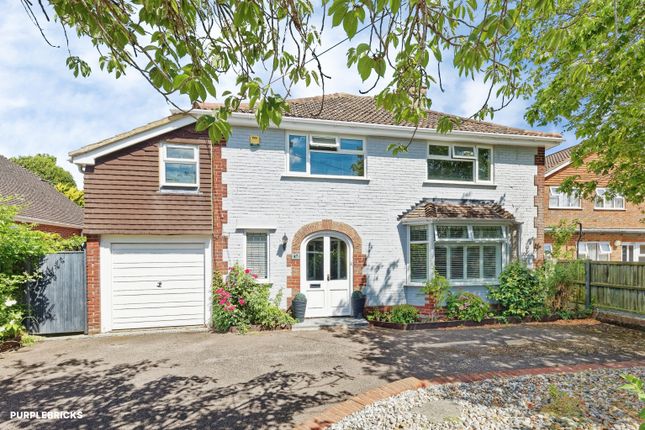
The driveway provides ample off road parking while the period front door leads to the hallway with Karndean flooring, that flows through much of the ground floor.
It includes the staircase with understairs storage, a coat cupboard and a cloakroom.
There is a dual aspect family room and snug area with engineered oak flooring and triple bi-fold doors to the lovely rear garden and a good sized study.
The sitting room features a bay window and an open fire, while the extended and contemporary triple aspect kitchen/diner has lantern skylights and bi-fold doors to the terrace.
It includes a central island/breakfast bar and white units with attractive worktops housing upmarket appliances and space for a dining table.
There is also a utility room and a door to a large covered lean to for storage.
Off the galleried landing is a contemporary family bathroom, a large single bedroom and three doubles including a bedroom with a bay window, fitted wardrobes and an ensuite shower and another double with dual aspect and built in cupboards.
The second floor includes eaves storage and a fabulous principal suite with a vaulted ceiling, angled side windows and French doors to a glass Juliette balcony with stunning rural views, a contemporary wet room and fitted cupboards.
The superb rear garden features the decked terrace and a patio with a hot tub.
A plethora of shrub and flower beds surround a large lawn with a pergola covered seating area and a discreetly hidden kitchen garden with a large greenhouse, a garden shed, raised fruit and vegetable beds and a chicken run.
What the Owner says: We moved here in 2009 as we wanted a family home close to Canterbury and good schools but providing us with a countryside feel.
We have extended the property and completely refurbished it with a new kitchen, bathrooms, added the second floor and enjoyed creating the garden.
We love being close to Canterbury city centre with its high street stores, individual shops, restaurants and bars as well as the cinema, two theatres and a plethora of historic buildings.
At the same time we can just as easily be walking in the nearby orchards or local countryside.
The city includes excellent local grammar and faith schools that are also within walking distance as is Canterbury East station for trains to Victoria and Charing Cross and you can cycle in 10 minutes to Canterbury West station, where the fast train to St Pancras takes less than an hour.
We are also close to the A2 for access to London, Dover and the Channel Tunnel.
There is also a leisure centre, golf course and the Polo Farm sports club as well as first class private schools and three universities and, because it is a university city, there are plenty of activities geared to young people and we always felt our teenage children were in a safe environment.
Room sizes: Entrance Hall Family Area 13'10 (4.22m) x 9'1 (2.77m) narrowing to 5'0 (1.53m) Sitting Room 15'3 x 12'11 (4.65m x 3.94m) Snug Area 12'4 x 11'9 (3.76m x 3.58m) Kitchen/Diner (L-shaped) 17'2 x 11'5 (5.24m x 3.48m) plus 9'8 x 5'0 (2.95m x 1.53m) Utility Room 8'6 x 4'0 (2.59m x 1.22m) Cloakroom Study 13'6 x 9'10 (4.12m x 3.00m) First floor Landing Bedroom 2 13'0 into fitted wardrobes x 12'10 (3.97m x 3.91m) En Suite Shower Room Bedroom 3 12'6 x 11'9 (3.81m x 3.58m) Family Bathroom 9'8 x 5'6 (2.95m x 1.68m) Bedroom 4 17'11 (5.46m) narrowing to 13'3 (4.04m) x 9'6 (2.90m) Bedroom 5 9'3 x 7'1 (2.82m x 2.16m) Second floor Landing Bedroom 1 14'8 (4.47m) x 13'8 (4.17m) narrowing to 9'4 (2.85m) Juliet Balcony En Suite Wet Room Outside Driveway Lean To Rear Garden Greenhouse Shed The information provided about this property does not constitute or form part of an offer or contract, nor may it be regarded as representations.
All interested parties must verify accuracy and your solicitor must verify tenure/lease information, fixtures & fittings and, where the property has been extended/converted, planning/building regulation consents.
All dimensions are approximate and quoted for guidance only as are floor plans which are not to scale and their accuracy cannot be confirmed.
Reference to appliances and/or services does not imply that they are necessarily in working order or fit for the purpose.
We are pleased to offer our customers a range of additional services to help them with moving home. None of these services are obligatory and you are free to use service providers of your choice.
Current regulations require all estate agents to inform their customers of the fees they earn for recommending third party services.
If you choose to use a service provider recommended by Fine & Country, details of all referral fees can be found at the link below.
If you decide to use any of our services, please be assured that this will not increase the fees you pay to our service providers, which remain as quoted directly to you.
Council Tax band: F Tenure: Freehold
Value & comps
No previous sales on record.
Returns
Set an offer; the calculator follows it.
We're still gathering serviced-accommodation data for this area.
Archie refurb estimate: a Pro feature
0.0% below asking
This is not financial or investment advice. Prop AI Deals is not authorised by the Financial Conduct Authority (FCA) to provide investment advice.
All investment calculators, property analyses, and AI-generated insights are for informational purposes only. Property investment carries risk and may result in financial loss. All calculations should be independently verified and you should consult with FCA-authorised financial advisers before making any investment decisions.
Past performance does not guarantee future results. Tax implications vary by individual circumstances.
Deal
Properties like this can earn 2–3x BTL yields when converted to HMO, with retrofit costs around £10k/room. Sign in to see the full tier, yield projection, and cost breakdown.
Commercial properties like this can earn 30-50% higher yields when converted to residential under Class MA / Q / P / PA, with prior approval costing ~GBP 96/unit. Sign in to see the recommended route, yield uplift, and cost breakdown.
BRRR-suited properties can recycle 80-100% of investor capital on refi, leaving a high-yielding rental with most of the money out. Sign in to see the refurb cost stack, ARV projection, and refinance maths.
Detached + large garden = sub-division play. Pro tier unlocks the tier badge, plot size, uplift estimate, and regional land benchmark.
Short-lease flats trade at deep discount, but extending under the 1993 Act often costs far less than the discount. Pro tier unlocks the tier badge, premium breakdown, long-lease ARV and arbitrage maths.
See projected short-stay revenue vs a vanilla BTL for this property.
See real sub-let margins (HMO room rates & SA nightly rates) vs the landlord rent.
Area
Agent & docs

FAQ
About South Canterbury Road, Canterbury
Explore nearby