We've tightened what earns a Pursue. A home now needs a published valuation, a strategy that still makes money after real running costs and lender stress tests, and no listing problems that would stop a mortgage. You'll see fewer Pursues, and each one has been checked harder.
See how verdicts work5-bedroom detached house · CT1 3NH
Sold STCListed 64 days
Opportunity summary
See Archie’s verdict, returns by strategy and what to check before viewing.
About
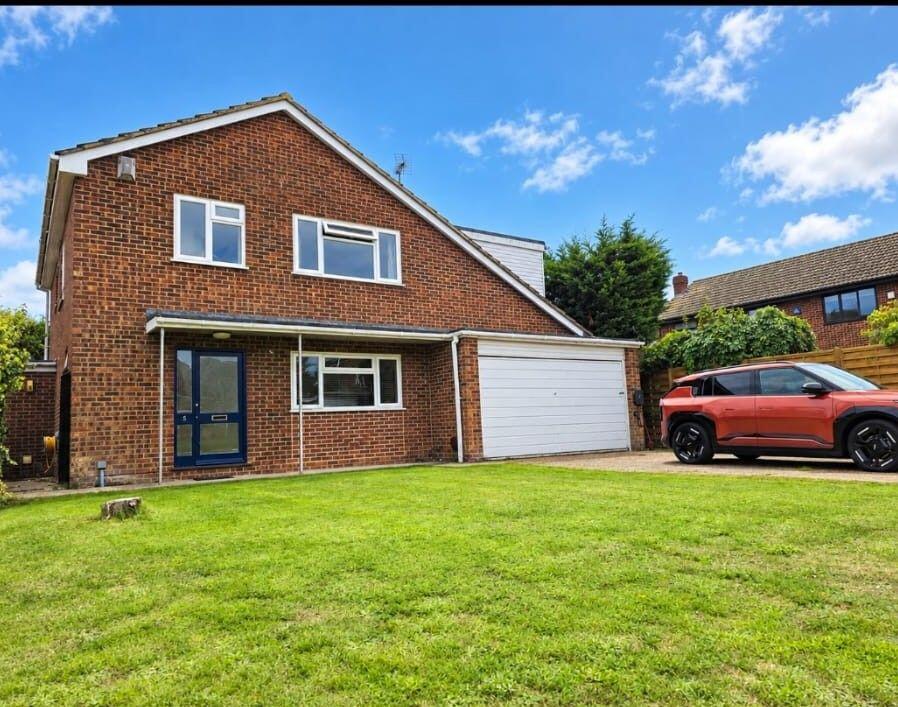
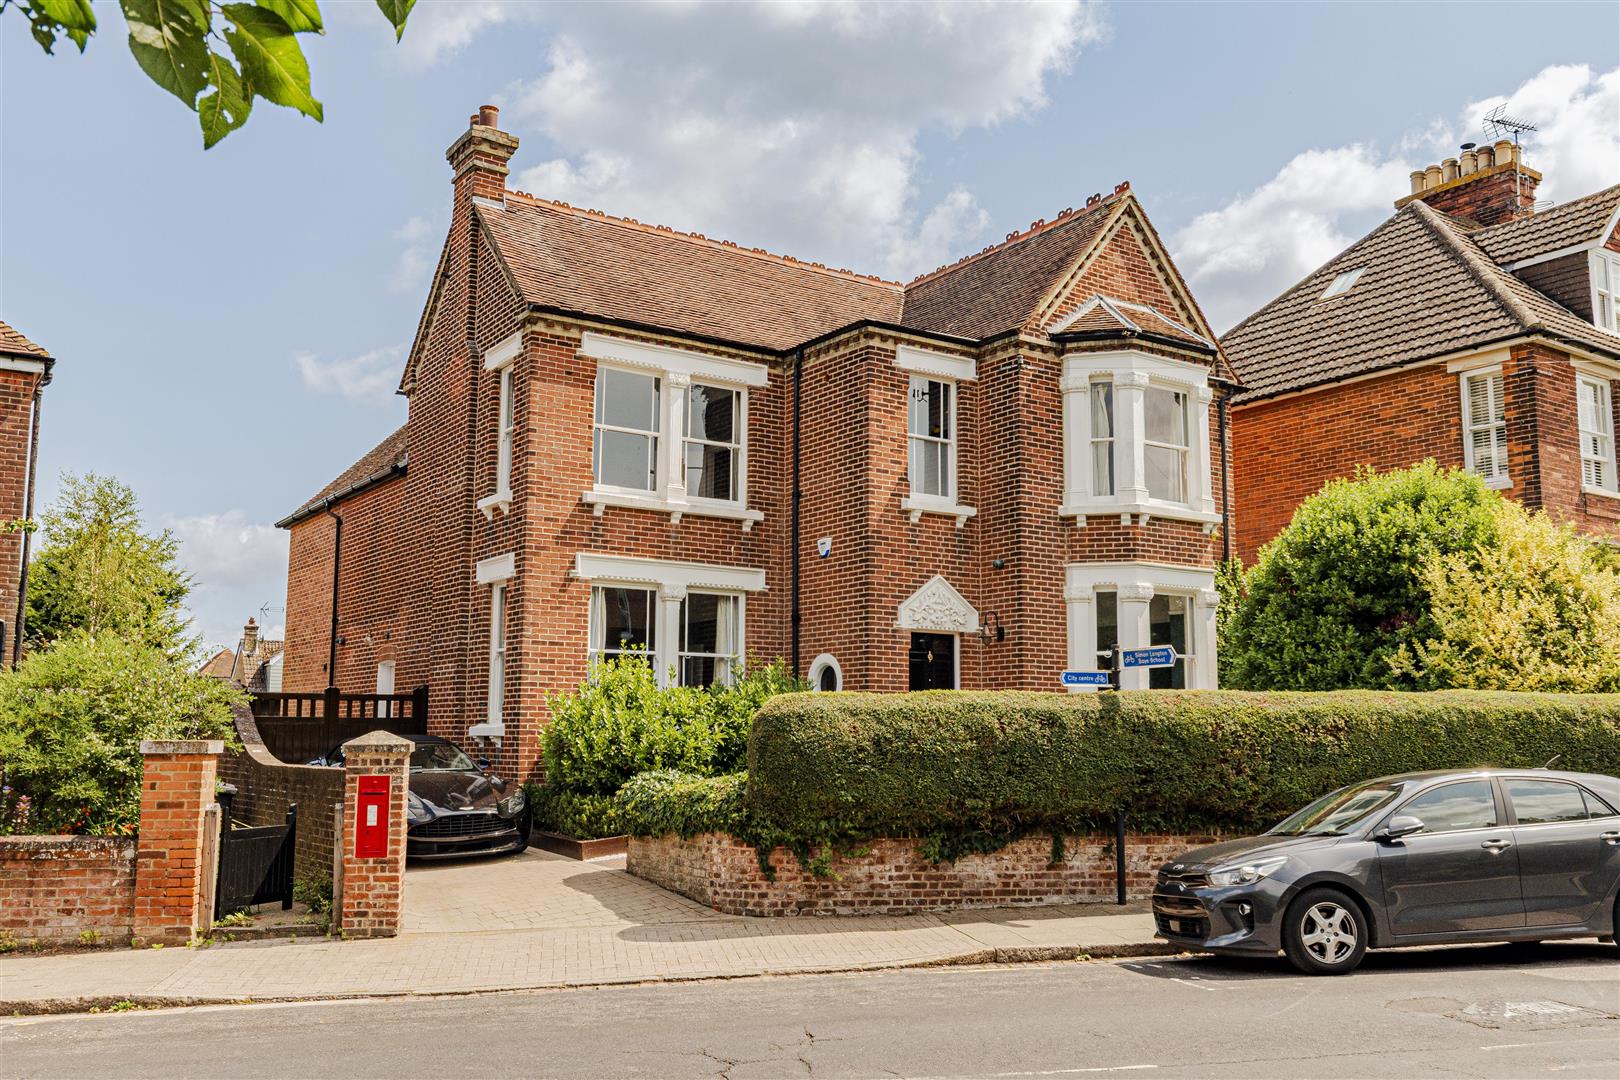
Occupying a generous plot of approximately 0.3 acres in one of the area's most desirable and established locations.
This property offers an abundance of versatile living space, beautifully proportioned rooms and a stunning mature rear garden, this distinguished family home presents a rare opportunity to acquire a property of both size and quality.
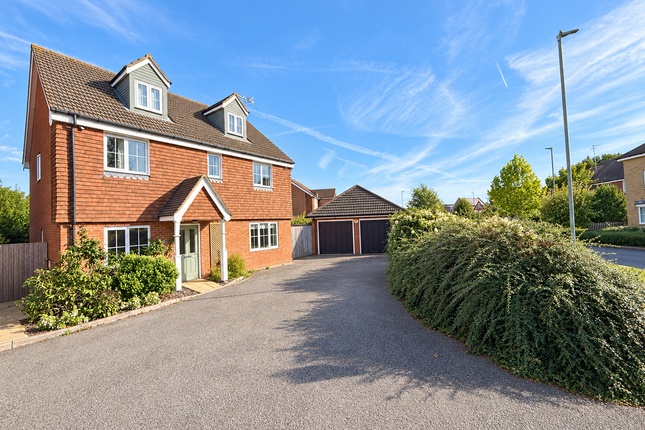
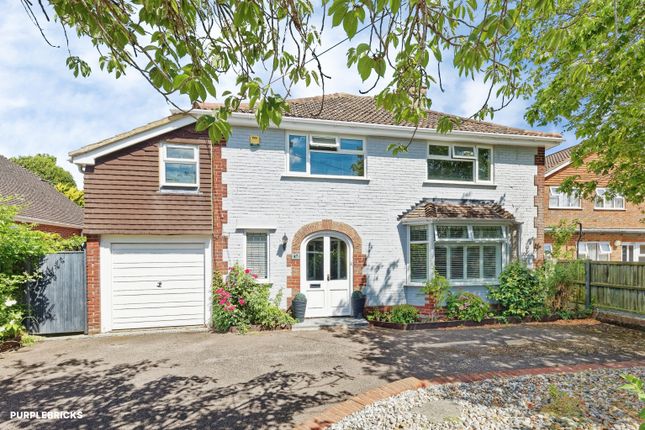
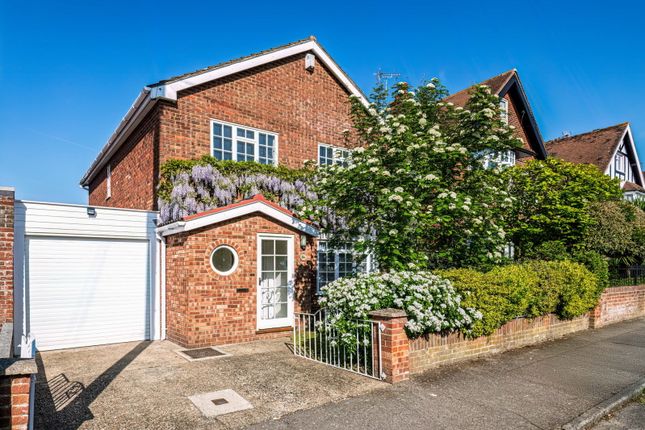
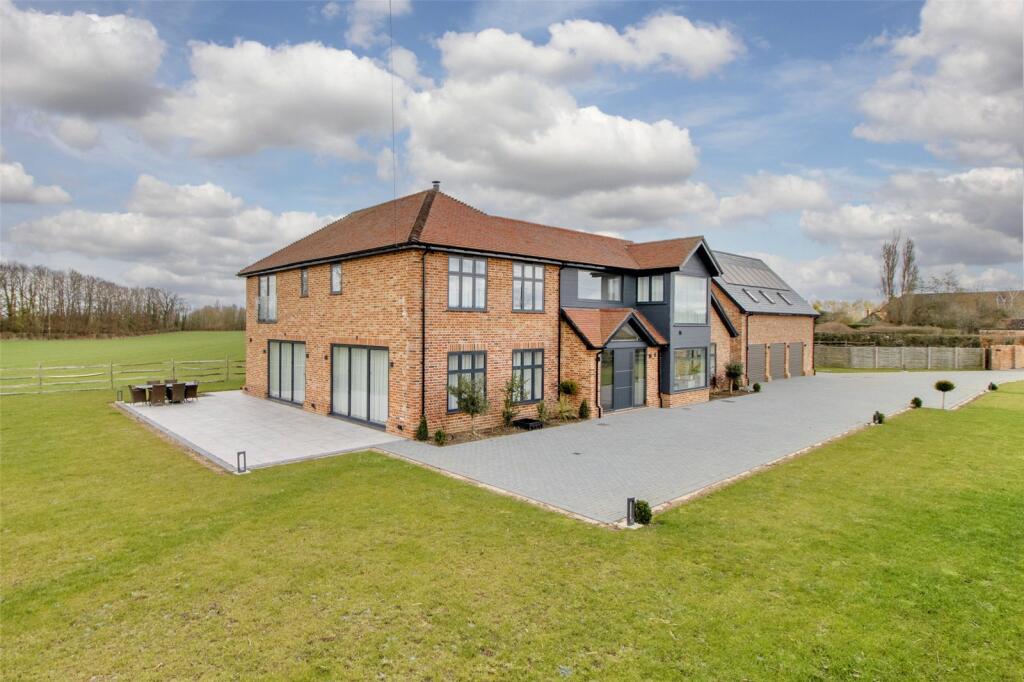
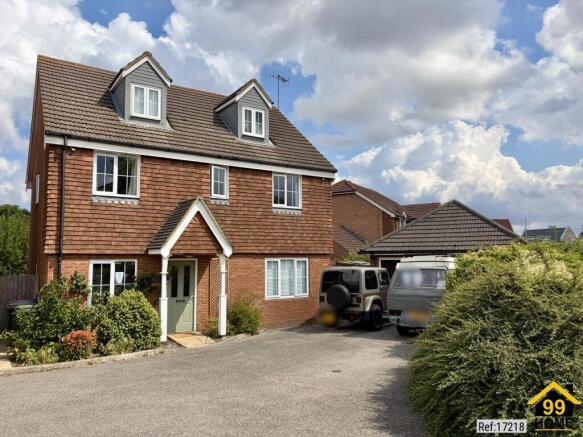
From the moment you arrive, the home makes an immediate impression with its attractive frontage, extensive driveway providing parking for multiple vehicles and detached double garage.
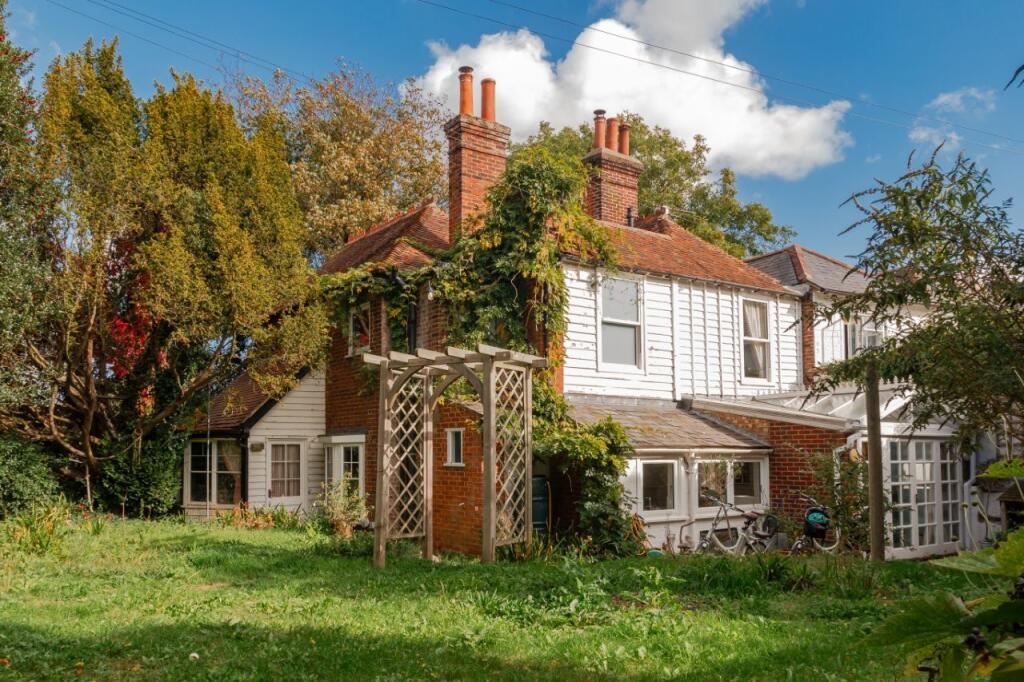
Surrounded by mature trees and established planting, the property enjoys a wonderful sense of privacy while retaining excellent kerb appeal.
Stepping inside, you are welcomed by a spacious entrance hall which sets the tone for the generous accommodation found throughout.
The ground floor has been thoughtfully designed with family living and entertaining in mind, offering a selection of reception spaces to suit every occasion.
The impressive main living room is flooded with natural light and provides an elegant setting for relaxing, while a separate dining room is perfect for hosting family gatherings and dinner parties.
A further reception room is currently utilised as a study, creating an ideal home office for those working remotely, although it could equally serve as a snug, playroom or hobby room.
The spacious kitchen/breakfast room forms the heart of the home, offering an excellent range of storage, generous worktop space and ample room for everyday dining.
From here, the accommodation flows seamlessly into the conservatory, where panoramic views across the beautiful rear garden create a peaceful space to enjoy throughout the seasons.
A separate utility room and ground floor cloakroom add further practicality to this superb family home.
The first floor is equally impressive, centred around an attractive galleried landing which enhances the feeling of space.
There are four generous double bedrooms alongside a well proportioned fifth bedroom, providing flexible accommodation for larger families or those requiring additional office space.
The principal bedroom benefits from its own en suite bathroom, while the remaining bedrooms are served by a spacious family bathroom.
The true highlight of this remarkable home is the magnificent rear garden.
Extending to approximately 0.3 acres, the garden has been lovingly established over many years and offers a wonderful degree of privacy.
Predominantly laid to lawn and framed by mature trees, shrubs and established planting, it creates a tranquil outdoor retreat that is perfect for entertaining, family life or simply unwinding in complete seclusion.
Fruit trees and mature bushes further enhance the charm and character of this exceptional outside space.
Completing the property is the detached double garage, complete with power and lighting, together with a substantial driveway offering parking for several vehicles.
Combining substantial accommodation, elegant proportions, exceptional outdoor space and a prestigious setting, this outstanding residence represents a rare opportunity to secure a forever family home in a highly sought-after location.
Early viewing is highly recommended to fully appreciate everything this remarkable property has to offer.
EPC Rating D Material Information Construction Type/Materials: Brick & Block construction Broadband Coverage: To check broadband and mobile phone coverage please visit Ofcom here: These details are yet to be approved by the vendor.
Identification Checks If an offer is accepted on a property marketed by Miles & Barr, all purchasers are required to complete id verification checks.
This is a legal obligation under Anti-Money Laundering Regulations. We use a specialist third-party company to carry out these checks.
The fee is £60 (including VAT) per person or £120 (including VAT) if purchasing under a company name, payable once the offer is agreed and before the sales memorandum is issued.
Please note that this charge is non-refundable. Location Summary The property is found in the heart of the city within the city walls.
The popular Marlowe Theatre is close by as too are the numerous shops, bars, cafes and restaurants that Canterbury has to offer.
Canterbury offers numerous leisure and recreational facilities and clubs and is home to Kent County Cricket Club and has its own gold course at Scotland Hills.
There are a number of highly regarded schools to be found in the area in both the public and private sectors as well as grammar schools.
The city is also home to the University of Kent and Christ Church University.
Access to the A2 is within easy reach providing road links to the Port of Dover and the Channel Tunnel and in the other direction to the M2 Motorway and London.
Canterbury also has a high-speed rail service to London St. Pancras from nearby Canterbury West station in under an hour.
Porch Lobby WC Study (14' 6" x 13' 6") Living Room (24' 0" x 13' 6") Dining Room (17' 3" x 13' 9") Kitchen (14' 4" x 10' 7") Conservatory (14' 8" x 12' 1") Utility Room First Floor Bedroom (17' 8" x 13' 5") Ensuite Bathroom Bedroom (13' 5" x 8' 11") Bedroom (13' 5" x 11' 11") Bedroom (13' 1" x 12' 11") Bedroom (8' 10" x 6' 0") WC Bathroom External Garden Driveway Double Garage
Value & comps
No previous sales on record.
Returns
Set an offer; the calculator follows it.
We're still gathering serviced-accommodation data for this area.
Archie refurb estimate: a Pro feature
0.0% below asking
This is not financial or investment advice. Prop AI Deals is not authorised by the Financial Conduct Authority (FCA) to provide investment advice.
All investment calculators, property analyses, and AI-generated insights are for informational purposes only. Property investment carries risk and may result in financial loss. All calculations should be independently verified and you should consult with FCA-authorised financial advisers before making any investment decisions.
Past performance does not guarantee future results. Tax implications vary by individual circumstances.
Deal
Properties like this can earn 2–3x BTL yields when converted to HMO, with retrofit costs around £10k/room. Sign in to see the full tier, yield projection, and cost breakdown.
Commercial properties like this can earn 30-50% higher yields when converted to residential under Class MA / Q / P / PA, with prior approval costing ~GBP 96/unit. Sign in to see the recommended route, yield uplift, and cost breakdown.
BRRR-suited properties can recycle 80-100% of investor capital on refi, leaving a high-yielding rental with most of the money out. Sign in to see the refurb cost stack, ARV projection, and refinance maths.
Detached + large garden = sub-division play. Pro tier unlocks the tier badge, plot size, uplift estimate, and regional land benchmark.
Short-lease flats trade at deep discount, but extending under the 1993 Act often costs far less than the discount. Pro tier unlocks the tier badge, premium breakdown, long-lease ARV and arbitrage maths.
See projected short-stay revenue vs a vanilla BTL for this property.
See real sub-let margins (HMO room rates & SA nightly rates) vs the landlord rent.
Area
Agent & docs
FAQ
About 51, Ethelbert Road, Kent
Explore nearby