We've tightened what earns a Pursue. A home now needs a published valuation, a strategy that still makes money after real running costs and lender stress tests, and no listing problems that would stop a mortgage. You'll see fewer Pursues, and each one has been checked harder.
See how verdicts work4-bedroom detached house · PR6 7SD
For saleListed 123 days
Opportunity summary
See Archie’s verdict, returns by strategy and what to check before viewing.
About
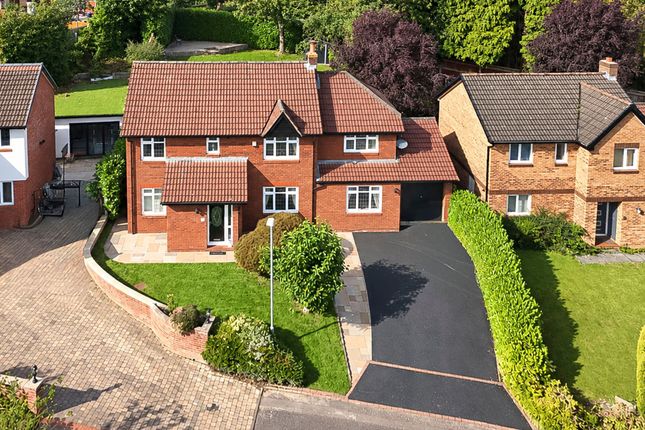
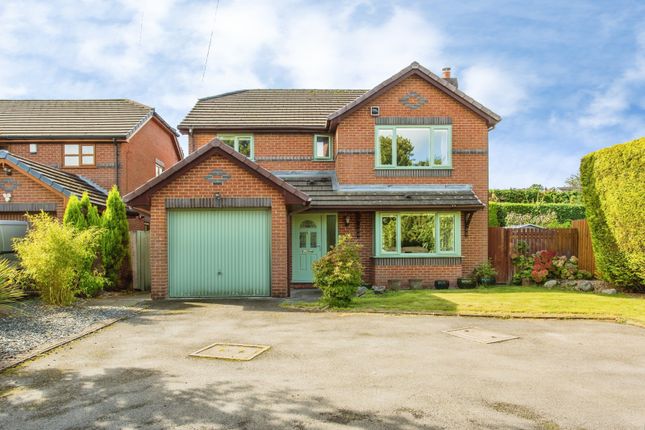
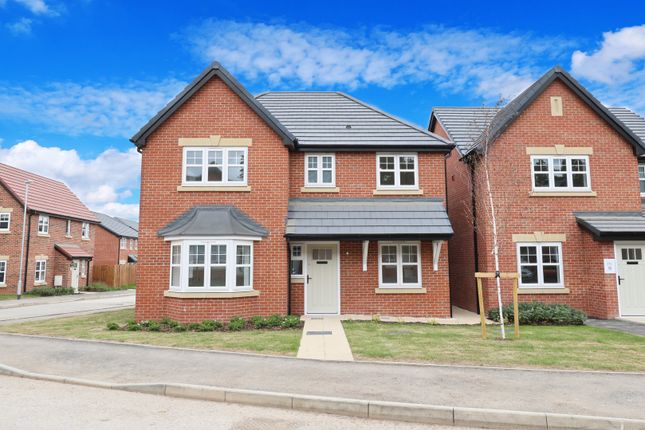
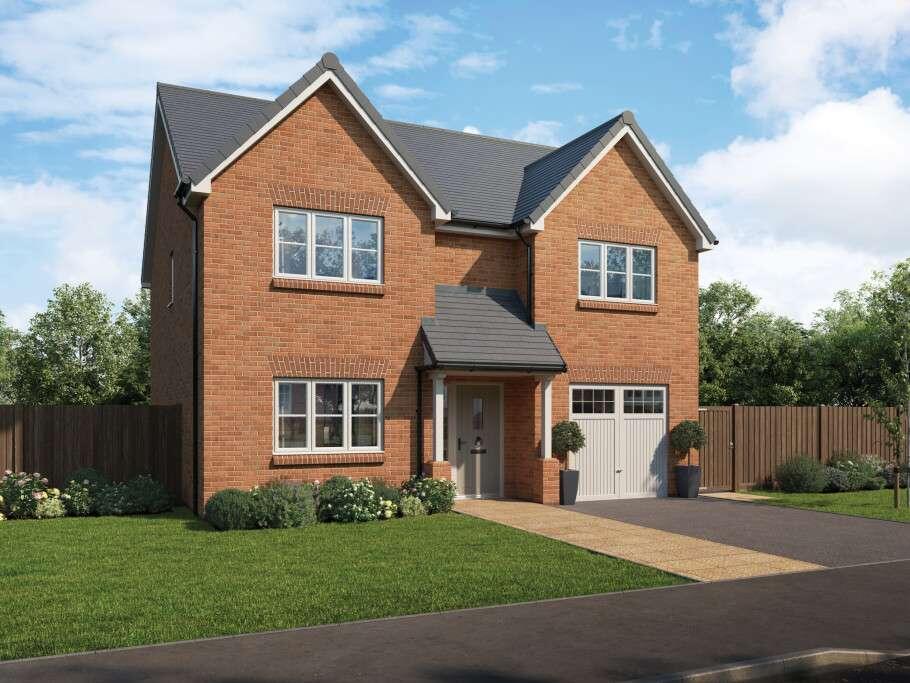
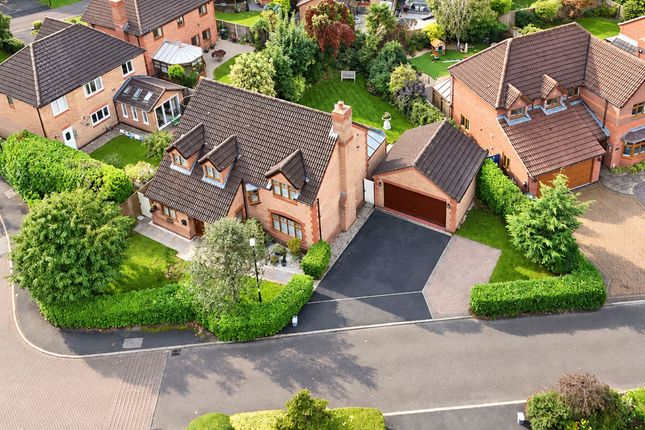
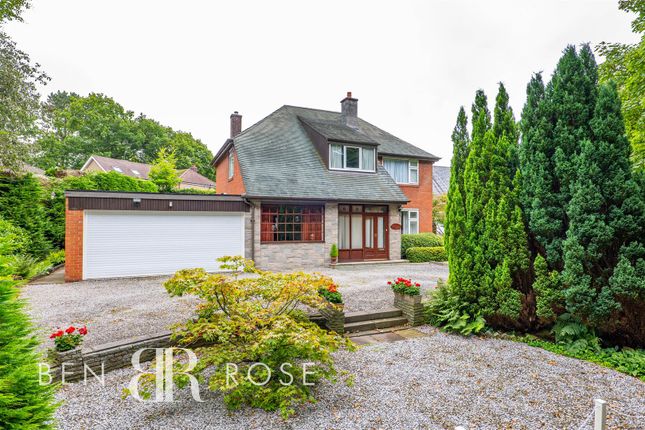
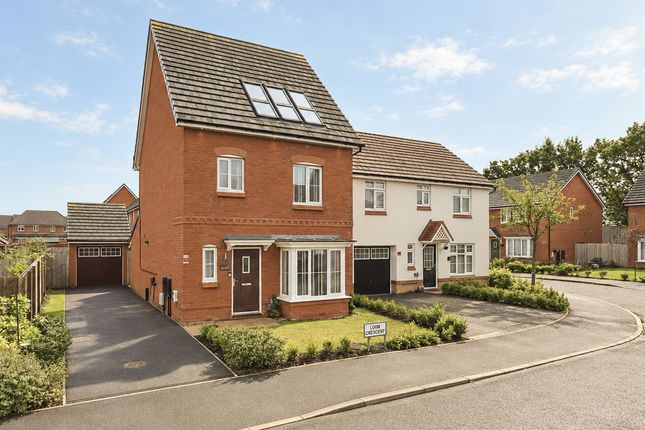
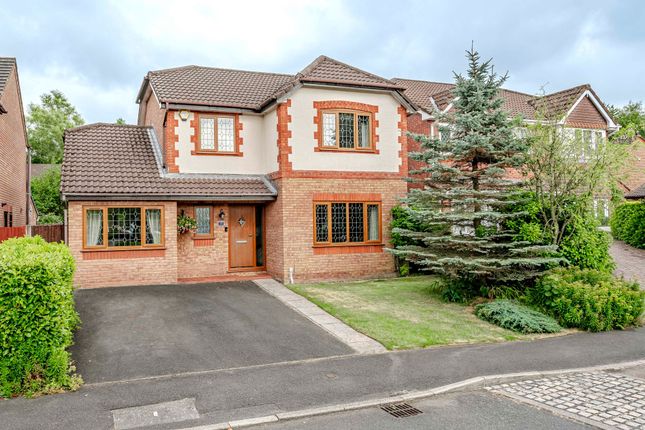
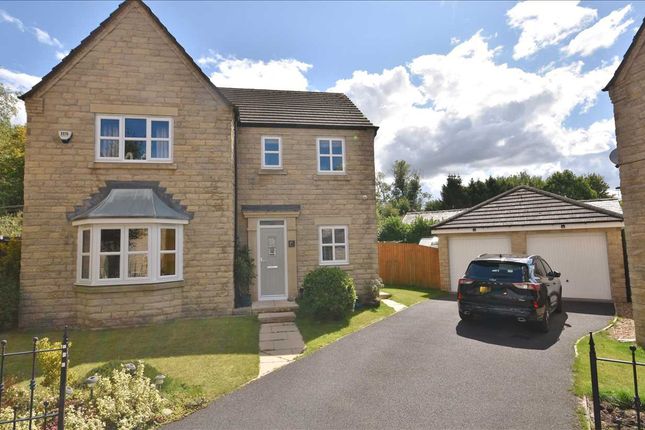
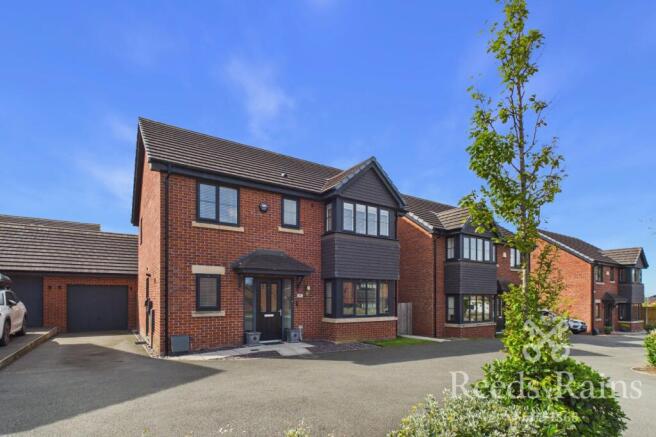
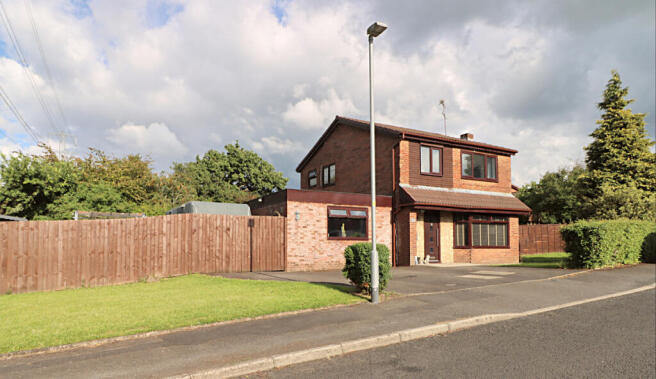
Arnold & Phillips are delighted to present this substantially improved four-bedroom detached family home, positioned on the ever-popular Cam Wood Fold in Clayton-le-Woods, PR6 7SD, offering approximately 2,071 sq ft of accommodation including garage/store space, a superb modern kitchen, two bathrooms, landscaped gardens and excellent family-focused living space close to Cuerden Valley Park.
Set within an established residential setting, this impressive detached home combines generous internal proportions with a high-quality finish, modern upgrades and superb everyday practicality.
The floorplan shows well-balanced accommodation across two floors, with a detached garage and store adding valuable additional space.
Property Overview, The home opens into a welcoming porch and central hallway, giving access to the principal ground-floor rooms.
The layout is ideal for family living, with a generous lounge, separate dining room, modern kitchen and a superb sunroom/garden room extension creating a bright connection to the rear garden.
Externally, the property enjoys a wide driveway frontage, garage and a smart landscaped rear garden with porcelain paving, artificial lawn and a useful family play area.
The vendors advise that the home has benefited from new windows, doors and conservatory/sunroom improvements, with lockable windows, opening vents and a security front door.
Kitchen / Dining / Family Living, The kitchen is a standout feature of the home, finished with high-gloss cabinetry, wood-effect work surfaces, integrated appliances and a central island.
The vendors advise that the kitchen includes a dishwasher, integrated fridge freezer and partitioned bin drawer, helping keep the space practical and clutter-free.
The floorplan shows the kitchen measuring approximately 16'1 x 10'10, with direct flow into the sunroom, which measures approximately 14'3 x 10'10.
This rear living space is a major lifestyle feature, opening onto the garden and creating an excellent everyday family hub for dining, relaxing and entertaining.
A separate dining room, measuring approximately 10'10 x 8'8, provides further flexibility and works well for formal dining, home working or as a children’s study/play area depending on buyer needs.
Ground Floor Accommodation, The lounge is a generous main reception room, measuring approximately 21'8 x 10'10, with a contemporary media wall and feature fire.
The vendors advise that the fire offers colour-changing settings and a choice of ornamental crystals, wooden logs or stones, giving buyers flexibility in the finished look.
There is also a useful additional ground-floor room, shown on the floorplan as approximately 11'0 x 7'3, which could suit a home office, snug, hobby room or practical everyday space.
A ground-floor WC completes the layout. First Floor Accommodation, To the first floor, the property offers four bedrooms arranged around a central landing.
The principal bedroom measures approximately 15'3 x 11'0 and benefits from fitted storage and access to an en-suite shower room.
The vendors advise that the en-suite includes a Bluetooth/light/anti-fog mirror with motion sensor.
Bedrooms two, three and four provide excellent flexibility for children, guests, home working or dressing space.
Bedroom two is shown at approximately 10'10 x 8'2, bedroom three at approximately 12'2 x 10'10 and bedroom four at approximately 10'10 x 9'10.
The main bathroom is finished in a modern tiled style with bath and shower screen, vanity storage and illuminated mirror, with the vendors advising that the main bathroom mirror also has motion sensor lighting.
Outside, The property has a strong kerb appeal, with a wide driveway frontage leading to the garage and store.
The garage is shown on the floorplan as approximately 17'1 x 9'10, with an adjoining store measuring approximately 8'2 x 12'8.
To the rear, the garden has been thoughtfully landscaped for low-maintenance family living, with porcelain paving tiles, artificial lawn, raised seating/planting areas and space for children’s play equipment.
The vendors advise that shock-absorbing matting has been installed beneath the climbing frame area under the artificial grass, offering additional practicality for family buyers.
The attic is boarded with lighting and an access ladder, providing useful storage space. The boiler is also located in the attic.
Location & Lifestyle, Cam Wood Fold is positioned within Clayton-le-Woods, a popular residential area well placed for Chorley, Leyland, Preston and wider motorway commuting.
Local amenity data shows food stores within around 0.5 miles including Asda, Lidl and a nearby convenience store, while Bamber Bridge railway station is listed at approximately 1.6 miles from the postcode area.
Families are well served by nearby schooling options, with local primary schools including St Bede’s Catholic Primary School, Westwood Primary School, Clayton-le-Woods Manor Road Primary School and Clayton-le-Woods Church of England Primary School all shown within the wider local area.
Clayton-le-Woods Church of England Primary School also notes its setting close to Cuerden Valley with extensive school grounds.
For healthcare, Dr Dawoud’s Surgery is listed at 652 Preston Road, Clayton-le-Woods, PR6 7EH, and Whittle Surgery is also based in Clayton-le-Woods.
Vet options are available in the wider local area, with VetHelpDirect listing veterinary services near Clayton-le-Woods, including options around Bamber Bridge.
The location is particularly appealing for buyers wanting access to green space, with Cuerden Valley Park nearby and strong road links towards the M6, M61 and M65 corridors frequently associated with this part of Clayton-le-Woods.
Viewing Summary, This is a superb opportunity to acquire a substantially improved four-bedroom detached family home in a sought-after Clayton-le-Woods setting.
With approximately 2,071 sq ft including garage/store space, a modern kitchen, sunroom extension, two bathrooms, landscaped rear garden, garage, driveway and excellent local amenities, early viewing is strongly advised.
Location Location & Lifestyle, Cam Wood Fold is positioned within Clayton-le-Woods, a popular residential area well placed for Chorley, Leyland, Preston and wider motorway commuting.
Local amenity data shows food stores within around 0.5 miles including Asda, Lidl and a nearby convenience store, while Bamber Bridge railway station is listed at approximately 1.6 miles from the postcode area.
Families are well served by nearby schooling options, with local primary schools including St Bede’s Catholic Primary School, Westwood Primary School, Clayton-le-Woods Manor Road Primary School and Clayton-le-Woods Church of England Primary School all shown within the wider local area.
Clayton-le-Woods Church of England Primary School also notes its setting close to Cuerden Valley with extensive school grounds.
For healthcare, Dr Dawoud’s Surgery is listed at 652 Preston Road, Clayton-le-Woods, PR6 7EH, and Whittle Surgery is also based in Clayton-le-Woods.
Vet options are available in the wider local area, with VetHelpDirect listing veterinary services near Clayton-le-Woods, including options around Bamber Bridge.
The location is particularly appealing for buyers wanting access to green space, with Cuerden Valley Park nearby and strong road links towards the M6, M61 and M65 corridors frequently associated with this part of Clayton-le-Woods.
Value & comps
No previous sales on record.
Returns
Set an offer; the calculator follows it.
We're still gathering serviced-accommodation data for this area.
Archie refurb estimate: a Pro feature
0.0% below asking
This is not financial or investment advice. Prop AI Deals is not authorised by the Financial Conduct Authority (FCA) to provide investment advice.
All investment calculators, property analyses, and AI-generated insights are for informational purposes only. Property investment carries risk and may result in financial loss. All calculations should be independently verified and you should consult with FCA-authorised financial advisers before making any investment decisions.
Past performance does not guarantee future results. Tax implications vary by individual circumstances.
Deal
Properties like this can earn 2–3x BTL yields when converted to HMO, with retrofit costs around £10k/room. Sign in to see the full tier, yield projection, and cost breakdown.
Commercial properties like this can earn 30-50% higher yields when converted to residential under Class MA / Q / P / PA, with prior approval costing ~GBP 96/unit. Sign in to see the recommended route, yield uplift, and cost breakdown.
BRRR-suited properties can recycle 80-100% of investor capital on refi, leaving a high-yielding rental with most of the money out. Sign in to see the refurb cost stack, ARV projection, and refinance maths.
Detached + large garden = sub-division play. Pro tier unlocks the tier badge, plot size, uplift estimate, and regional land benchmark.
Short-lease flats trade at deep discount, but extending under the 1993 Act often costs far less than the discount. Pro tier unlocks the tier badge, premium breakdown, long-lease ARV and arbitrage maths.
See projected short-stay revenue vs a vanilla BTL for this property.
See real sub-let margins (HMO room rates & SA nightly rates) vs the landlord rent.
Area
Agent & docs

FAQ
About 26 Cam Wood Fold, Chorley
Explore nearby