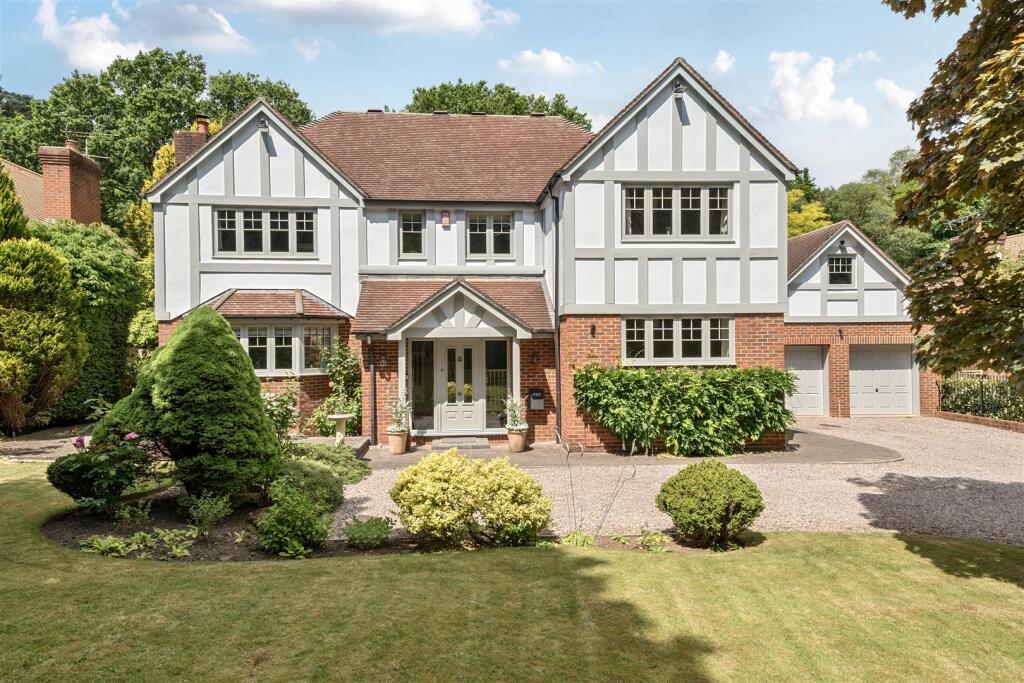
4-bedroom detached house · EX11 1XQ
Listing removedListed 220 days
Opportunity summary
See Archie’s verdict, returns by strategy and what to check before viewing.
About
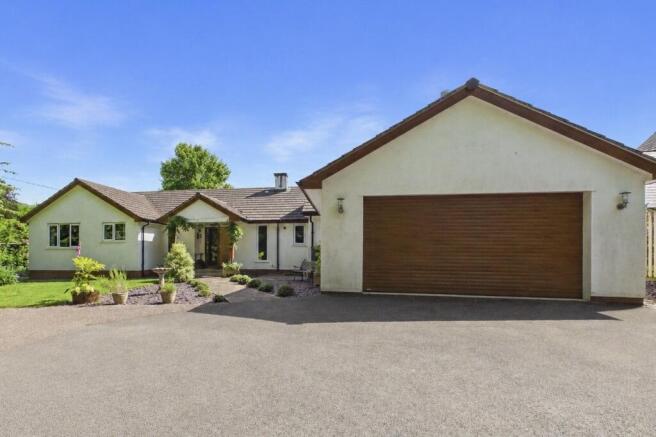
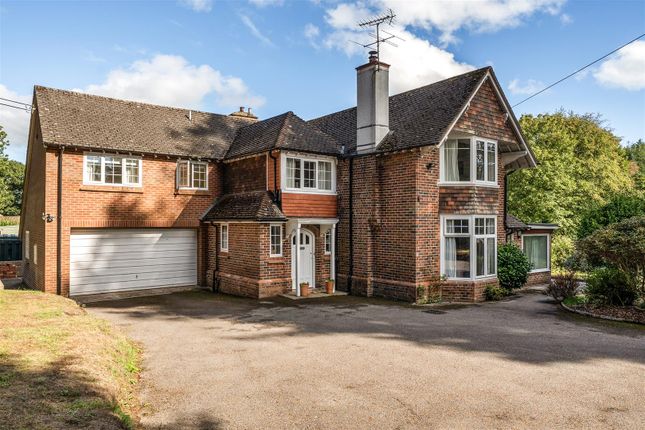
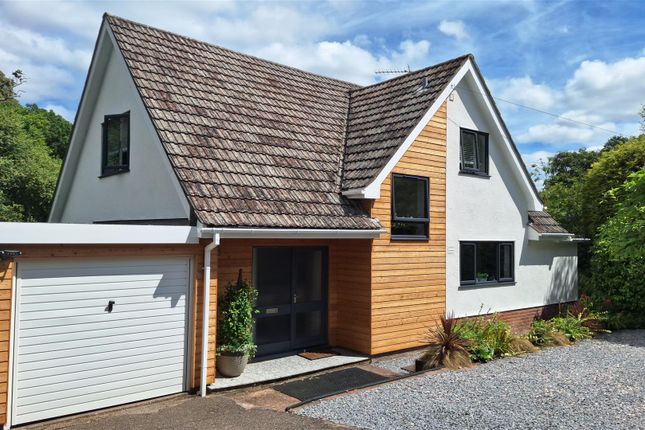
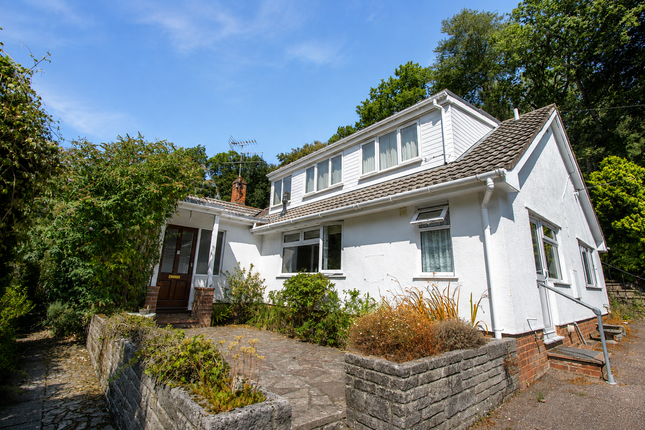
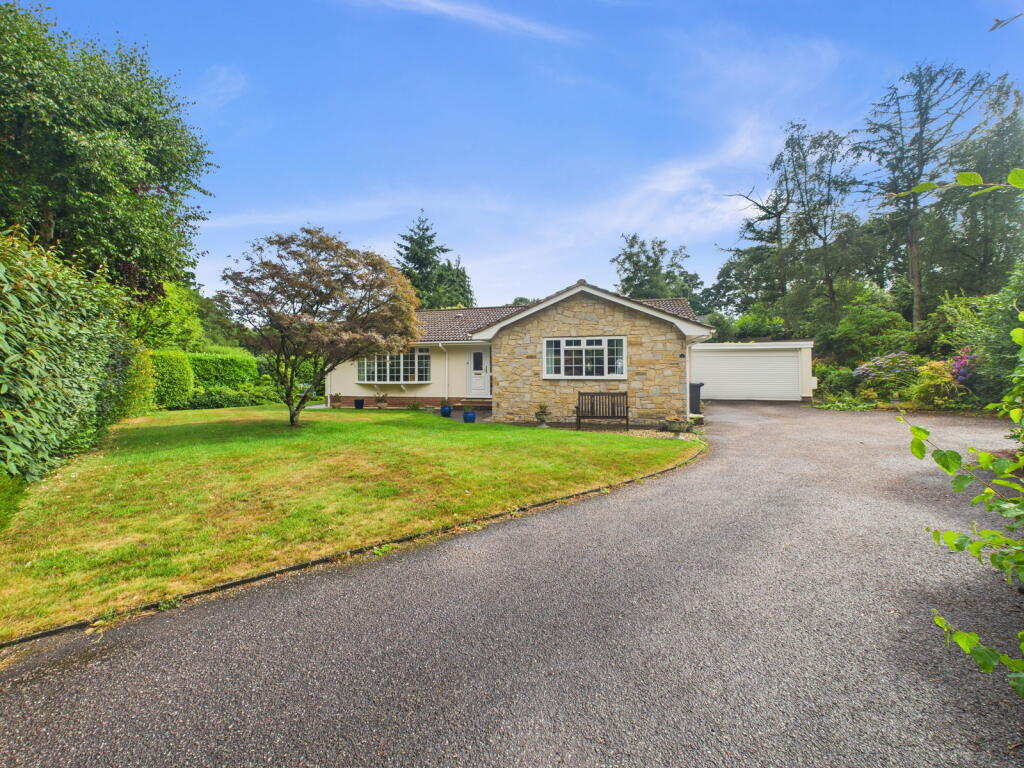
Timbercroft is a very generously sized detached bungalow offering both spacious accommodation and the opportunity to improve and enlarge the current accommodation.
The bungalow occupies a secluded and mature plot with pleasant views towards the outskirts of the sought-after village of West Hill.
West Hill itself is a charming and distinctive village, with a well-stocked mini-supermarket and accompanying post office.
The village boasts a picturesque church, a highly regarded primary school, a village hall, garage, hair salon and regular bus connections.
Just a short drive away is the town of Ottery St Mary, with its prestigious King’s School, medical centre, Sainsbury’s supermarket and a variety of independent shops and amenities.
Additionally, the A30 dual carriageway offers easy access to Exeter and the M5 motorway, approximately 8 miles away, while the charming town of Honiton, with its railway station providing links to Waterloo and Exeter, is also around 8 miles away.
The scenic coast of Sidmouth is just a 6-mile drive.
The property itself offers spacious, light and airy accommodation, including an entrance lobby with a good-sized storage cupboard, perfect for shoes and coats.
The lobby leads through to a large hallway with three additional storage cupboards, a cloakroom WC and a study/reading area.
The generously sized triple-aspect sitting room provides ample space for large furniture, and a fireplace with gas wood effect fire provides a pleasant focal point.
From the sitting room, sliding patio doors lead through to a large conservatory, which offers a further seating area and stunning views of the rear garden and surrounding countryside.
The kitchen has been fitted with a range of wooden-fronted cupboards and drawers with complementing work surfaces, an inset sink and tiled surrounds.
There are a range of integral appliances, including a dishwasher, eye-level double oven and an electric hob with extractor fan above.
The utility room provides further storage space and appliance space for a washing machine, fridge freezer, and a door leads out to the rear garden.
A door from the kitchen leads through to a dining room, which provides ample space for a dining table and chairs, as well as further patio doors into the conservatory.
There are four spacious double bedrooms, with the largest benefitting from built-in wardrobes and a large ensuite which includes a bath and a shower.
The fourth bedroom could be used as an office or playroom if required, and there is also a family bathroom which also includes and bath and shower cubicle.
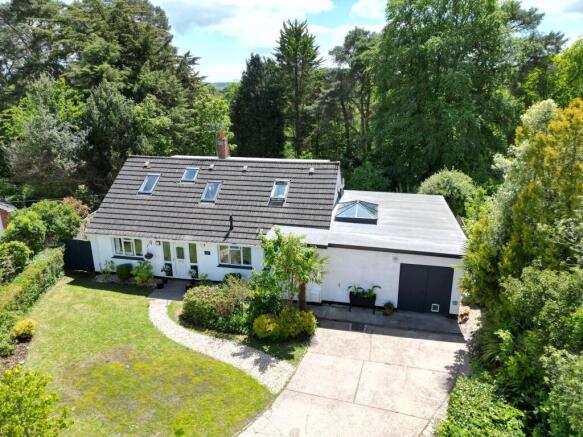
From the hallway, a loft hatch and ladder provide access to the 46’ attic room, which has been partially converted, features three Velux windows and offers an excellent opportunity to convert into additional accommodation, subject to the necessary planning permissions and consents.
The property also benefits from gas-fired central heating via a recently installed boiler, cavity wall insulation, along with hardwood double-glazed windows and doors, creating an efficient home to run Outside, the property is approached via a five-bar gate and lighting, opening onto a large gravelled driveway which provides ample parking and turning space for several vehicles.
There is a large double garage with an electric up-and-over door, power, lighting, water supply and it provides sufficient space for a workshop in addition to the garage area.
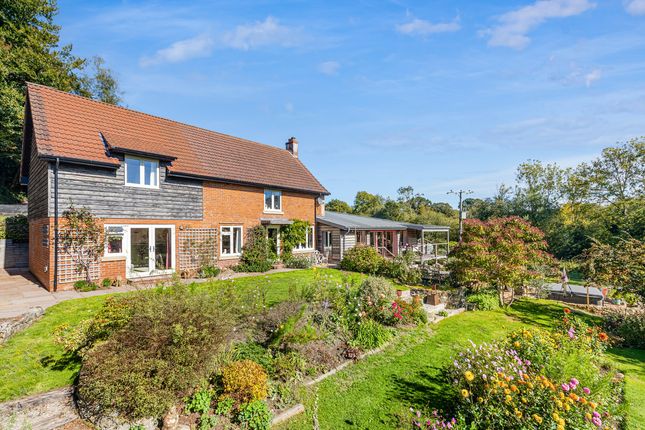
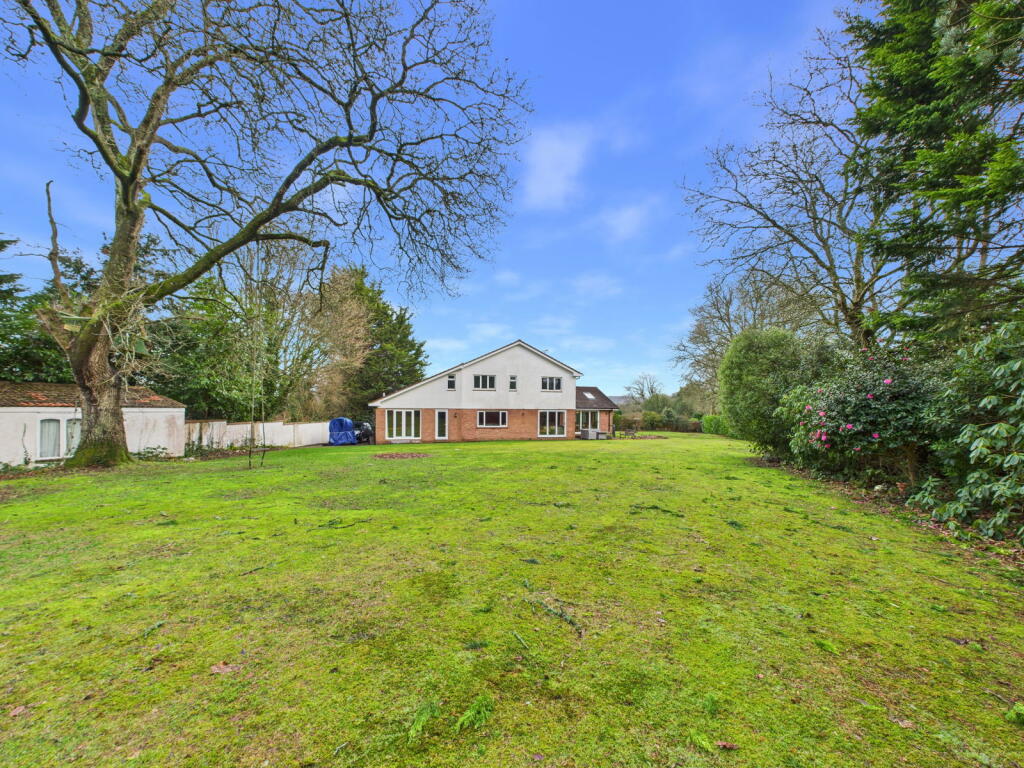
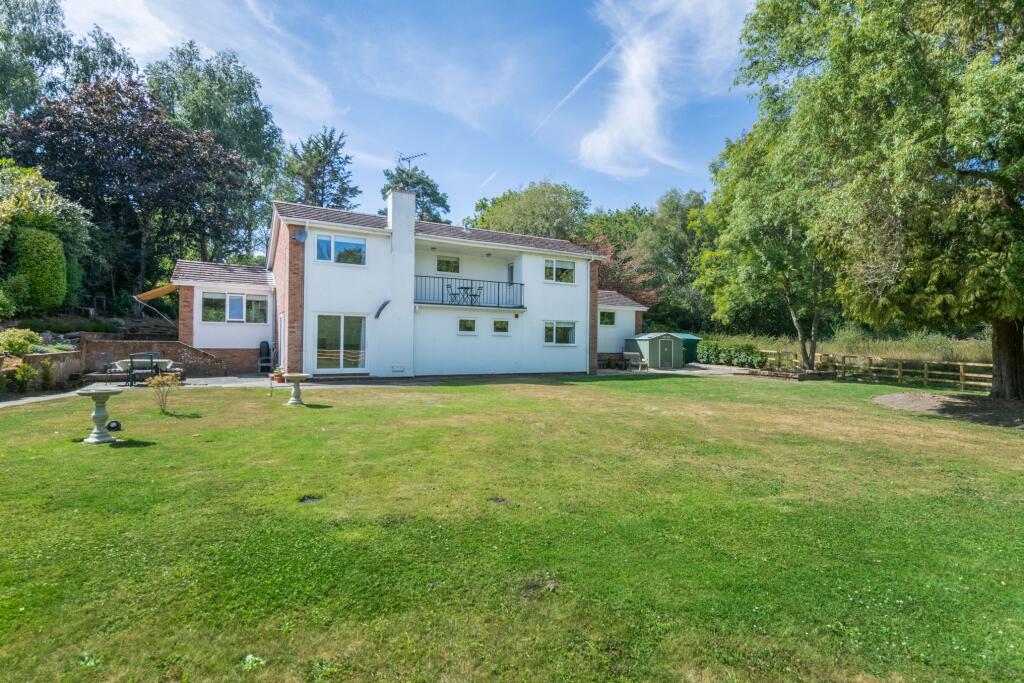
The extensive gardens are mainly laid to lawn, interspersed with a range of mature trees and shrubs, and bordered by hedging.
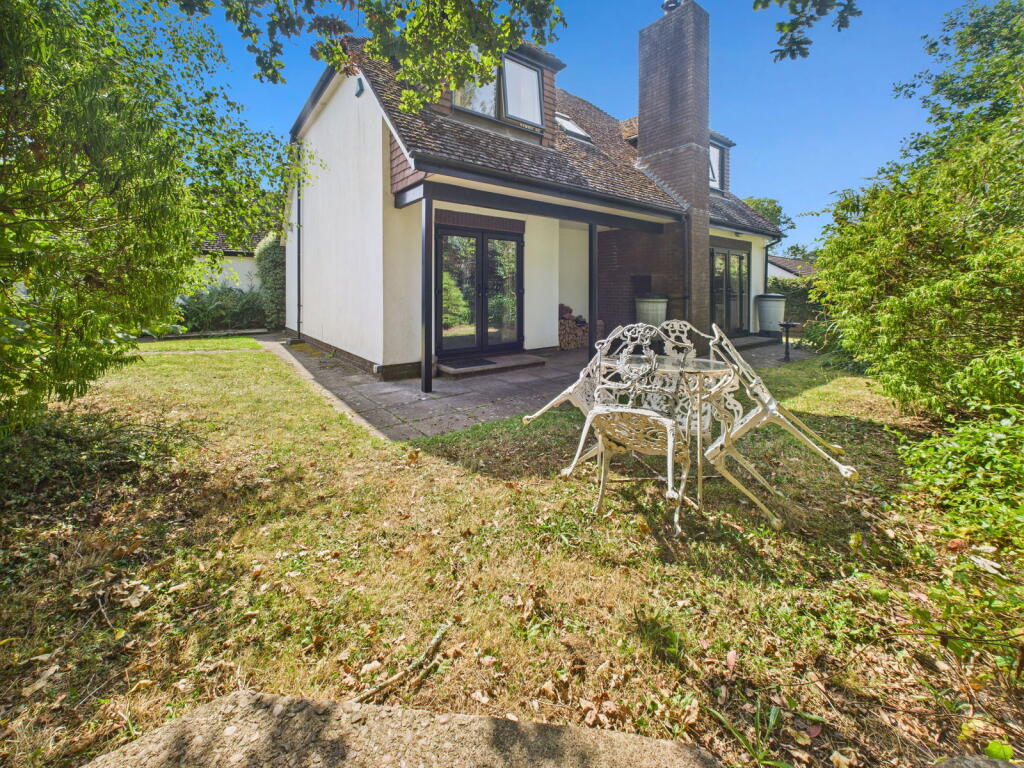
There is a large paved patio/terrace which provides a superb space for outdoor dining and entertaining in the summer months.
The whole garden enjoys a good degree of seclusion and privacy, as well as pleasant views across the village and towards the surrounding countryside.
There is also a small garden pond to the front, an outside tap, storage space under the patio and a log store.
Value & comps
No previous sales on record.
Returns
Set an offer; the calculator follows it.
We're still gathering serviced-accommodation data for this area.
Archie refurb estimate: a Pro feature
0.0% below asking
This is not financial or investment advice. Prop AI Deals is not authorised by the Financial Conduct Authority (FCA) to provide investment advice.
All investment calculators, property analyses, and AI-generated insights are for informational purposes only. Property investment carries risk and may result in financial loss. All calculations should be independently verified and you should consult with FCA-authorised financial advisers before making any investment decisions.
Past performance does not guarantee future results. Tax implications vary by individual circumstances.
Deal
Properties like this can earn 2–3x BTL yields when converted to HMO, with retrofit costs around £10k/room. Sign in to see the full tier, yield projection, and cost breakdown.
Commercial properties like this can earn 30-50% higher yields when converted to residential under Class MA / Q / P / PA, with prior approval costing ~GBP 96/unit. Sign in to see the recommended route, yield uplift, and cost breakdown.
BRRR-suited properties can recycle 80-100% of investor capital on refi, leaving a high-yielding rental with most of the money out. Sign in to see the refurb cost stack, ARV projection, and refinance maths.
Detached + large garden = sub-division play. Pro tier unlocks the tier badge, plot size, uplift estimate, and regional land benchmark.
Short-lease flats trade at deep discount, but extending under the 1993 Act often costs far less than the discount. Pro tier unlocks the tier badge, premium breakdown, long-lease ARV and arbitrage maths.
See projected short-stay revenue vs a vanilla BTL for this property.
See real sub-let margins (HMO room rates & SA nightly rates) vs the landlord rent.
Area
Agent & docs

FAQ
About Lower Broad Oak Road, West Hill, Ottery St. Mary, EX11 1XQ
Explore nearby