4-bedroom detached house · EX11 1XL
Listing removedReduced £75k (−7.5%) on 26 AugListed 114 days
Opportunity summary
See Archie’s verdict, returns by strategy and what to check before viewing.
About
Tucked away along a private road, Long Drive is an exceptional individually designed residence, beautifully presented throughout with elegant contemporary styling and thoughtfully designed living spaces.
Overview Tucked away along a private road, Long Drive is an exceptional individually designed residence, beautifully presented throughout with elegant contemporary styling and thoughtfully designed living spaces.
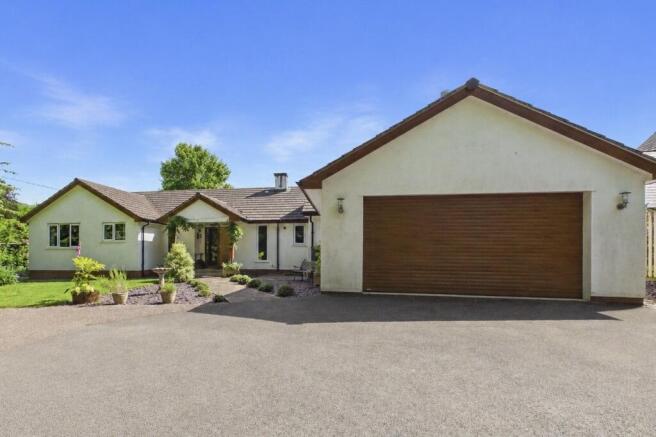
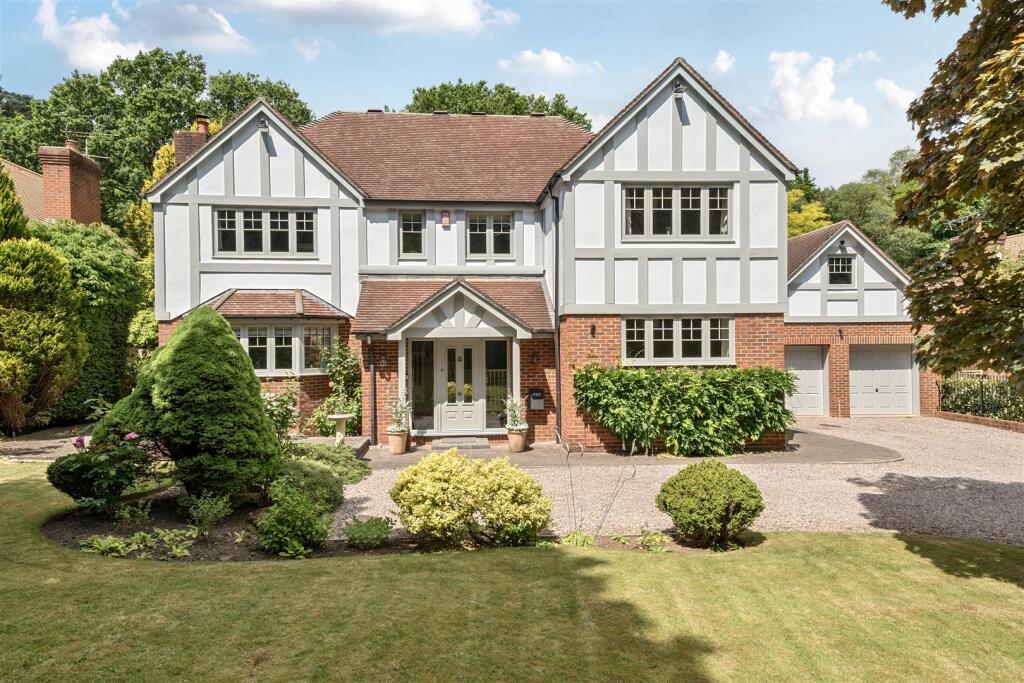
Entrance Accessed via electric gates, a sweeping driveway leads to the double garage and welcoming entrance porch.
Inside, the spacious reception hall immediately sets the tone for the home, featuring polished tiled flooring, a fitted cloaks cupboard, cloakroom/WC, and internal access to the garage, which benefits from bespoke utility fittings and additional loft storage.
Ground Floor A versatile dual-aspect study overlooks the surrounding greenery, creating an ideal work-from-home space, although equally suited as a fourth double bedroom if required.
First Floor A striking wide-tread staircase rises to the first floor, where bespoke glass doors open into an impressive open-plan living environment - the true heart of the home.
The beautifully crafted kitchen is fitted with an extensive range of contemporary wall and base units, complemented by premium Dekton Zenith worktops and a central breakfast bar.
Integrated Neff appliances include a double oven, warming drawer, dishwasher, hob with extractor, alongside a stylish Fisher & Paykel fridge/freezer.
Patio doors provide direct access to an outdoor seating area, perfect for alfresco dining and entertaining.
Reception Rooms The kitchen flows seamlessly into the spacious dining area, finished with Karndean flooring and enhanced by bi-fold doors opening onto the garden, effortlessly connecting indoor and outdoor living spaces.
Bespoke glass doors lead through to the stunning 25ft triple-aspect sitting room, complete with a contemporary feature fireplace and further bi-fold doors opening onto a private patio terrace.
Second Floor From the landing, a half-flight of stairs leads to a generous double bedroom with fitted wardrobes and a separate luxurious shower room featuring underfloor heating and a rainfall shower.
Additional storage is also available on the landing, with further potential to extend above the garage to create an additional bedroom or reception space, subject to the necessary planning permissions and building regulations.
Third Floor The second floor offers a bright and spacious landing area, ideal for use as a reading nook, study area or hobbies space.
The principal suite is a standout feature, offering an abundance of natural light, fitted wardrobes with automatic lighting, and a beautifully appointed en suite with fully tiled walls, underfloor heating, and a separate rainfall shower enclosure.
The third double bedroom also benefits from built-in wardrobes and is served by a stylish family bathroom complete with deep bath, wash basin and WC.
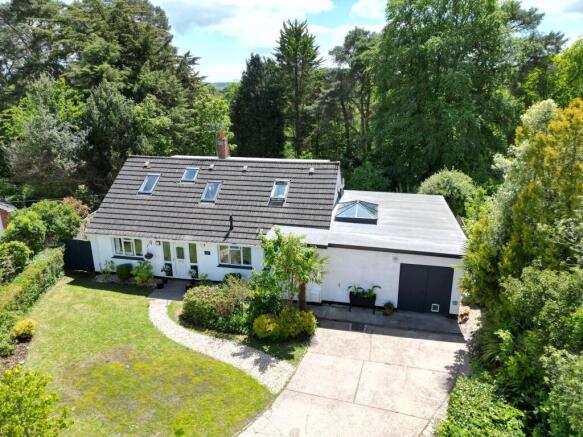
Outside Outside, the landscaped gardens are a particular highlight of the property.
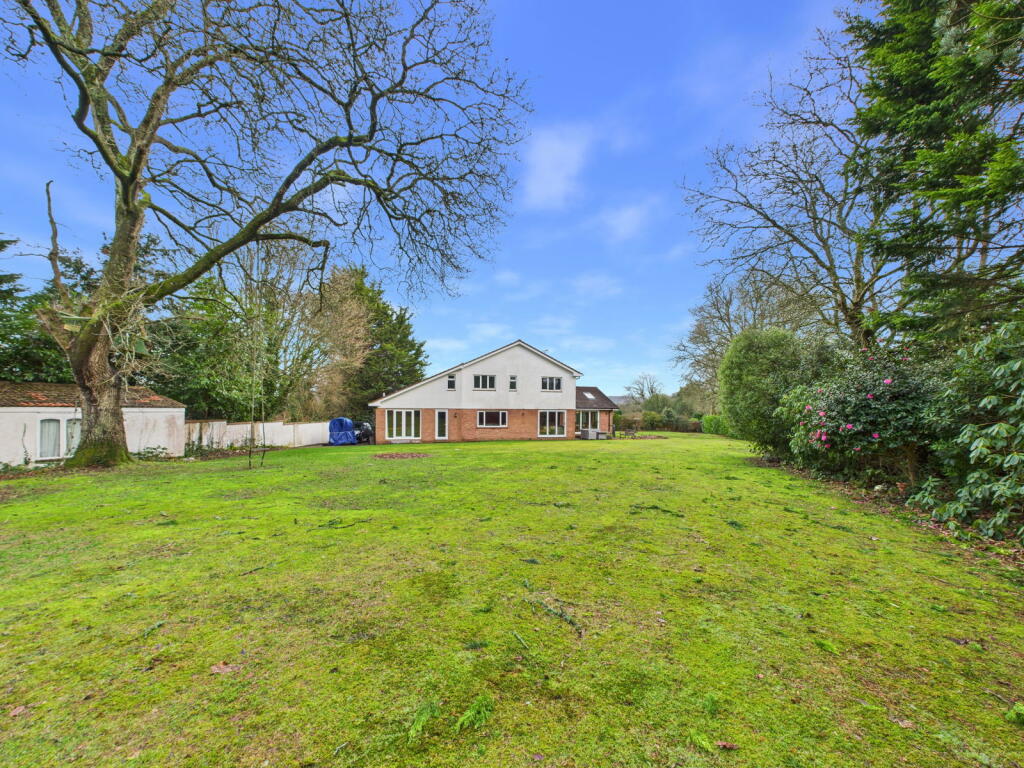
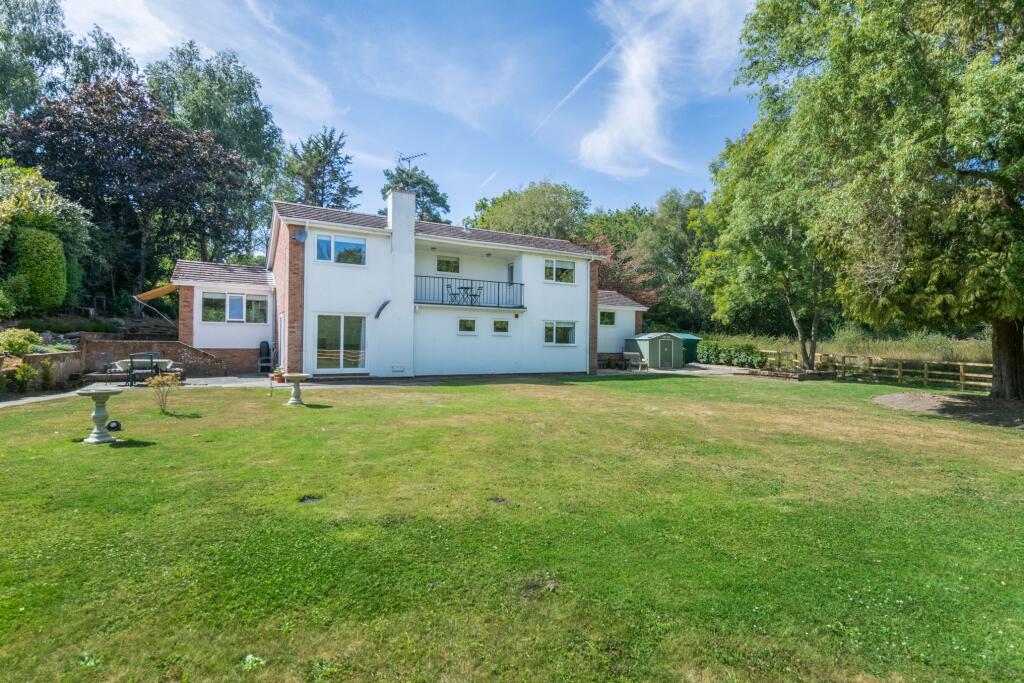
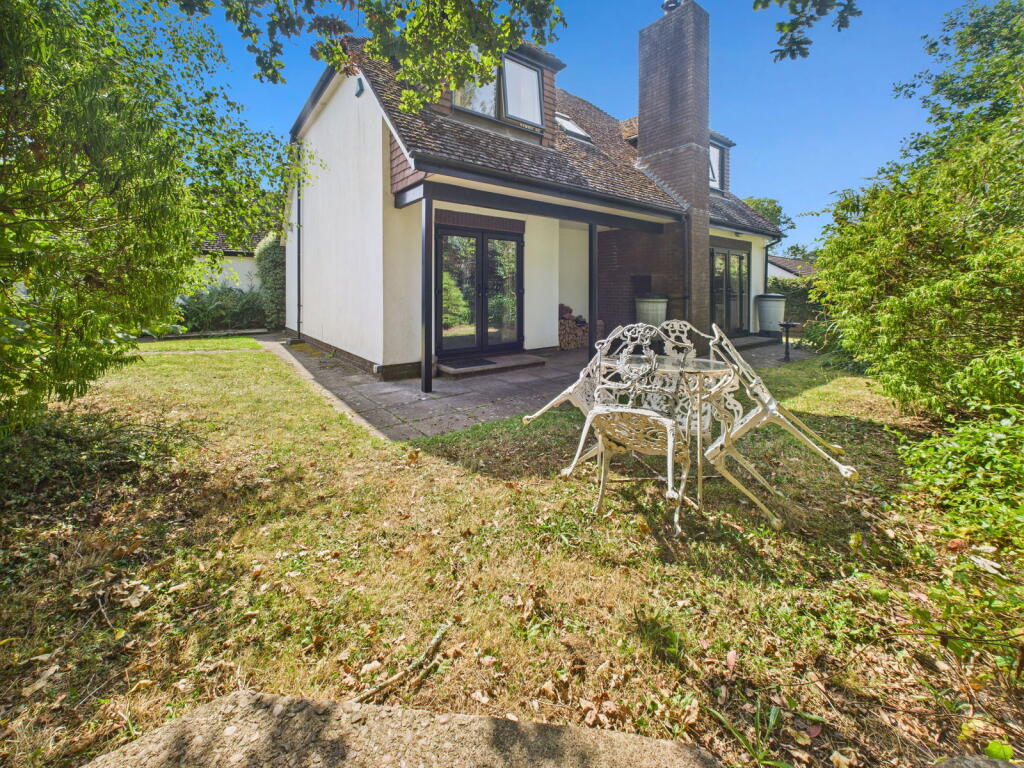
Beautifully maintained and thoughtfully designed, they provide a wonderful sense of privacy and seclusion, framed by mature trees, established shrubs, and colourful planted borders offering year-round interest.
Expansive lawns are complemented by a selection of patio and decked seating areas, creating versatile spaces for entertaining, outdoor dining, or simply relaxing within the peaceful woodland setting.
The gardens perfectly complement the home’s stylish interior, providing an equally inviting outdoor environment. Location West Hill offers a number of amenities.
These include active Church, British Legion, Village Store, Village Hall and successful Primary School within the catchment area for Kings School Ottery St Mary and Colyton Grammar school.
There is also a regular bus service to Ottery St Mary and the beautiful Cathedral City of Exeter, which is situated approximately 11 miles to the West.
Directions Material Information EPC Rating: C Tenure: Freehold Mains services connected: Gas, electricity, water and drainage Council Tax: Band G with East Devon District Parking: Driveway providing off road parking plus garage
Value & comps
No previous sales on record.
Returns
Set an offer; the calculator follows it.
We're still gathering serviced-accommodation data for this area.
Archie refurb estimate: a Pro feature
0.0% below asking
This is not financial or investment advice. Prop AI Deals is not authorised by the Financial Conduct Authority (FCA) to provide investment advice.
All investment calculators, property analyses, and AI-generated insights are for informational purposes only. Property investment carries risk and may result in financial loss. All calculations should be independently verified and you should consult with FCA-authorised financial advisers before making any investment decisions.
Past performance does not guarantee future results. Tax implications vary by individual circumstances.
Deal
Properties like this can earn 2–3x BTL yields when converted to HMO, with retrofit costs around £10k/room. Sign in to see the full tier, yield projection, and cost breakdown.
Commercial properties like this can earn 30-50% higher yields when converted to residential under Class MA / Q / P / PA, with prior approval costing ~GBP 96/unit. Sign in to see the recommended route, yield uplift, and cost breakdown.
BRRR-suited properties can recycle 80-100% of investor capital on refi, leaving a high-yielding rental with most of the money out. Sign in to see the refurb cost stack, ARV projection, and refinance maths.
Detached + large garden = sub-division play. Pro tier unlocks the tier badge, plot size, uplift estimate, and regional land benchmark.
Short-lease flats trade at deep discount, but extending under the 1993 Act often costs far less than the discount. Pro tier unlocks the tier badge, premium breakdown, long-lease ARV and arbitrage maths.
See projected short-stay revenue vs a vanilla BTL for this property.
See real sub-let margins (HMO room rates & SA nightly rates) vs the landlord rent.
Area
Agent & docs
FAQ
About Long Drive, 4A, Pinefields Close, Ottery St. Mary
Explore nearby