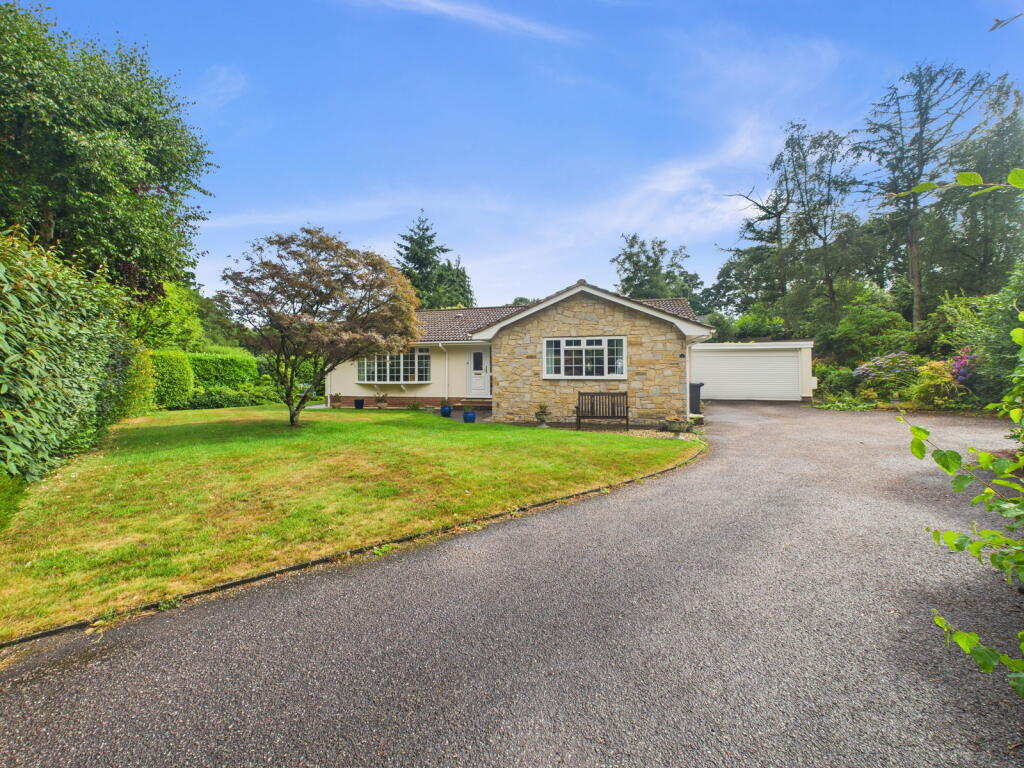
4-bedroom detached house · EX11 1XE
Listing removedListed 253 days
Opportunity summary
See Archie’s verdict, returns by strategy and what to check before viewing.
About
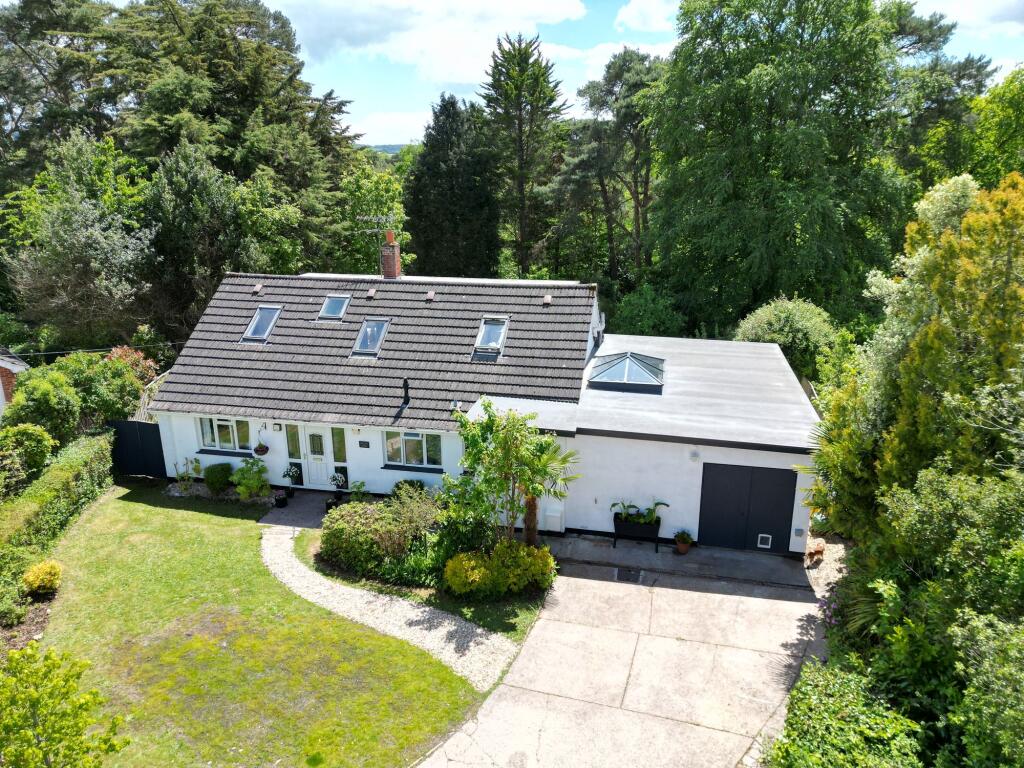
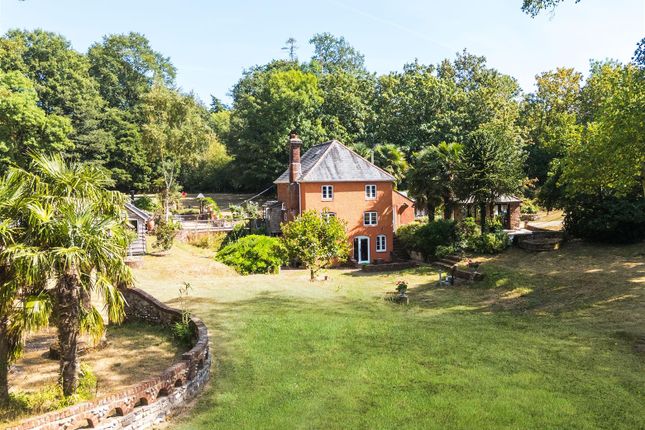
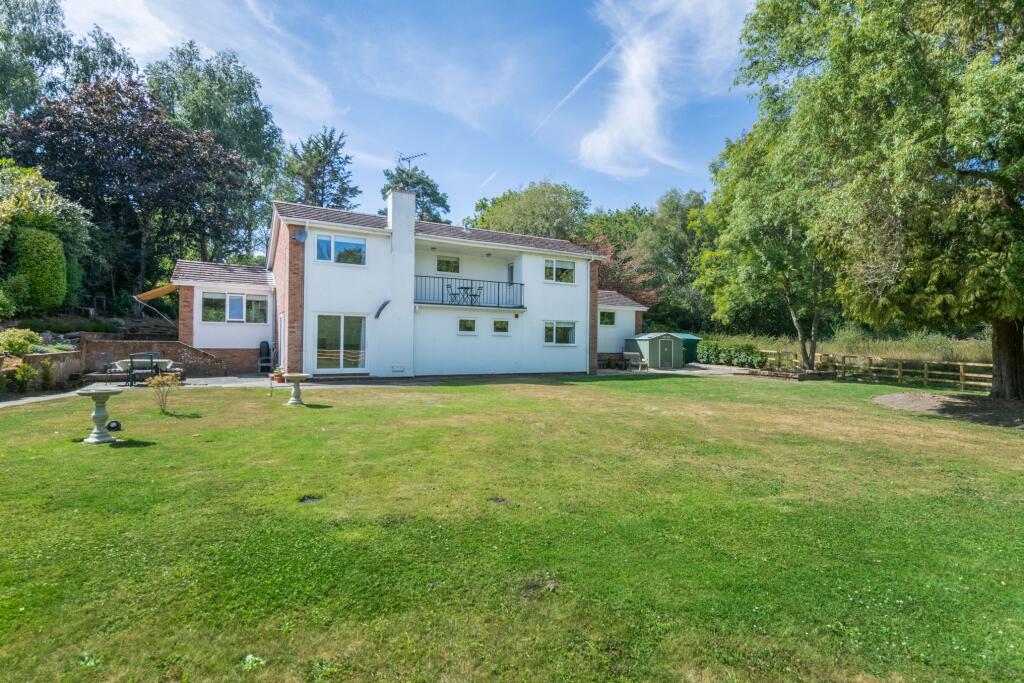
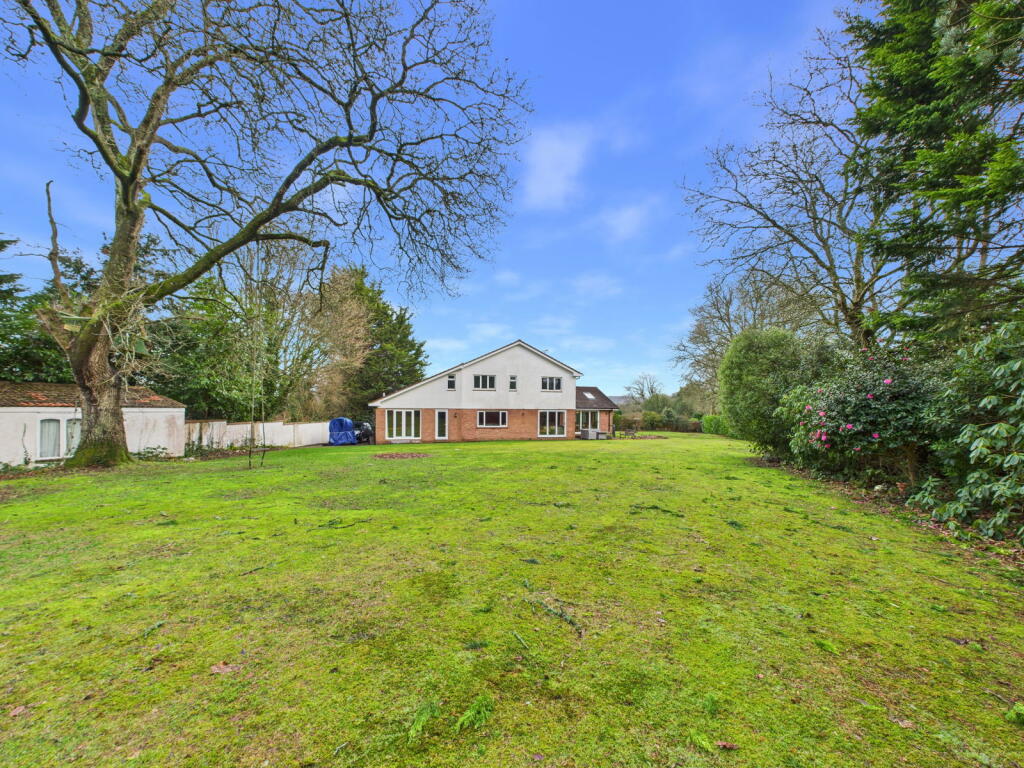
A beautifully presented four-bedroom detached home set in just under an acre of landscaped grounds in the sought-after village of West Hill.
Situation - This sought-after village nestles in the East Devon countryside with its tree-lined avenues.
Amenities include a church, hairdresser, dentist, garage, shop, a village hall and primary school. More extensive facilities and the highly regarded The King's School can be found in nearby Ottery St.
Mary. Equally the well-regarded Colyton Grammar school is within an easy commute.
The well-known Woodbury Park Golf and Country Club is only a short distance away by car, as are lovely walks on Woodbury Common, the largest intact pebbled heathland in Southern England.
In addition, the popular coastal resorts of Budleigh Salterton, Exmouth and Sidmouth are a short distance away.
To the North is the A30, which allows access to Exeter in the West and Honiton in the East.
Exeter provides excellent facilities, including an international airport and rail links on the London Paddington and Waterloo lines.
Whilst Honiton, also on the London Waterloo line, has a twice weekly market, a range of shops, supermarkets and leisure facilities.
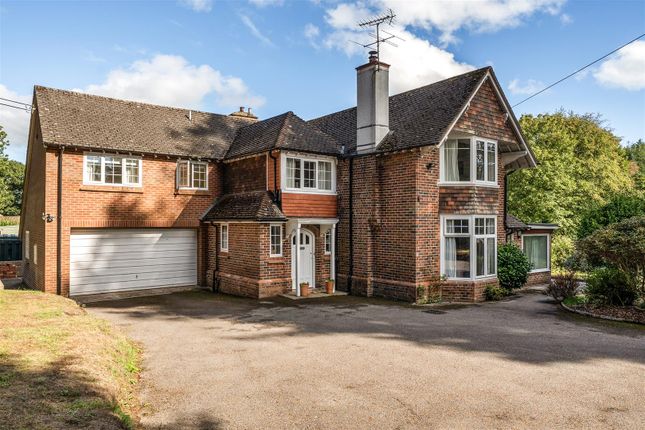
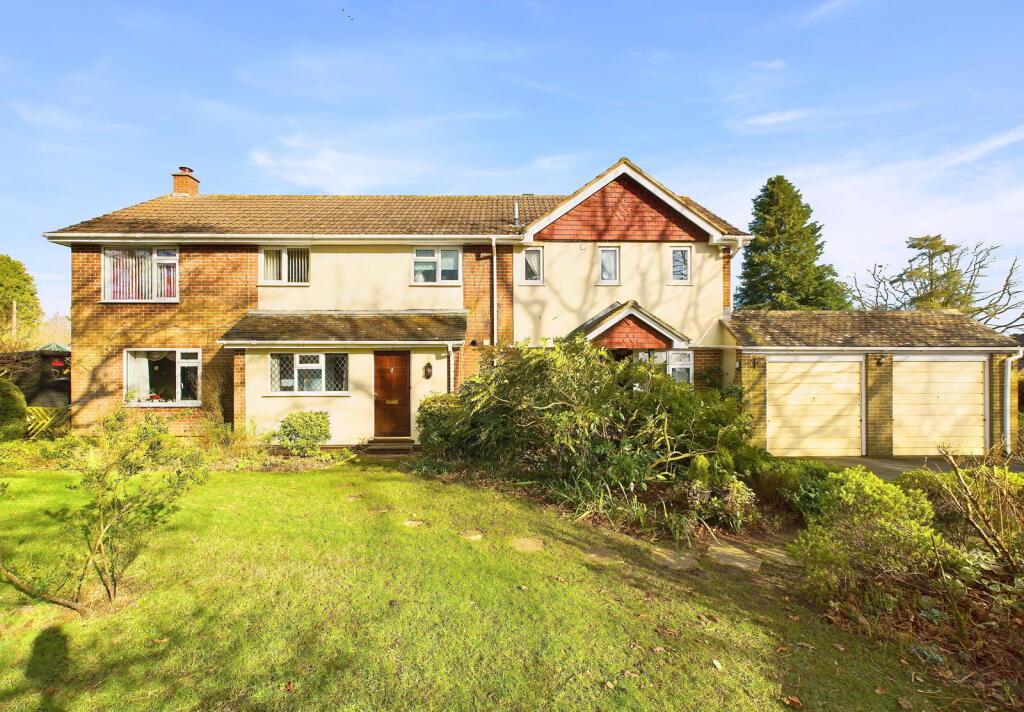
Description - Built in 1990 of brick under a tiled roof, Elmhurst is a deceptively spacious and beautifully presented home, filled with natural light and offering flexible, well-proportioned accommodation throughout.
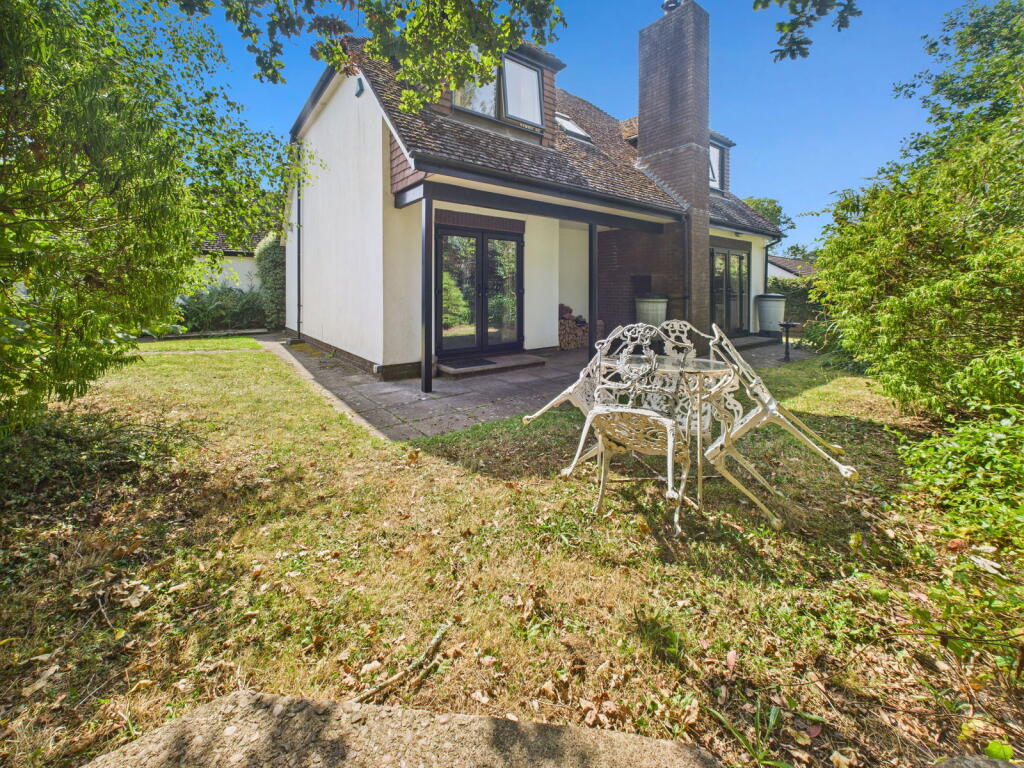
The welcoming entrance hall includes a cloak cupboard and W.C., leading into a generous dual-aspect sitting room with a bay window, French doors to the garden, and a charming feature fireplace with a wood-burning stove.
At the heart of the home is a stunning open-plan kitchen/dining room - perfect for entertaining.
This stylish space features contemporary units, high-quality Neff appliances, marble-effect worktops, and a solid oak-topped breakfast bar.
A Scandinavian-style wood-burning stove and attractive Karndean flooring add warmth and style, while large windows provide lovely garden views.
A separate utility room includes space for laundry appliances and a fitted fridge-freezer.
The ground floor also offers a spacious office, ideal for working from home or use as a playroom or occasional fifth bedroom. Upstairs are four comfortable double bedrooms, all enjoying garden views.
The master suite features built-in wardrobes and a sleek en-suite shower room, while the guest bedroom also benefits from its own en-suite. A modern family bathroom serves the remaining bedrooms.
Outside - The property is accessed via a generous gravelled driveway, offering ample off-road parking for multiple vehicles.
A large double garage is equipped with power, lighting, and twin electric doors. The gardens are landscaped and ideal for gardening enthusiasts, while also offering ample space for children to play.
Extending to approximately 0.3 acres at the front and rear, the gardens feature a variety of mature plants, shrubs, and trees that provide year-round colour and interest.
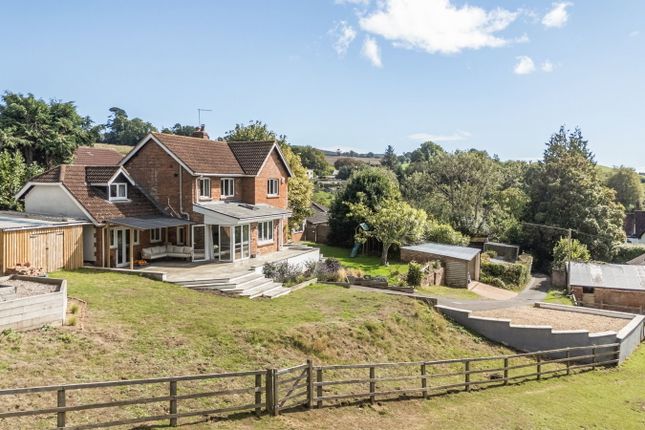
The rear garden includes a spacious paved patio, a feature pond, and a pergola draped in mature wisteria, an ideal setting for outdoor dining and summer entertaining, with a strong sense of privacy and tranquillity.
A footbridge at the end of the garden leads to a private wooded copse of around 0.5 acres, a peaceful haven for local wildlife. Services - All mains services connected. Full double glazing.
Gas boiler heating a central air flow system. Standard and Superfast broadband available. Mobile signal likely outside with all major networks.
(Ofcom, 2025) Directions - What3words: ///starts.coasters.nurture
Value & comps
No previous sales on record.
Returns
Set an offer; the calculator follows it.
We're still gathering serviced-accommodation data for this area.
Archie refurb estimate: a Pro feature
0.0% below asking
This is not financial or investment advice. Prop AI Deals is not authorised by the Financial Conduct Authority (FCA) to provide investment advice.
All investment calculators, property analyses, and AI-generated insights are for informational purposes only. Property investment carries risk and may result in financial loss. All calculations should be independently verified and you should consult with FCA-authorised financial advisors before making any investment decisions.
Past performance does not guarantee future results. Tax implications vary by individual circumstances.
Deal
Properties like this can earn 2–3x BTL yields when converted to HMO, with retrofit costs around £10k/room. Sign in to see the full tier, yield projection, and cost breakdown.
Commercial properties like this can earn 30-50% higher yields when converted to residential under Class MA / Q / P / PA, with prior approval costing ~GBP 96/unit. Sign in to see the recommended route, yield uplift, and cost breakdown.
BRRR-suited properties can recycle 80-100% of investor capital on refi, leaving a high-yielding rental with most of the money out. Sign in to see the refurb cost stack, ARV projection, and refinance maths.
Detached + large garden = sub-division play. Pro tier unlocks the tier badge, plot size, uplift estimate, and regional land benchmark.
Short-lease flats trade at deep discount, but extending under the 1993 Act often costs far less than the discount. Pro tier unlocks the tier badge, premium breakdown, long-lease ARV and arbitrage maths.
See projected short-stay revenue vs a vanilla BTL for this property.
See real sub-let margins (HMO room rates & SA nightly rates) vs the landlord rent.
Area
Agent & docs
FAQ
About Ford Lane, West Hill
Explore nearby