We've tightened what earns a Pursue. A home now needs a published valuation, a strategy that still makes money after real running costs and lender stress tests, and no listing problems that would stop a mortgage. You'll see fewer Pursues, and each one has been checked harder.
See how verdicts work3-bedroom detached house · L12 1LN
For saleListed 76 days
Opportunity summary
See Archie’s verdict, returns by strategy and what to check before viewing.
About
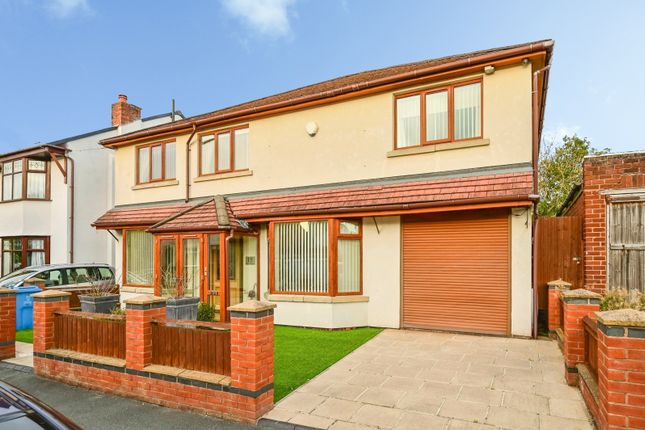
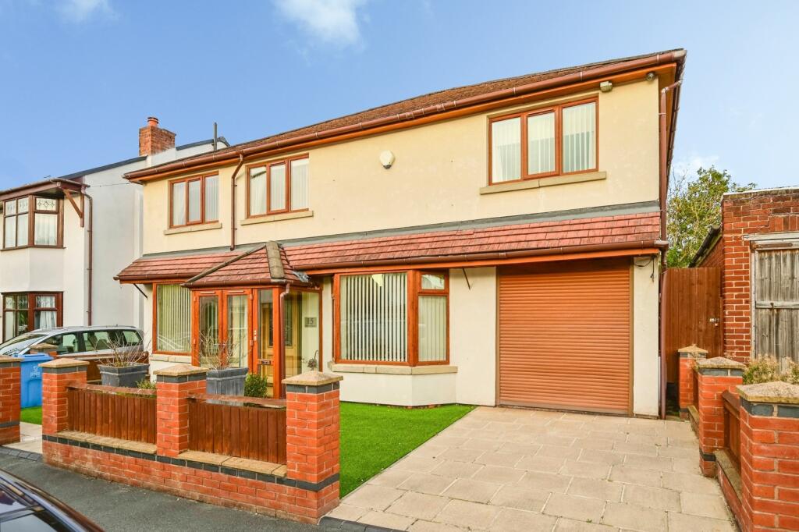
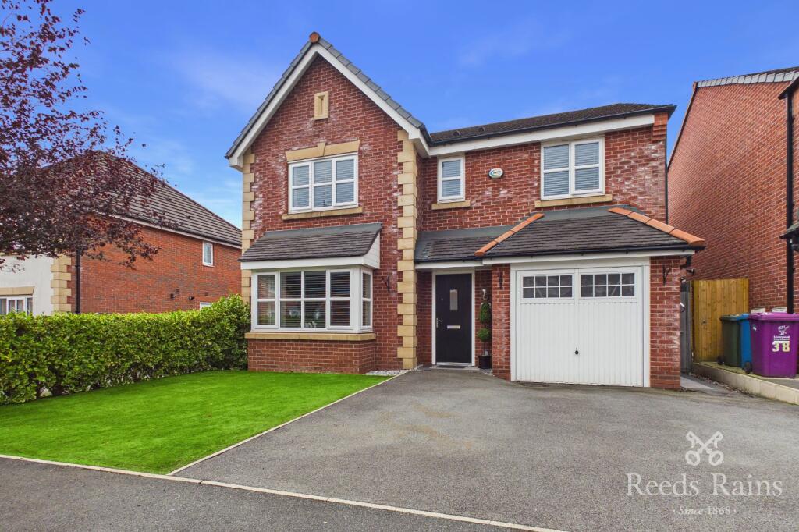
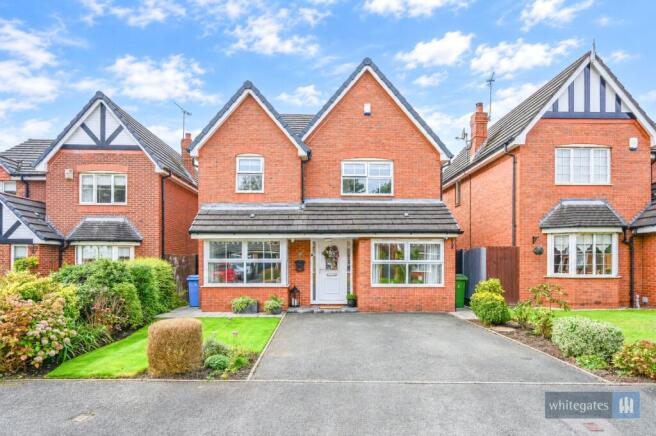
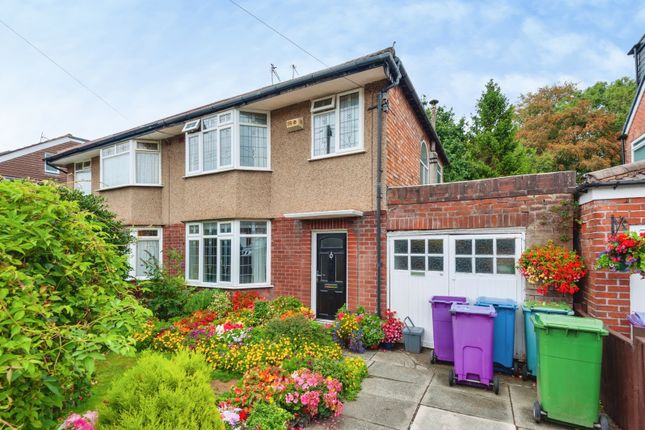
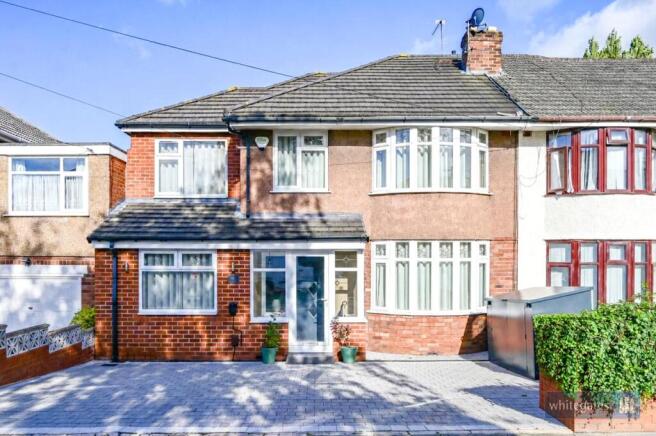
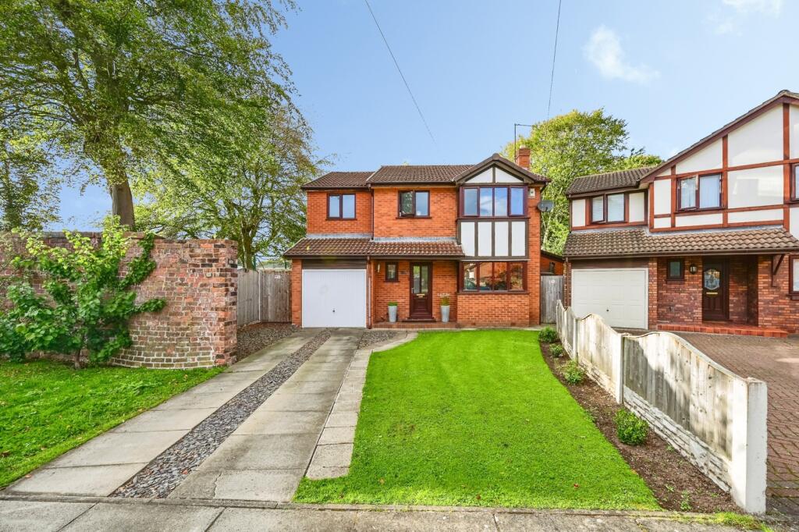
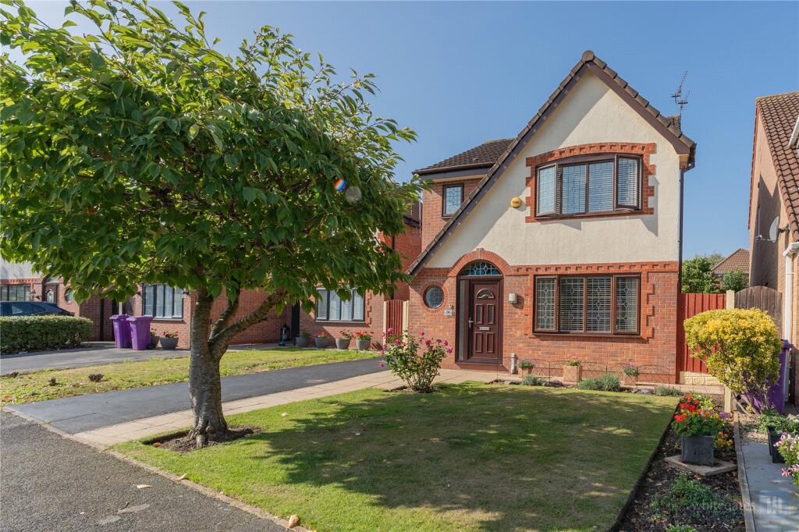
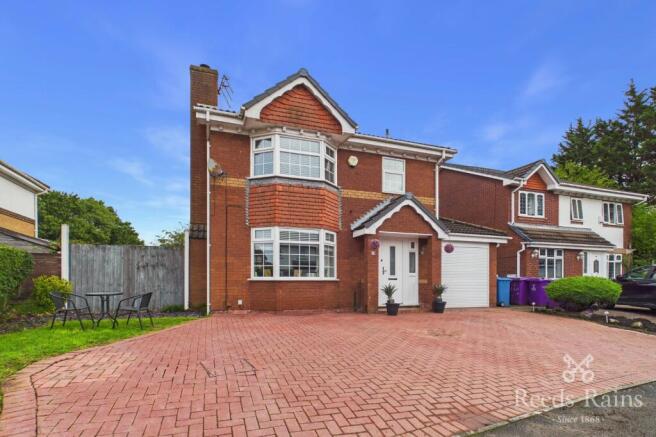
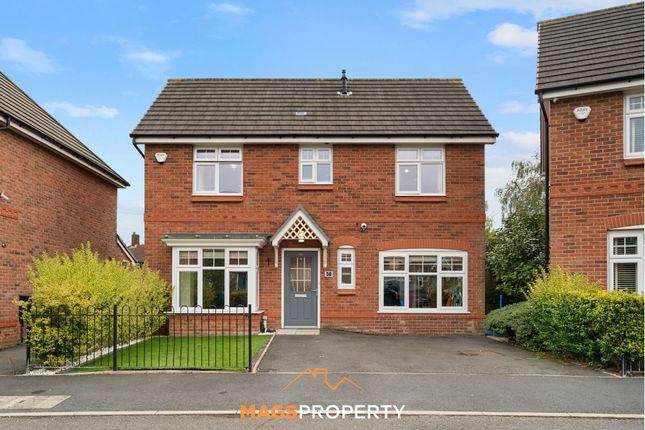
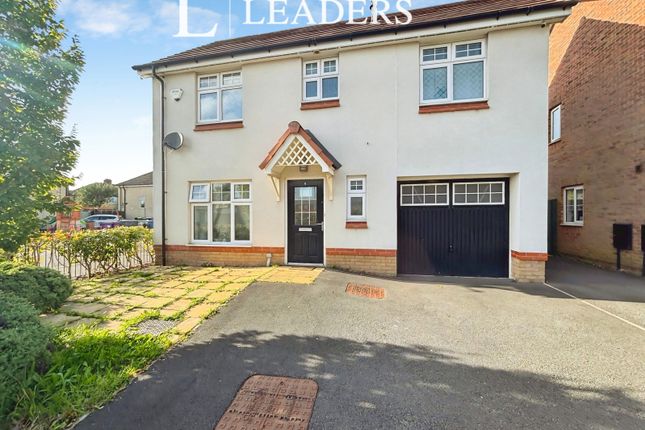
Tucked away in the sought-after Sandfield Park area, Sandforth Road is an impressive detached home offering spacious and versatile accommodation arranged over two floors, complemented by off-street parking and a private garden.
The ground floor immediately makes an impression with its generous proportions and versatile layout.
A welcoming entrance leads through to a substantial living room, providing an excellent space for relaxing, entertaining and family life.
The room benefits from a generous footprint and plenty of natural light, creating a comfortable and inviting main reception area.
The kitchen/diner is positioned to the rear and provides a sociable setting for everyday meals and entertaining.
With space for dining alongside the fitted kitchen, it forms a practical heart of the home. A separate WC on the ground floor adds further convenience.
Upstairs, the property continues to impress with three well-proportioned bedrooms.
The principal bedroom benefits from its own en-suite shower room and built-in wardrobe, providing a private and practical retreat.
The remaining bedrooms offer flexibility for family members, guests, home working or hobbies. A separate family bathroom completes the first-floor accommodation.
Outside, the property benefits from a private garden, offering an attractive space for outdoor dining, entertaining or simply enjoying the warmer months.
Off-street parking provides valuable convenience, while the detached position adds to the property's appeal and sense of privacy.
The location is particularly well placed for everyday amenities, with Aldi and M&S Foodhall available within around 0.1 miles, while Tesco Express is also within approximately half a mile.
A selection of cafés, restaurants and local food outlets can be found around Mill Lane and Eaton Road.
Families are well served by a number of nearby schools, including Runnymede St Edward's Catholic Primary School, approximately 0.2 miles away, and St Edward's College, around 0.2 miles from the property.
Holly Lodge Girls' College and West Derby School are also within the surrounding area. For leisure and recreation, the surrounding area offers a selection of sporting facilities and green spaces.
St Edward's College Sports Complex, Bohemians Tennis Club and the Bill Shankly Playing Fields are all within the wider vicinity, providing a range of options for outdoor activities and sport.
Transport connections are also convenient, with Wavertree Technology Park railway station approximately 1.5 miles away, alongside Broad Green and Edge Hill stations within the wider area.
Liverpool city centre is readily accessible, offering an extensive choice of shopping, restaurants, cultural attractions and entertainment.
Combining generous living space, a detached position, private garden, off-street parking and excellent local amenities, The Barn presents a distinctive opportunity for those seeking a spacious and versatile home in a desirable Liverpool setting.
Council Tax Band: E, £3,267.72 Buyers Notice: Agents are required by law to conduct anti-money laundering checks on all those buying a property.
We outsource the initial checks to a partner supplier who will contact you once you have had an offer accepted on a property you wish to buy. The cost of these checks is £45 per buyer.
This is a non-refundable fee. These charges cover the cost of obtaining relevant data, any manual checks and monitoring which might be required.
This fee will need to be paid and the checks completed in advance of the office issuing a memorandum of sale on the property you would like to buy.
Value & comps
No previous sales on record.
Returns
Set an offer; the calculator follows it.
We're still gathering serviced-accommodation data for this area.
Archie refurb estimate: a Pro feature
0.0% below asking
This is not financial or investment advice. Prop AI Deals is not authorised by the Financial Conduct Authority (FCA) to provide investment advice.
All investment calculators, property analyses, and AI-generated insights are for informational purposes only. Property investment carries risk and may result in financial loss. All calculations should be independently verified and you should consult with FCA-authorised financial advisers before making any investment decisions.
Past performance does not guarantee future results. Tax implications vary by individual circumstances.
Deal
Properties like this can earn 2–3x BTL yields when converted to HMO, with retrofit costs around £10k/room. Sign in to see the full tier, yield projection, and cost breakdown.
Commercial properties like this can earn 30-50% higher yields when converted to residential under Class MA / Q / P / PA, with prior approval costing ~GBP 96/unit. Sign in to see the recommended route, yield uplift, and cost breakdown.
BRRR-suited properties can recycle 80-100% of investor capital on refi, leaving a high-yielding rental with most of the money out. Sign in to see the refurb cost stack, ARV projection, and refinance maths.
Detached + large garden = sub-division play. Pro tier unlocks the tier badge, plot size, uplift estimate, and regional land benchmark.
Short-lease flats trade at deep discount, but extending under the 1993 Act often costs far less than the discount. Pro tier unlocks the tier badge, premium breakdown, long-lease ARV and arbitrage maths.
See projected short-stay revenue vs a vanilla BTL for this property.
See real sub-let margins (HMO room rates & SA nightly rates) vs the landlord rent.
Area
Agent & docs

FAQ
About Sandforth Road, Liverpool, Merseyside, L12
Explore nearby