We've tightened what earns a Pursue. A home now needs a published valuation, a strategy that still makes money after real running costs and lender stress tests, and no listing problems that would stop a mortgage. You'll see fewer Pursues, and each one has been checked harder.
See how verdicts work4-bedroom house · TA12 6JU
For saleReduced £45k (−5.7%) on 9 OctListed 155 days
Opportunity summary
See Archie’s verdict, returns by strategy and what to check before viewing.
About
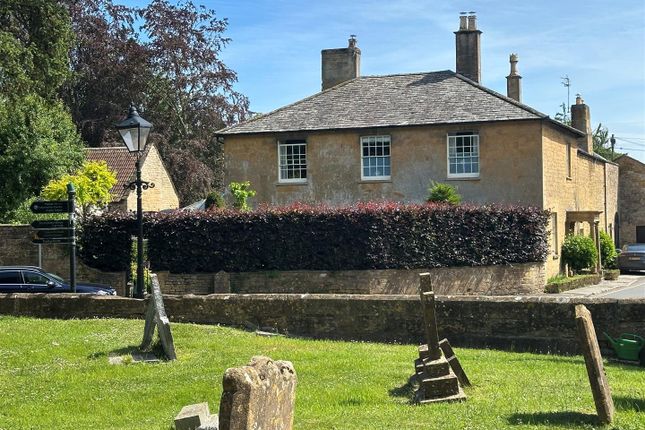
Paddock House is an attractive Grade II listed detached village property. It is constructed of stone elevations under a clay tiled roof with stone copings and stone chimneys.
The windows are mainly stone mullions many with lead light panes. There is a stone based and timber conservatory located on the western gable end.
The accommodation provides an entrance hall with the two main receptions rooms flanking this.
The sitting room has a fine stone open fireplace and is on two levels, creating a separate space to the rear.
The dining room has a woodburning stove set in a large inglenook fireplace with heavy bressemer beam with direct access to the kitchen/breakfast room which runs alongside the rear of the property alongside the large utility room and conservatory.
The third reception room, currently used as an office can be accessed from the utility.
There is a separate hallway/entrance to the western part of the house, with leads directly to the utility and also has a WC with shower offering potential to provide for multi-generational living.
On first floor there are four double bedrooms with two family bath/shower rooms. There is extensive under eaves storage to the rear.
Paddock House is approached off the village road onto a Cotswold gravelled drive which leads to the parking area. This driveway provides access to the neighbouring property which lies beyond.
There is separate pedestrian access from the road onto a paved path which runs along the front of the house.
Located adjacent to the parking area is a large stone and slate roofed former Coach House, which comprises ground floor garaging and first floor storage.
A gravelled pathway leads to the front door bisecting the front garden with lawns and mature borders on each side.
The main garden lies to the rear of the property with lawn interspersed by mature shrubs and a large garden summerhouse.
Leading from the conservatory on the western side is a large paved terrace which provides excellent space for entertaining and alfresco dining.
The property is located in Hurst which forms part of the southern part of Martock parish.
The village has good local facilities including Martock Surgery, Veterinary practice, All Saints Parish Church, Co-Op store, Butcher, petrol filling station, Library and Recreation Ground.
For more extensive facilities these can be found in Yeovil (7.5 miles) and in the county town of Taunton (22 miles).
The area has excellent schooling from both the private and state sectors including Martock CofE Primary School feeding to Stanchester Academy (secondary), Perrott Hill and Hazlegrove Prep Schools, Millfield and the Sherborne schools.
There is nearby access onto the A303 just 1.5 miles away providing connections to the East and West.
Mainline rail service from Yeovil Junction to London Waterloo (2.5 hours) and Castle Cary (16 miles) to London Paddington (90 minutes).
For wider travel there are airports at Bournemouth, Bristol and Exeter all easily accessible offering connections to UK and international destinations.
Value & comps
No previous sales on record.
Returns
Set an offer; the calculator follows it.
We're still gathering serviced-accommodation data for this area.
Archie refurb estimate: a Pro feature
0.0% below asking
This is not financial or investment advice. Prop AI Deals is not authorised by the Financial Conduct Authority (FCA) to provide investment advice.
All investment calculators, property analyses, and AI-generated insights are for informational purposes only. Property investment carries risk and may result in financial loss. All calculations should be independently verified and you should consult with FCA-authorised financial advisers before making any investment decisions.
Past performance does not guarantee future results. Tax implications vary by individual circumstances.
Deal
Properties like this can earn 2–3x BTL yields when converted to HMO, with retrofit costs around £10k/room. Sign in to see the full tier, yield projection, and cost breakdown.
Commercial properties like this can earn 30-50% higher yields when converted to residential under Class MA / Q / P / PA, with prior approval costing ~GBP 96/unit. Sign in to see the recommended route, yield uplift, and cost breakdown.
BRRR-suited properties can recycle 80-100% of investor capital on refi, leaving a high-yielding rental with most of the money out. Sign in to see the refurb cost stack, ARV projection, and refinance maths.
Detached + large garden = sub-division play. Pro tier unlocks the tier badge, plot size, uplift estimate, and regional land benchmark.
Short-lease flats trade at deep discount, but extending under the 1993 Act often costs far less than the discount. Pro tier unlocks the tier badge, premium breakdown, long-lease ARV and arbitrage maths.
See projected short-stay revenue vs a vanilla BTL for this property.
See real sub-let margins (HMO room rates & SA nightly rates) vs the landlord rent.
Area
Agent & docs
FAQ
About 17, Hurst, Martock
Explore nearby