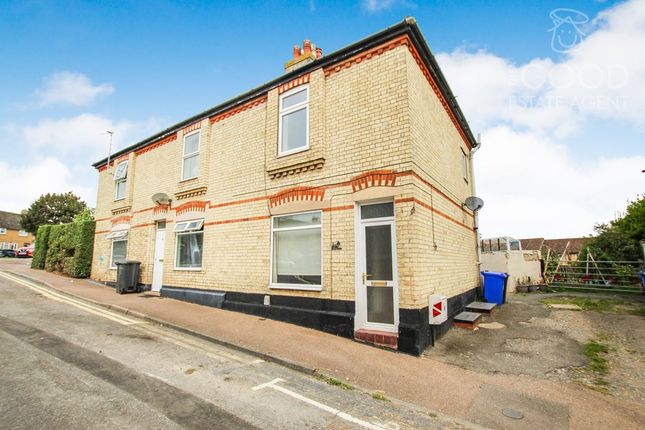
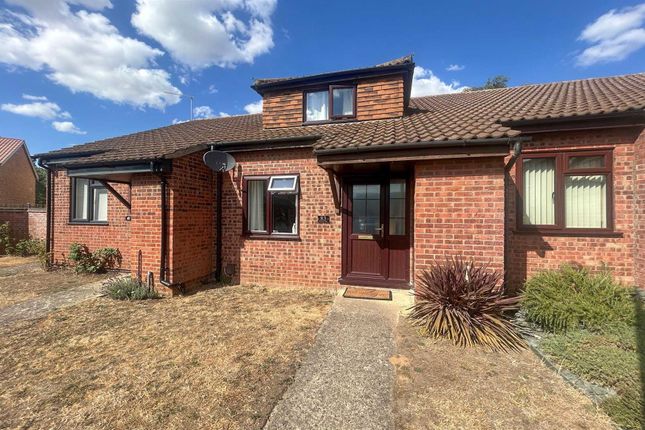
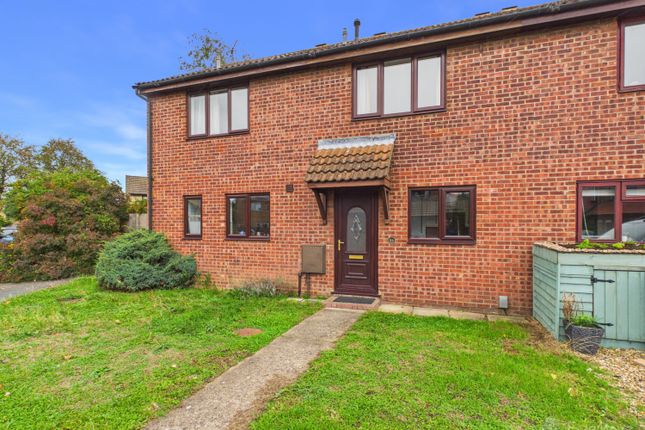
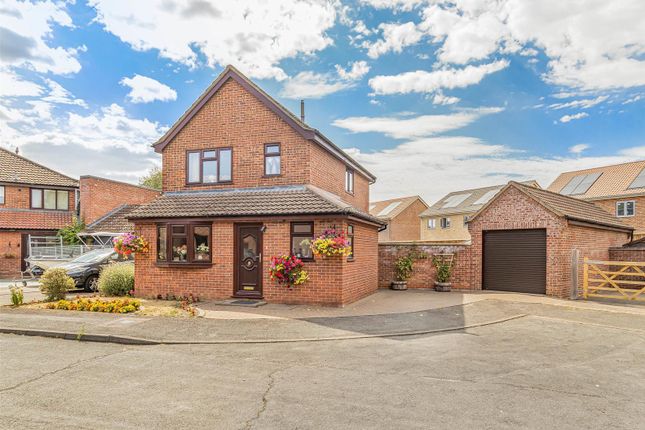
2-bedroom semi-detached house · CB8 7SF
For saleReduced £10k (−3.8%) on 29 SepListed 65 days
Opportunity summary
See Archie’s verdict, returns by strategy and what to check before viewing.
About
Watch Our Welcome To Newmarket Video New to the area? Get to know Newmarket in two minutes. On phone or tablet, tap the Video Tours tab. On desktop, find it within the photos.
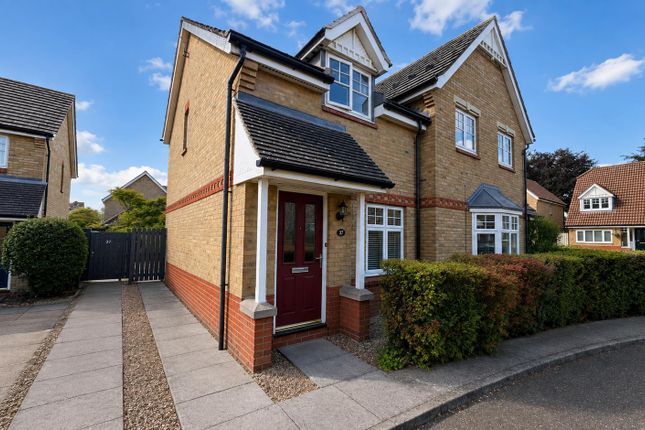
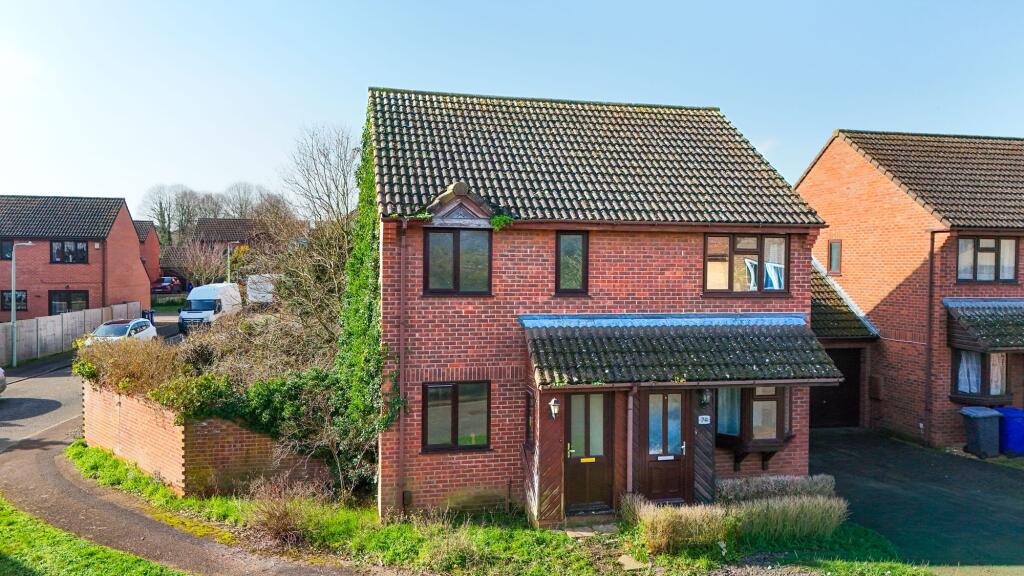
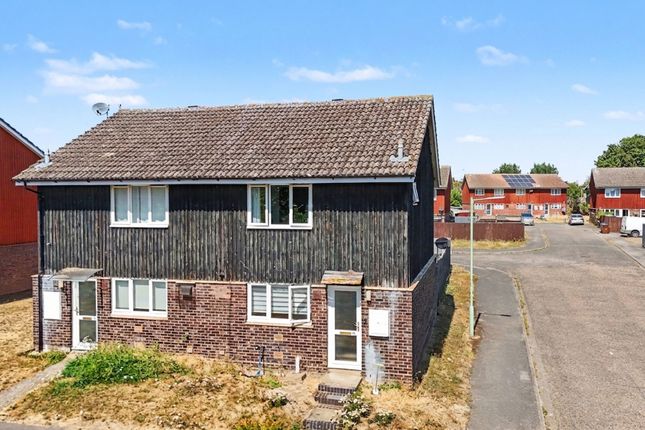
Property Insight Tucked into an established residential pocket of Newmarket, within walking distance of the town centre, schools, shops and the open expanse of the heath, this semi-detached home has been thoughtfully brought up to date by its current owners.
A programme of improvement runs throughout, taking in full central heating, new flooring and internal doors, and a striking new pine and oak staircase in place of the original.
The result is a home that presents well throughout and asks little of its next owner, combining a genuinely convenient position with the reassurance of recent, considered work behind the scenes.
The front door opens by way of a porch into a bright and comfortable lounge, where engineered oak flooring runs underfoot and an electric fire sits at the heart of the room.
The new timber staircase rises from here, an eye-catching feature in its own right and one that draws the eye upward through the space.
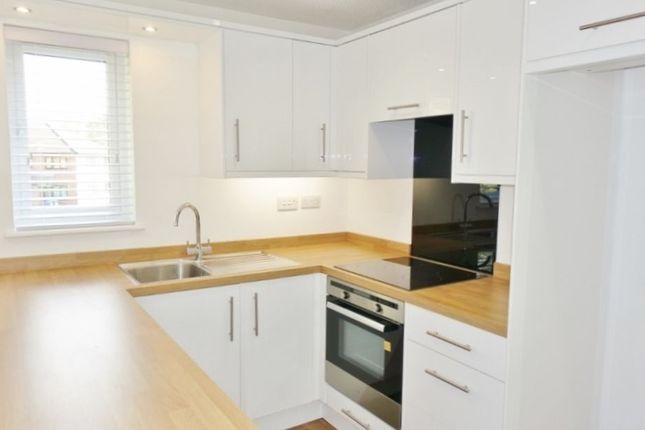
To the rear, the kitchen/diner is fitted with oak shaker-style units and dark worktops, with space for freestanding appliances and a tiled floor, and comfortably takes a table for everyday meals.
A window and rear access keep the room light and make the connection to the garden an easy one.
Upstairs, two bedrooms are served by a family bathroom fitted with a bath, shower over and glazed screen, finished in neutral tiling.
The principal bedroom is a comfortable double, while the second is a versatile space currently arranged as a home office and study - a practical option for those working from home.
A boarded loft with increased insulation adds welcome storage.
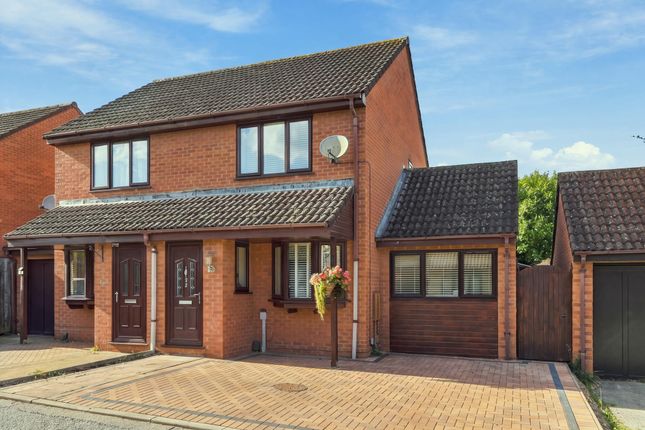
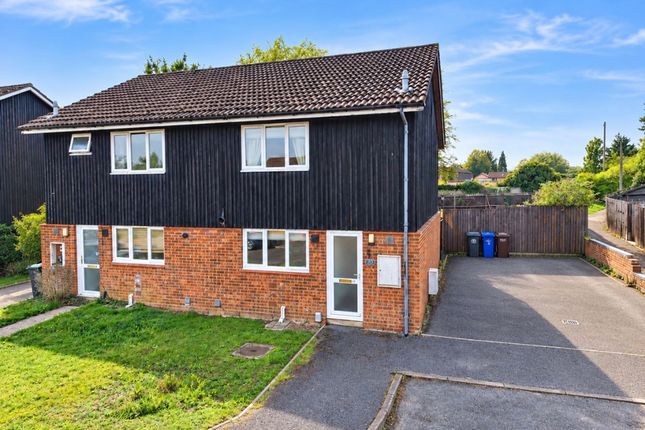
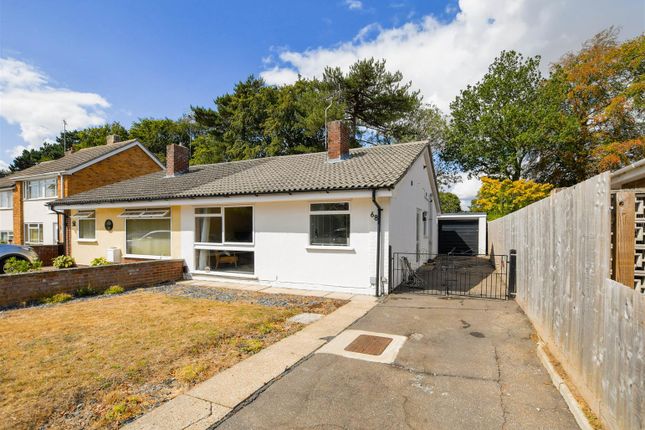
Outside, the recently landscaped rear garden is laid to lawn with a paved seating terrace, enclosed by timber fencing, while to the front a driveway and single garage provide off-road parking.
A well-placed home that rewards a closer look in person.
At a Glance Type: Semi-detached house, freehold Size: Approximately 607 sq ft, plus a 144 sq ft garage Bedrooms: 2 - one double, one currently used as a home office/study Bathrooms: 1 - family bathroom with bath and shower over Reception Rooms: Lounge with electric fire and engineered oak flooring Kitchen: Oak shaker-style units, kitchen/diner with space for freestanding appliances Outside: Recently landscaped rear garden, lawn and paved terrace Parking: Driveway and single garage Station: Newmarket, direct services to Cambridge and London Walk Through This Home - Virtually Take a 360° tour from your phone or laptop.
On Rightmove, desktop users will find the 3D tour within the photos; on phone or tablet, tap the Virtual Tour tab.
Location – Newmarket Newmarket is a busy market town and civil parish in Suffolk, 14 miles west of Bury St Edmunds and 14 miles northeast of Cambridge, with excellent commuter links to London and Cambridge from Newmarket train station.
The town is internationally renowned as the historic birthplace of horse racing, with over fifty training stables and a position between two of the most famous racecourses in the world, The Rowley Mile and the July Course.
Palace House, the National Heritage Centre for Horseracing and Sporting Art, the National Horseracing Museum, Tattersalls racehorse auctioneers and two of the world's foremost equine hospitals are all in the town, which is surrounded by over sixty breeding studs.
Newmarket also offers a fantastic selection of pubs and restaurants showcasing seasonal and local produce, alongside cafes, bakeries and farm shops, and a vibrant town centre with high street brands and independent shops.
There are both state and independent schools and plenty of clubs and sports for all ages. Wicken Fen, Britain's oldest nature reserve, is close by. EPC Rating: C Parking - Driveway Parking - Garage
Value & comps
No previous sales on record.
See the independent valuation, upside vs guide, and per-strategy max bid for this lot. Sign in to see it.
Returns
Set an offer; the calculator follows it.
We're still gathering serviced-accommodation data for this area.
Archie refurb estimate: a Pro feature
0.0% below starting price
This is not financial or investment advice. Prop AI Deals is not authorised by the Financial Conduct Authority (FCA) to provide investment advice.
All investment calculators, property analyses, and AI-generated insights are for informational purposes only. Property investment carries risk and may result in financial loss. All calculations should be independently verified and you should consult with FCA-authorised financial advisers before making any investment decisions.
Past performance does not guarantee future results. Tax implications vary by individual circumstances.
Deal
Properties like this can earn 2–3x BTL yields when converted to HMO, with retrofit costs around £10k/room. Sign in to see the full tier, yield projection, and cost breakdown.
Commercial properties like this can earn 30-50% higher yields when converted to residential under Class MA / Q / P / PA, with prior approval costing ~GBP 96/unit. Sign in to see the recommended route, yield uplift, and cost breakdown.
BRRR-suited properties can recycle 80-100% of investor capital on refi, leaving a high-yielding rental with most of the money out. Sign in to see the refurb cost stack, ARV projection, and refinance maths.
Detached + large garden = sub-division play. Pro tier unlocks the tier badge, plot size, uplift estimate, and regional land benchmark.
Short-lease flats trade at deep discount, but extending under the 1993 Act often costs far less than the discount. Pro tier unlocks the tier badge, premium breakdown, long-lease ARV and arbitrage maths.
See projected short-stay revenue vs a vanilla BTL for this property.
See real sub-let margins (HMO room rates & SA nightly rates) vs the landlord rent.
Area
Agent & docs
FAQ
About 65 Weston Way, Newmarket
Explore nearby