We've tightened what earns a Pursue. A home now needs a published valuation, a strategy that still makes money after real running costs and lender stress tests, and no listing problems that would stop a mortgage. You'll see fewer Pursues, and each one has been checked harder.
See how verdicts work1-bedroom flat
For saleListed 2 days
Opportunity summary
See Archie’s verdict, returns by strategy and what to check before viewing.
About
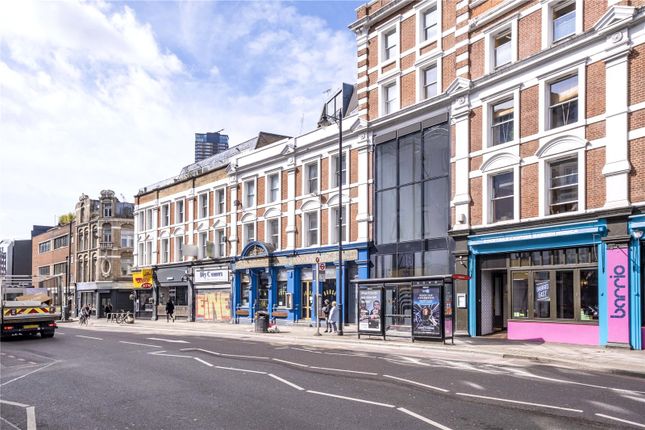
“Large sash windows capture day-long natural light” This bright, spacious apartment sits on the first floor of a Georgian-style building on Shoreditch High Street.
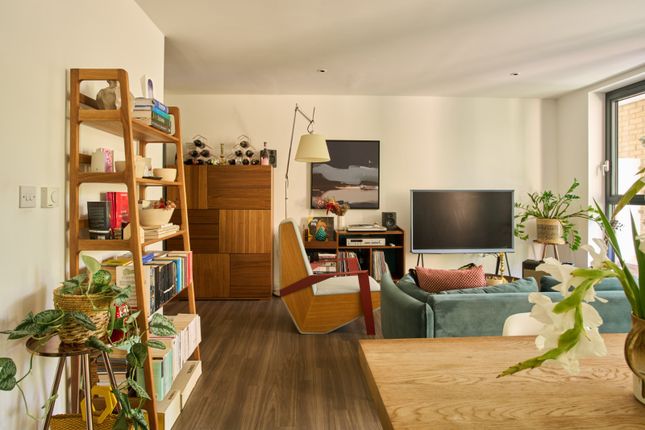
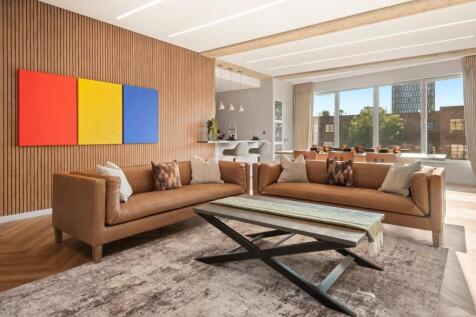
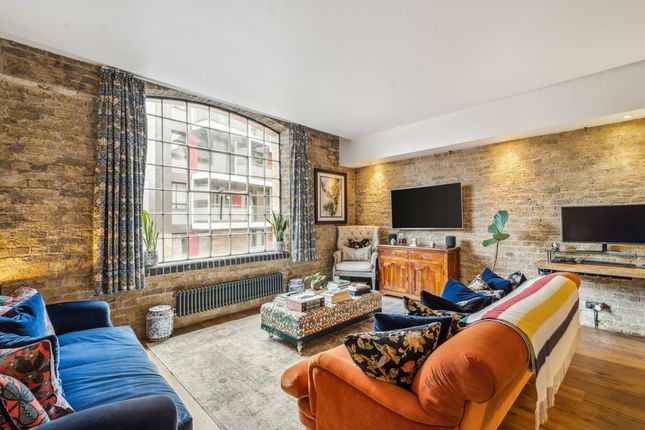
Spanning 770 sq ft, the apartment blends high-end contemporary materials with characterful details from the existing fabric, including exposed brickwork, generous proportions, and oak boards.
Located in a perennially popular part of east London, it sits close to independent shops, bars, and restaurants.
Outside, a private terrace offers a tranquil retreat from the lively hustle and bustle beyond.
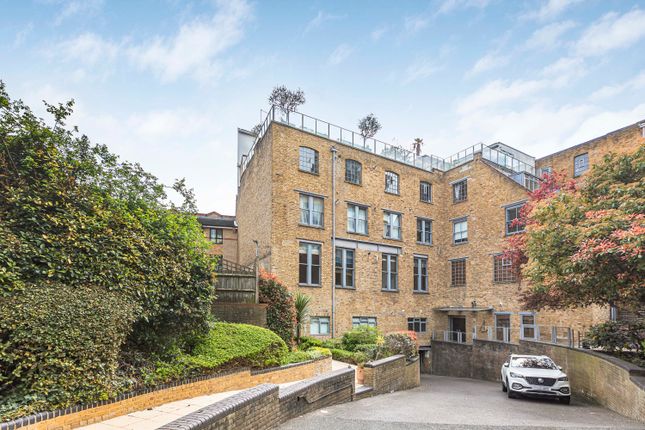
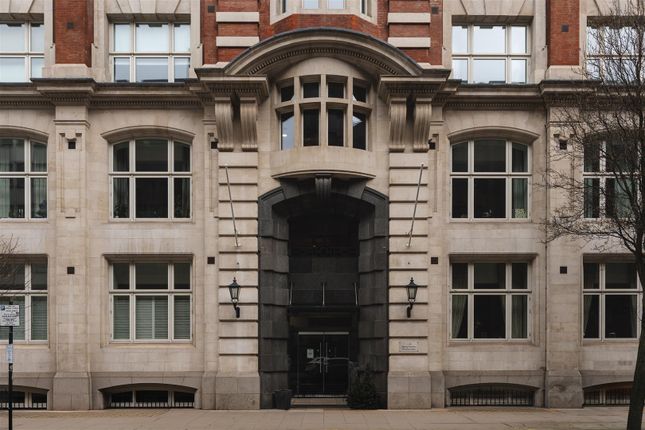
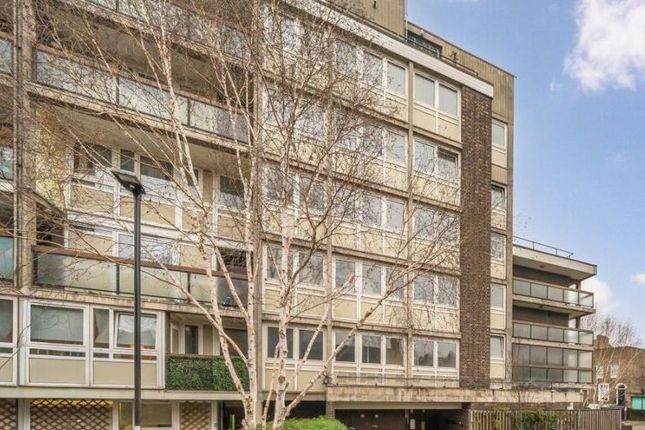
The Tour The building comprises a handsome Georgian-style architectural façade with a charming timber-framed shopfront on the ground floor.
The apartment is accessed via a communal entrance hall and entered on the first floor. Inside, the spaces are intuitively organised into two separate parts, living and sleeping.
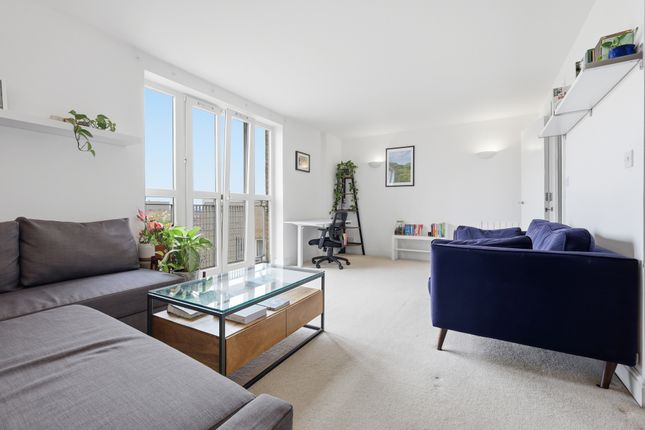
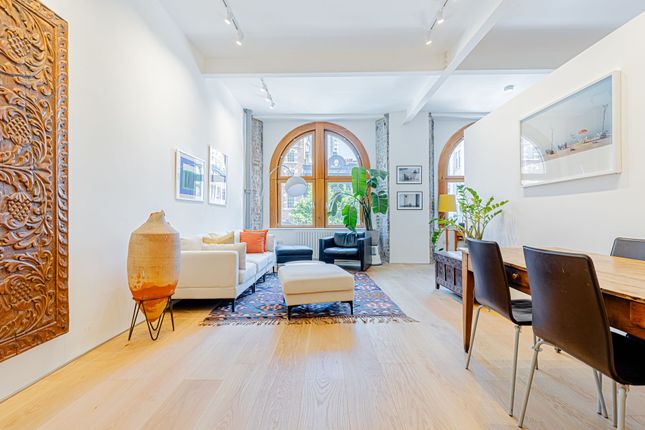
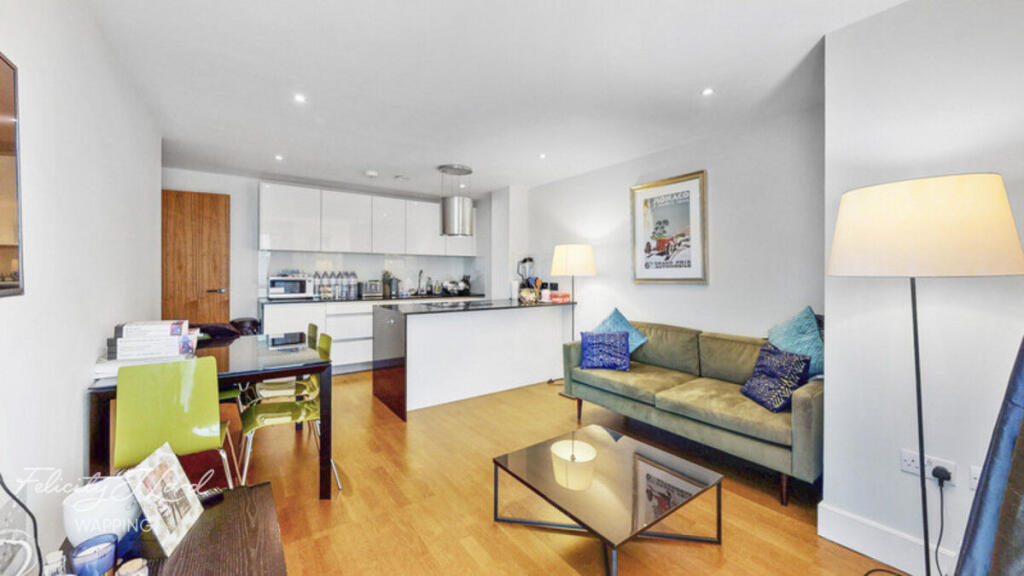
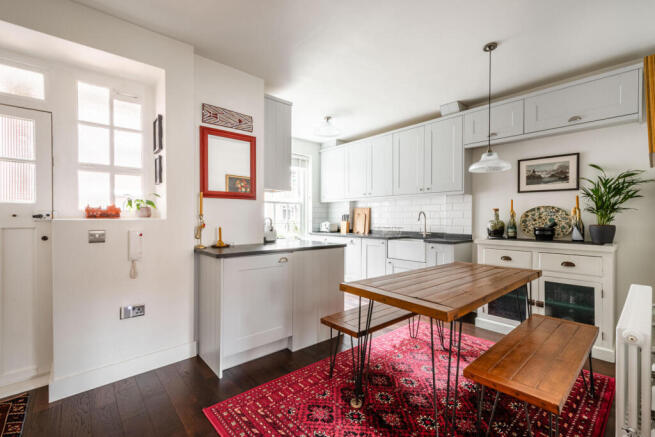
The living space is positioned directly ahead of the entrance hall, with space to hang coats, utilising the length of the plan to create a wonderfully expansive open-plan space.
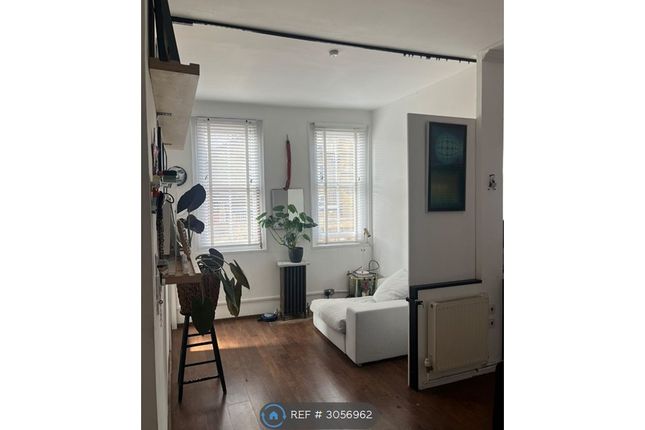
A large, south-facing sash window bathes the room in natural light, amplified by the high ceilings.
The fireplace that links the kitchen and living is exposed brick, while oak floorboards underfoot lend continuity throughout the apartment.
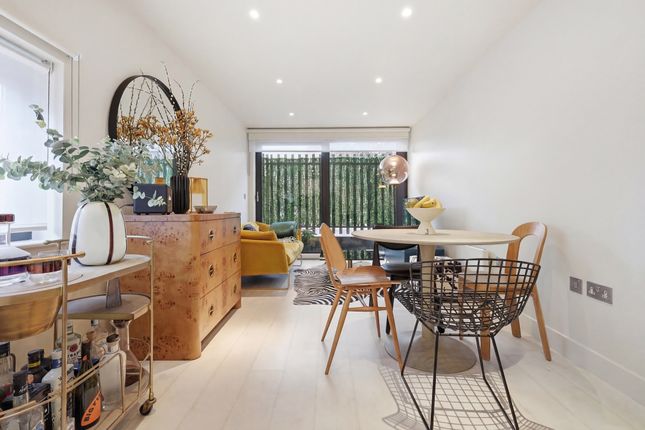
To one side, a contemporary kitchen introduces a material palette of stainless steel and Corian.
Storage units are integrated above and below the countertops and extend to ceiling height, incorporating Neff appliances.
A spacious outdoor terrace is accessed from the kitchen; here, the green-fingered can get creative with potted planting, while the quiet atmosphere is perfect for sitting with a book or dining in warmer months.
The bedroom is accessed from the entrance hall and is similarly lit by a double-glazed, south-facing window that overlooks the high street.
The room also features elements of exposed brick and bespoke, built-in wardrobes. A bathroom sits opposite, with a shower over the bath, a bright sash window and integrated storage.
In both rooms, high ceilings create a generous sense of volume. Outdoor Space A sought-after outdoor terrace opens from the living space and is particularly spacious for this type of terrace.
The space offers green-fingered residents the potential for a creative potted planting scheme, while its secluded atmosphere is perfect for sitting with a book or dining in warmer months.
The Area Positioned directly on Shoreditch High Street, this apartment sits at the epicentre of one of east London’s most vibrant neighbourhoods.
The surrounding streets are renowned for their eclectic mix of independent boutiques, world-class galleries, and restaurants.
From the diverse weekend stalls of Brick Lane and Spitalfields Market to the creative hub of Boxpark and the cultural programming of the Barbican Centre nearby, the immediate area offers an unrivalled urban lifestyle.
For green spaces, the expansive lawns of Weavers Fields, Haggerston Park, and Shoreditch Park are close by, while the picturesque walks along Regent's Canal and Broadway Market are just a short stroll or cycle away.
Shoreditch High Street station (London Overground) is only a few minutes' walk away, while Old Street station (Northern Line and National Rail) and Liverpool Street station (Central, Circle, Hammersmith & City, and Metropolitan lines, plus Elizabeth Line and mainline services) provide seamless, rapid access across the City, the West End, and beyond.
Tenure: Leasehold | Lease Length: Approx. 98 years remaining | Service Charge: £4,000 per annum | Ground Rent: £200 per annum | Council Tax Band: D
Value & comps
No previous sales on record.
Returns
Set an offer; the calculator follows it.
We're still gathering serviced-accommodation data for this area.
Archie refurb estimate: a Pro feature
0.0% below asking
This is not financial or investment advice. Prop AI Deals is not authorised by the Financial Conduct Authority (FCA) to provide investment advice.
All investment calculators, property analyses, and AI-generated insights are for informational purposes only. Property investment carries risk and may result in financial loss. All calculations should be independently verified and you should consult with FCA-authorised financial advisers before making any investment decisions.
Past performance does not guarantee future results. Tax implications vary by individual circumstances.
Deal
Properties like this can earn 2–3x BTL yields when converted to HMO, with retrofit costs around £10k/room. Sign in to see the full tier, yield projection, and cost breakdown.
Commercial properties like this can earn 30-50% higher yields when converted to residential under Class MA / Q / P / PA, with prior approval costing ~GBP 96/unit. Sign in to see the recommended route, yield uplift, and cost breakdown.
BRRR-suited properties can recycle 80-100% of investor capital on refi, leaving a high-yielding rental with most of the money out. Sign in to see the refurb cost stack, ARV projection, and refinance maths.
Detached + large garden = sub-division play. Pro tier unlocks the tier badge, plot size, uplift estimate, and regional land benchmark.
Short-lease flats trade at deep discount, but extending under the 1993 Act often costs far less than the discount. Pro tier unlocks the tier badge, premium breakdown, long-lease ARV and arbitrage maths.
See projected short-stay revenue vs a vanilla BTL for this property.
See real sub-let margins (HMO room rates & SA nightly rates) vs the landlord rent.
Area
Agent & docs

FAQ
About Shoreditch High Street, London
Explore nearby