We've tightened what earns a Pursue. A home now needs a published valuation, a strategy that still makes money after real running costs and lender stress tests, and no listing problems that would stop a mortgage. You'll see fewer Pursues, and each one has been checked harder.
See how verdicts work2-bedroom flat · IP8 3AJ
Listing removedListed 318 days
Opportunity summary
See Archie’s verdict, returns by strategy and what to check before viewing.
About
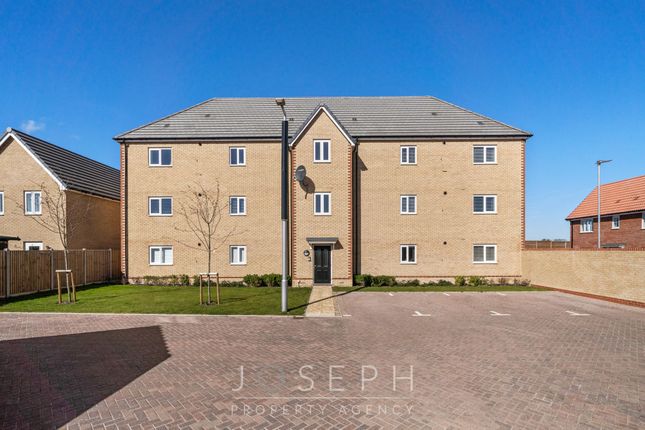
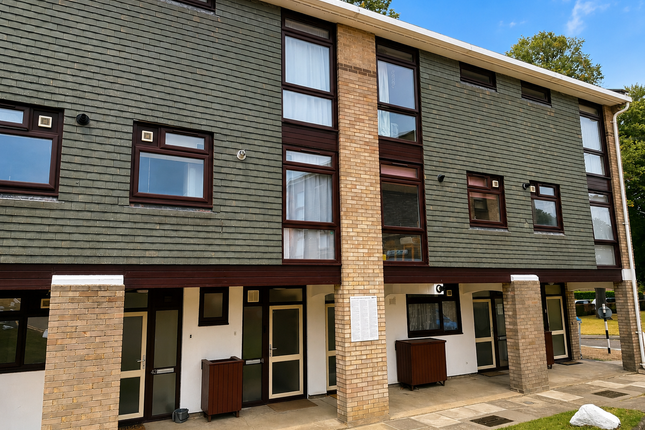
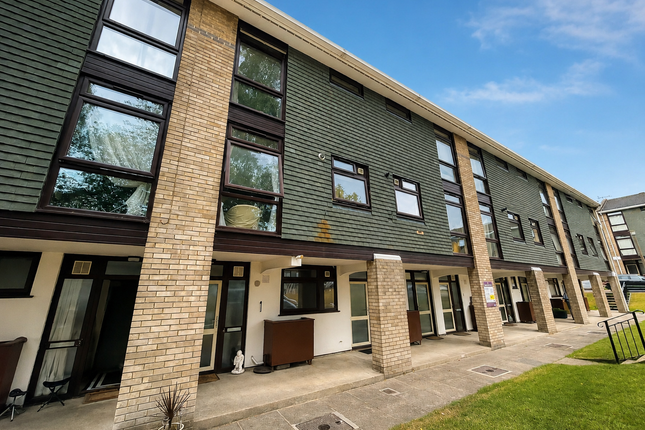
***no onward chain*** Nestled in the sought-after village of Sproughton and enjoying a peaceful outlook across open green space, this impressive three-storey home offers exceptional versatility, generous proportions and a lifestyle perfectly suited to modern family living.
With spacious living areas, a large kitchen-diner, contemporary finishes throughout and a garage en bloc, this property provides outstanding value and scope to personalise further.
The setting itself is a standout feature—quiet, scenic, and just moments from Ipswich town, the A14 and local amenities—making it ideal for families, commuters and anyone wanting a home that truly feels spacious.
Entrance Hall A bright and welcoming entrance hallway sets the tone for the home, offering a generous area for coat and shoe storage while leading seamlessly upstairs to the main living spaces.
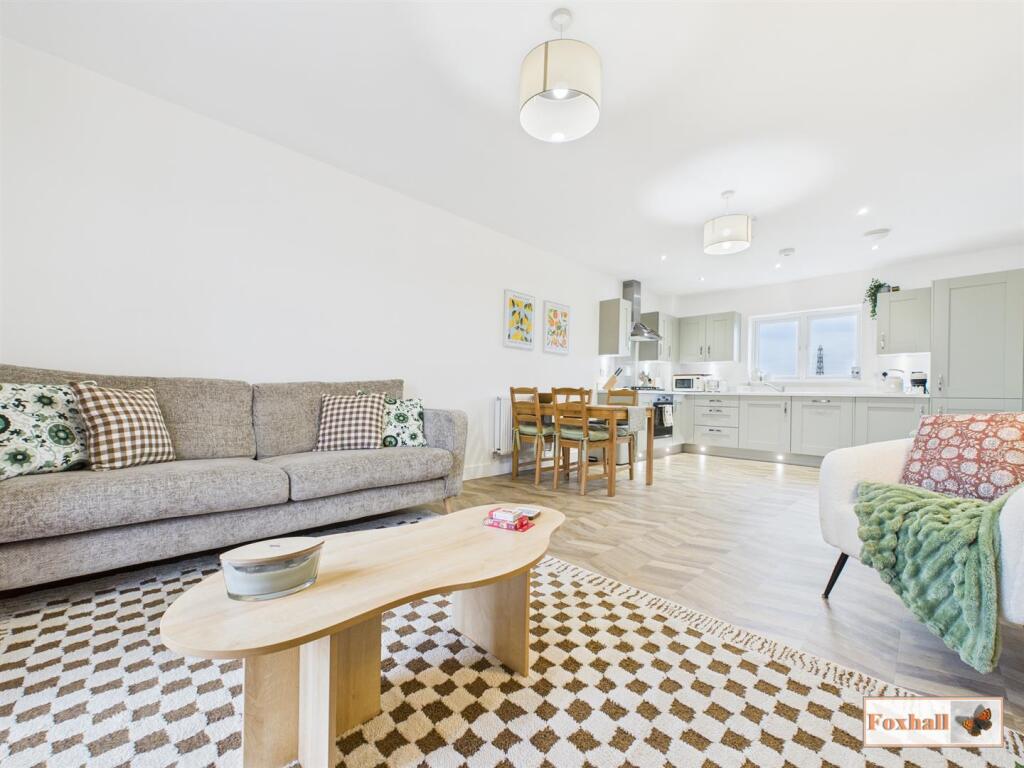
Neutral décor ensures a stylish and move-in ready foundation. Kitchen/Diner The expansive kitchen-diner runs the full depth of the property, creating a sociable and highly functional space.
With extensive worktop areas, plentiful cabinetry, built-in oven, hob and extractor, and space for appliances, the kitchen is perfect for those who love to cook or entertain.
Large windows flood the room with light and frame views across the greenery, making everyday dining feel relaxed and inviting.
This room has the potential to become a fantastic family hub - ideal for hosting gatherings, adding an island or even creating a cosy second seating area.
Cloakroom A well-appointed cloakroom finished with modern tiling, built-in storage and a contemporary wash basin.
A practical addition for guests and families, with potential to update or personalise to suit your style. With the built-in storage space, there is potential to consider adding in a shower.
Living Room This beautifully presented lounge is one of the home’s standout features, offering a serene and leafy outlook across the adjoining green.
Large picture windows bathe the room in natural light, making it a wonderful sanctuary for relaxation.
The generous dimensions allow for flexible furniture arrangements, feature décor, and the opportunity to create a truly stylish space.
Whether it’s unwinding in the evenings, hosting friends or enjoying a morning coffee with a view, this room delivers an exceptional lifestyle feel.
Main Bedroom A spacious and airy primary bedroom with a striking feature wall, built-in storage areas and dual-aspect windows capturing open views.
The room easily accommodates a king-size bed and additional furnishings, with potential to add wardrobes, a dressing area or personalised décor touches.
Bedroom Two A bright, well-proportioned second bedroom, ideal for a double bed, home office or stylish guest room.
With views over the front green and neutral décor, this room offers comfort and versatility for multiple lifestyle needs. Built in storage area for added convenience.
Bathroom A modern, neutrally tiled bathroom complete with WC, wash basin, and full-size bath with overhead shower.
This spacious, clean and functional room has plenty of potential for creating a spa-like retreat with simple updates or accessories.
Communal Green One of the property’s benefits is its beautiful positioning on a quiet stretch overlooking open green space.
This gives the home an uplifting sense of privacy, natural light and tranquillity rarely found at this price point.
Mature trees, landscaped communal areas and direct footpath links make the outside environment feel expansive and inviting. Two communal washing lines.
Location Sproughton is an immensely popular village, prized for its community feel, scenic walks, charming local pub and quick access to Ipswich town centre.
The property is ideally positioned for commuters, with excellent links to the A14/A12, while still enjoying a calm, semi-rural atmosphere.
Local schools, shops and green spaces are all within easy reach, making this a superb choice for families and professionals alike.
Important Information Tenure – Leasehold 125 years from 2008, charges are around £113pcm to include building insurance, ground rent/service charge.
Services – We understand that mains gas, electricity, water and drainage are connected to the property.
Council tax band - A EPC rating - tbc Disclaimer In accordance with Consumer Protection from Unfair Trading Regulations, Marks and Mann Estate Agents have prepared these sales particulars as a general guide only.
Reasonable endeavours have been made to ensure that the information given in these particulars is materially correct but any intending purchaser should satisfy themselves by inspection, searches, enquiries and survey as to the correctness of each statement.
No statement in these particulars is to be relied upon as a statement or representation of fact.
Any areas, measurements or distances are only approximate Anti Money Laundering Regulations Intending purchasers will be asked to produce identification documentation at a later stage and we would ask for your co-operation in order that there will be no delay in agreeing the sale.
Value & comps
No previous sales on record.
Returns
Set an offer; the calculator follows it.
We're still gathering serviced-accommodation data for this area.
Archie refurb estimate: a Pro feature
0.0% below asking
This is not financial or investment advice. Prop AI Deals is not authorised by the Financial Conduct Authority (FCA) to provide investment advice.
All investment calculators, property analyses, and AI-generated insights are for informational purposes only. Property investment carries risk and may result in financial loss. All calculations should be independently verified and you should consult with FCA-authorised financial advisers before making any investment decisions.
Past performance does not guarantee future results. Tax implications vary by individual circumstances.
Deal
Properties like this can earn 2–3x BTL yields when converted to HMO, with retrofit costs around £10k/room. Sign in to see the full tier, yield projection, and cost breakdown.
Commercial properties like this can earn 30-50% higher yields when converted to residential under Class MA / Q / P / PA, with prior approval costing ~GBP 96/unit. Sign in to see the recommended route, yield uplift, and cost breakdown.
BRRR-suited properties can recycle 80-100% of investor capital on refi, leaving a high-yielding rental with most of the money out. Sign in to see the refurb cost stack, ARV projection, and refinance maths.
Detached + large garden = sub-division play. Pro tier unlocks the tier badge, plot size, uplift estimate, and regional land benchmark.
Short-lease flats trade at deep discount, but extending under the 1993 Act often costs far less than the discount. Pro tier unlocks the tier badge, premium breakdown, long-lease ARV and arbitrage maths.
See projected short-stay revenue vs a vanilla BTL for this property.
See real sub-let margins (HMO room rates & SA nightly rates) vs the landlord rent.
Area
Agent & docs

FAQ
About 27, Sproughton Court, Ipswich
Explore nearby