We've tightened what earns a Pursue. A home now needs a published valuation, a strategy that still makes money after real running costs and lender stress tests, and no listing problems that would stop a mortgage. You'll see fewer Pursues, and each one has been checked harder.
See how verdicts work5-bedroom detached house · LS25 5JE
No longer listedListed 111 days
Opportunity summary
See Archie’s verdict, returns by strategy and what to check before viewing.
About
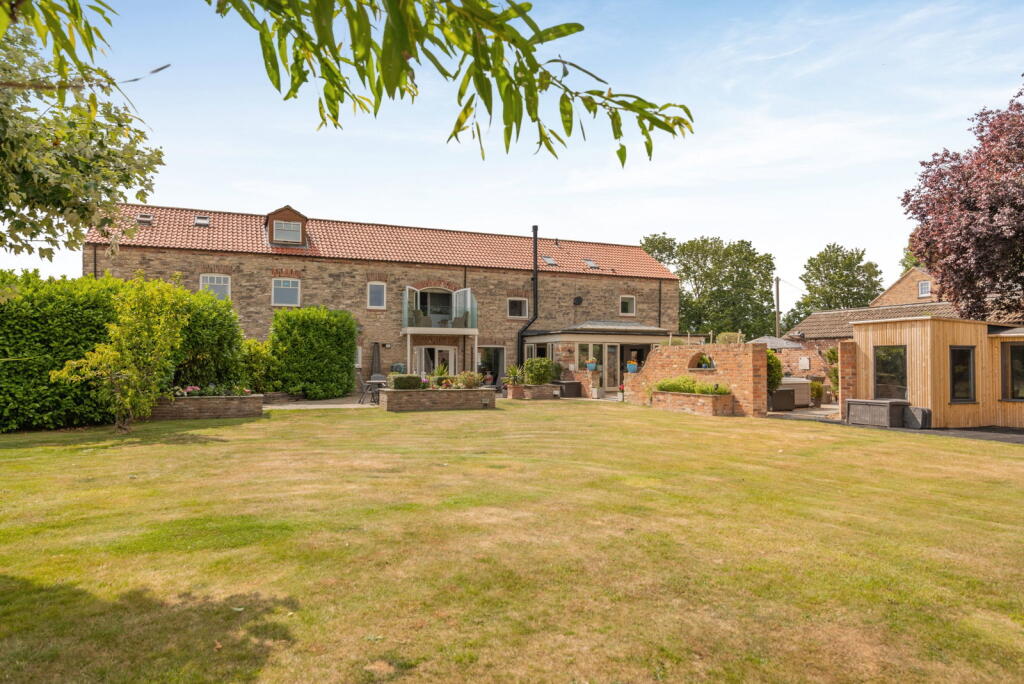
Combining a rare blend of convenience and privacy, Willowfields House is the perfect location for the discerning family seeking ease of access to the County's major commercial centres whilst retaining links with the friendly community in the nearby historic village of Monk Fryston.
This unique residence was originally designed and constructed by a renowned local architect for his own occupation in the mid 1970's at the heart of a stunning woodland setting further enhanced by the creation of delightful formal gardens and amenity areas bounded by its own paddocks to the North which ensure that high levels of privacy are protected.
As well as enjoying a secluded setting, Willowfields House is only a short drive from Monk Fryston and a wider range of amenities in Sherburn in Elmet and Selby with the major commercial centres of Yorkshire and Humberside easily accessed via the A1/M1 and M62 motorway network.
The historic village of Monk Fryston which is just over 1 mile away has a strong community spirit along with a thriving village store/post office and a highly regarded primary school which regularly leads the Ofsted ratings.
Private buses also take pupils from the area to both Leeds Grammar and Queen Elizabeth Grammar School in Wakefield.
The principal dwelling provides around 3,300 sqft of living accommodation with the additional detached 'cottage' including integral garaging and beautiful first floor apartment with a further 760 sqft being ideal for ancillary accommodation for a dependent relative or excellent home office suite if preferred.
Both are centrally positioned within the 3½ acres of formal gardens and woodland.
Tasteful interior design throughout and stylish creature comforts include feature fireplaces with Esses stoves, solid brass electrical fittings, comprehensive double glazing, oil fired central heating and air conditioning to the kitchen and principal bedroom.
A welcoming reception hall with bespoke staircase leads to an elegant formal drawing room with front and rear garden aspects whilst a private snug/family room is a perfect place for relaxation on a winters evening.
The stunning family dining kitchen is an outstanding feature of Willowfelds House with delightful southerly aspects across manicured lawns and including a 700 sqft area for entertaining within the surrounds of a bespoke handcrafted Shaker style Kitchen by Chappell featuring Miele integrated appliances a four oven electric Aga with companion oven and electric hob, dishwasher, coffee machine, plate warmer, refrigerator and wine cooler.
Off the kitchen is a rear hall with a guest cloakroom and utility room.
A handsome staircase with ornamental balustrade leads to the first floor landing with useful linen cupboards and the principal bedroom suite with magnificent, elevated garden aspects, its own cleverly created dressing area and a spacious ensuite bathroom with a luxury suite, walk in shower enclosure and tiling.
The guest bedroom has its own ensuite shower room with French porcelain sanitary ware and two further double bedrooms are served by a house bathroom with a cast iron bath and LeFroy Brooks sanitary ware.
The detached 'cottage' and garage block will accommodate 4 vehicles with the additional benefit of a store room and gardeners WC.
Above the garage and accessed by an external staircase is the self-contained 760 sqft apartment style annexe featuring a large sitting room with exposed beans, rustic brick fireplace and kitchen area, a double bedroom and connecting hall with fitted wardrobes and access to a shower room.
The whole structure comprises 1,520 sqft over two floors and subject to planning there is the potential to create a larger detached dwelling if desired.
A private gated driveway with security entrance system winds its way through subtly sculpted dells and former quarries which were the source of stone for Selby Abbey ultimately leading to private gardens which are the ideal setting for this stunning home.
The magnificent gardens with lawns, seating areas and woodland dells can be enjoyed from a series of intricately designed foot paths bounded by dry stone walling which has been a labour of love by family members.
To the North of Willowfields House is a fully enclosed grass paddock of some 8 acres with separate vehicular access points from the A162 and the A63; ideal amenity space for the equestrian enthusiast but also having horticultural use due to the existing commercial polytunnel and large timber workshop with potential as a retail outlet.
Value & comps
No previous sales on record.
Returns
Set an offer; the calculator follows it.
We're still gathering serviced-accommodation data for this area.
Archie refurb estimate: a Pro feature
0.0% below asking
This is not financial or investment advice. Prop AI Deals is not authorised by the Financial Conduct Authority (FCA) to provide investment advice.
All investment calculators, property analyses, and AI-generated insights are for informational purposes only. Property investment carries risk and may result in financial loss. All calculations should be independently verified and you should consult with FCA-authorised financial advisers before making any investment decisions.
Past performance does not guarantee future results. Tax implications vary by individual circumstances.
Deal
Properties like this can earn 2–3x BTL yields when converted to HMO, with retrofit costs around £10k/room. Sign in to see the full tier, yield projection, and cost breakdown.
Commercial properties like this can earn 30-50% higher yields when converted to residential under Class MA / Q / P / PA, with prior approval costing ~GBP 96/unit. Sign in to see the recommended route, yield uplift, and cost breakdown.
BRRR-suited properties can recycle 80-100% of investor capital on refi, leaving a high-yielding rental with most of the money out. Sign in to see the refurb cost stack, ARV projection, and refinance maths.
Detached + large garden = sub-division play. Pro tier unlocks the tier badge, plot size, uplift estimate, and regional land benchmark.
Short-lease flats trade at deep discount, but extending under the 1993 Act often costs far less than the discount. Pro tier unlocks the tier badge, premium breakdown, long-lease ARV and arbitrage maths.
See projected short-stay revenue vs a vanilla BTL for this property.
See real sub-let margins (HMO room rates & SA nightly rates) vs the landlord rent.
Area
Agent & docs

FAQ
About Monk Fryston, North Yorkshire, LS25
Explore nearby