We've tightened what earns a Pursue. A home now needs a published valuation, a strategy that still makes money after real running costs and lender stress tests, and no listing problems that would stop a mortgage. You'll see fewer Pursues, and each one has been checked harder.
See how verdicts work5-bedroom house · RG4 7BS
Listing removedListed 141 days
Opportunity summary
See Archie’s verdict, returns by strategy and what to check before viewing.
About
**open house** on Saturday 20th June. Contact Alex Howard-Jones to book your appointment space.
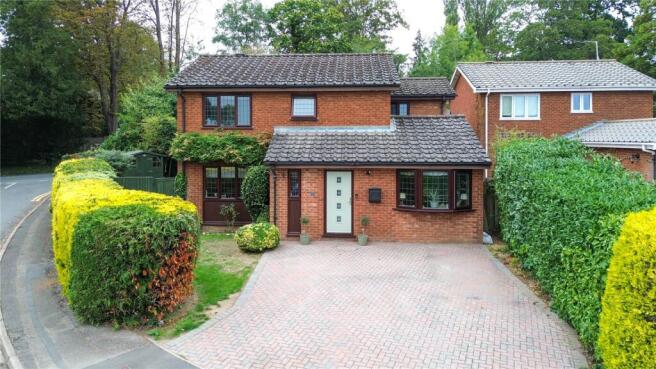
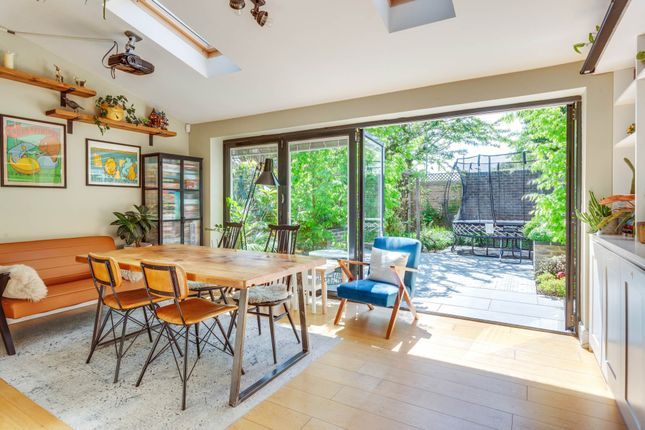
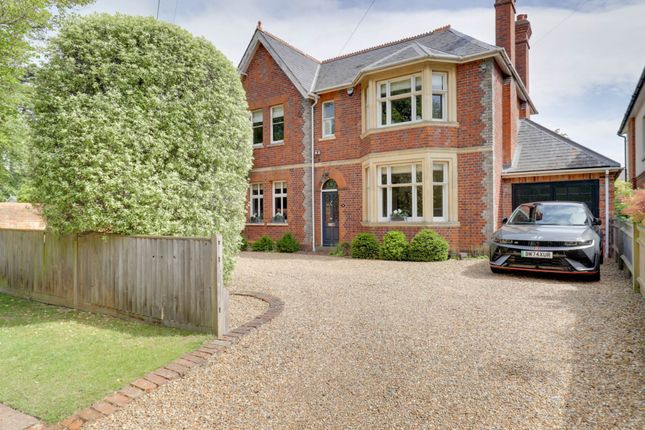
Five bedrooms, a stunning vaulted open-plan kitchen with bi-fold doors to the garden, and a self-contained studio at the bottom of the plot - all within one of Caversham's most sought-after school catchments.
Caversham has a habit of winning people over. Many families arrive looking for a little more space, access to good schools and an easier pace of life.
What often surprises them is just how much there is here once they settle in. Independent cafés, riverside walks, green spaces and a real sense of community all play their part.
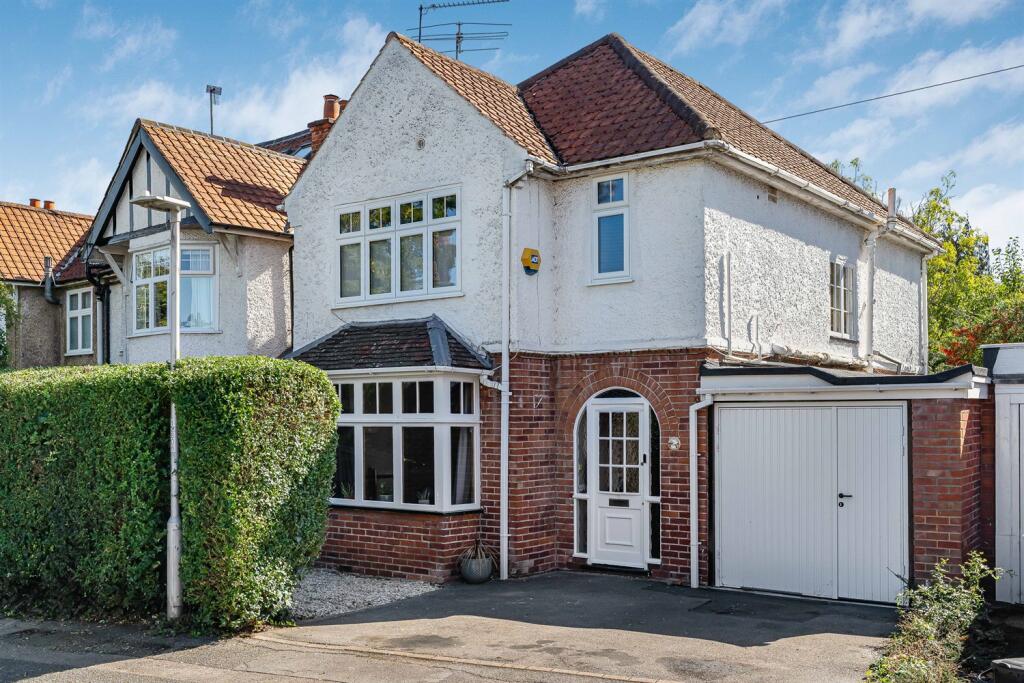
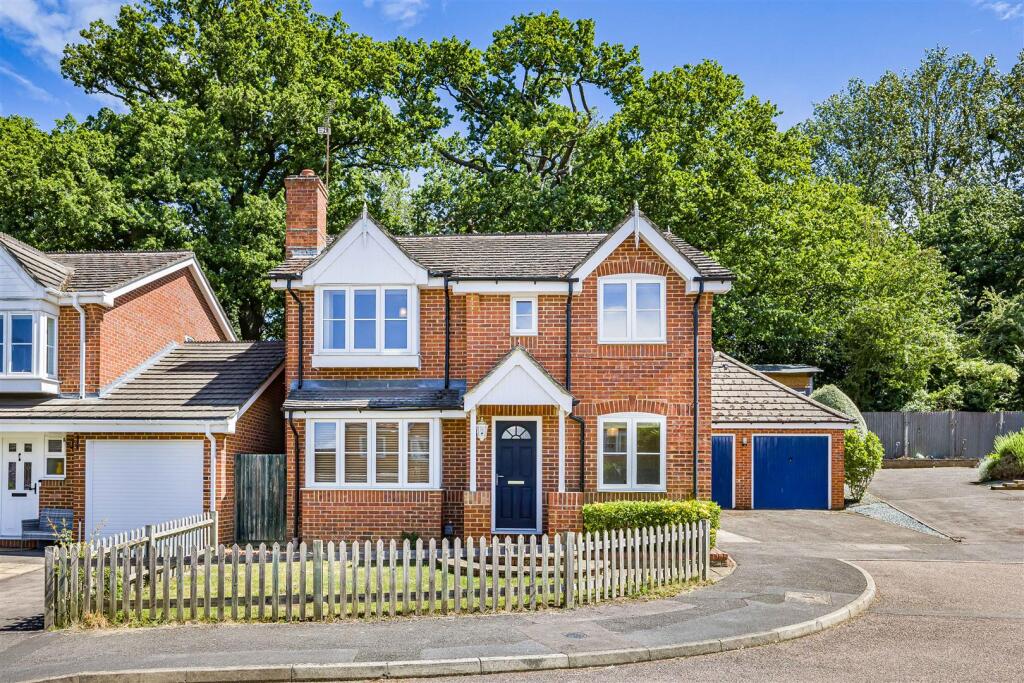
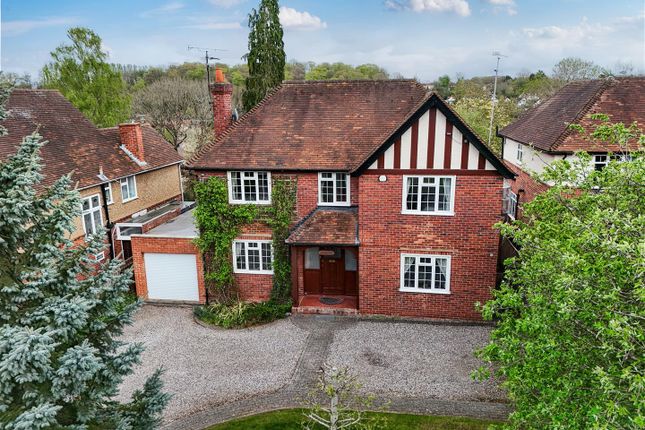
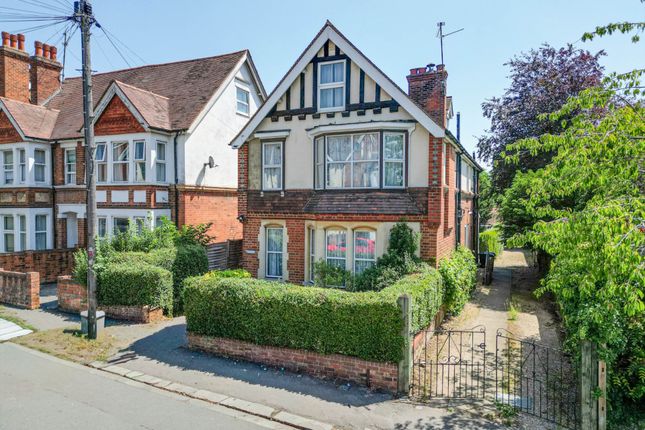
The house itself has the character that keeps many buyers away from the new-build search pages.
The arched brick porch, original sash windows and fireplaces are all reminders of the home's period heritage.
Yet behind the front door, the property has been thoughtfully and tastefully extended to create the kind of open-plan living space that so many families are searching for.
At the heart of the home is the kitchen, dining and living area. A vaulted ceiling and two large skylights flood the space with natural light throughout the day.
White shaker-style cabinetry is paired with oak worktops, a central island with breakfast seating and double ovens.
Full-width bi-fold doors span the rear of the room, opening directly onto the garden and creating a seamless connection between inside and out.
Step outside and you'll find a generous decked seating area with plenty of room for outdoor dining and entertaining.
At the far end of the garden sits a fully insulated studio, complete with engineered wood flooring and recessed lighting.
Currently used as a home office and leisure space, it offers fantastic flexibility.
For anyone working remotely, having a dedicated workspace separate from the main house can make all the difference between work life and home life.
Upstairs, five bedrooms arranged across two floors provide the flexibility growing families often need.
The principal bedroom enjoys its own en-suite, while two further bathrooms serve the remaining bedrooms. A utility room and downstairs WC complete the practical side of the home.
For commuters, the location is particularly appealing. Reading Station is approximately 1.7 miles away and easily reached via a regular bus service nearby.
From there, fast trains and the Elizabeth Line provide convenient access into central London.
The property falls within the catchment for both The Heights Primary School and Caversham Primary School, two schools that are consistently popular with local families.
Caversham centre is within walking distance, offering an excellent choice of independent shops, cafés, restaurants and bars.
The River Thames, Christchurch Meadows and the surrounding green spaces are all close by, providing plenty of opportunities for walking, running, cycling and family time outdoors.
There is no off-road parking, but with plentiful on-street parking, excellent transport links, a nearby station and everything Caversham has to offer on the doorstep, it is a compromise many will happily make.
If you've been considering a move but haven't yet found the right combination of space, character, school catchment and connectivity, this is a home that deserves your attention
Value & comps
No previous sales on record.
Returns
Set an offer; the calculator follows it.
We're still gathering serviced-accommodation data for this area.
Archie refurb estimate: a Pro feature
0.0% below asking
This is not financial or investment advice. Prop AI Deals is not authorised by the Financial Conduct Authority (FCA) to provide investment advice.
All investment calculators, property analyses, and AI-generated insights are for informational purposes only. Property investment carries risk and may result in financial loss. All calculations should be independently verified and you should consult with FCA-authorised financial advisers before making any investment decisions.
Past performance does not guarantee future results. Tax implications vary by individual circumstances.
Deal
Properties like this can earn 2–3x BTL yields when converted to HMO, with retrofit costs around £10k/room. Sign in to see the full tier, yield projection, and cost breakdown.
Commercial properties like this can earn 30-50% higher yields when converted to residential under Class MA / Q / P / PA, with prior approval costing ~GBP 96/unit. Sign in to see the recommended route, yield uplift, and cost breakdown.
BRRR-suited properties can recycle 80-100% of investor capital on refi, leaving a high-yielding rental with most of the money out. Sign in to see the refurb cost stack, ARV projection, and refinance maths.
Detached + large garden = sub-division play. Pro tier unlocks the tier badge, plot size, uplift estimate, and regional land benchmark.
Short-lease flats trade at deep discount, but extending under the 1993 Act often costs far less than the discount. Pro tier unlocks the tier badge, premium breakdown, long-lease ARV and arbitrage maths.
See projected short-stay revenue vs a vanilla BTL for this property.
See real sub-let margins (HMO room rates & SA nightly rates) vs the landlord rent.
Area
Agent & docs

FAQ
About 4, Matlock Road, Reading
Explore nearby