We've tightened what earns a Pursue. A home now needs a published valuation, a strategy that still makes money after real running costs and lender stress tests, and no listing problems that would stop a mortgage. You'll see fewer Pursues, and each one has been checked harder.
See how verdicts work4-bedroom detached house · TR26 2JZ
For saleListed 98 days
Opportunity summary
See Archie’s verdict, returns by strategy and what to check before viewing.
About
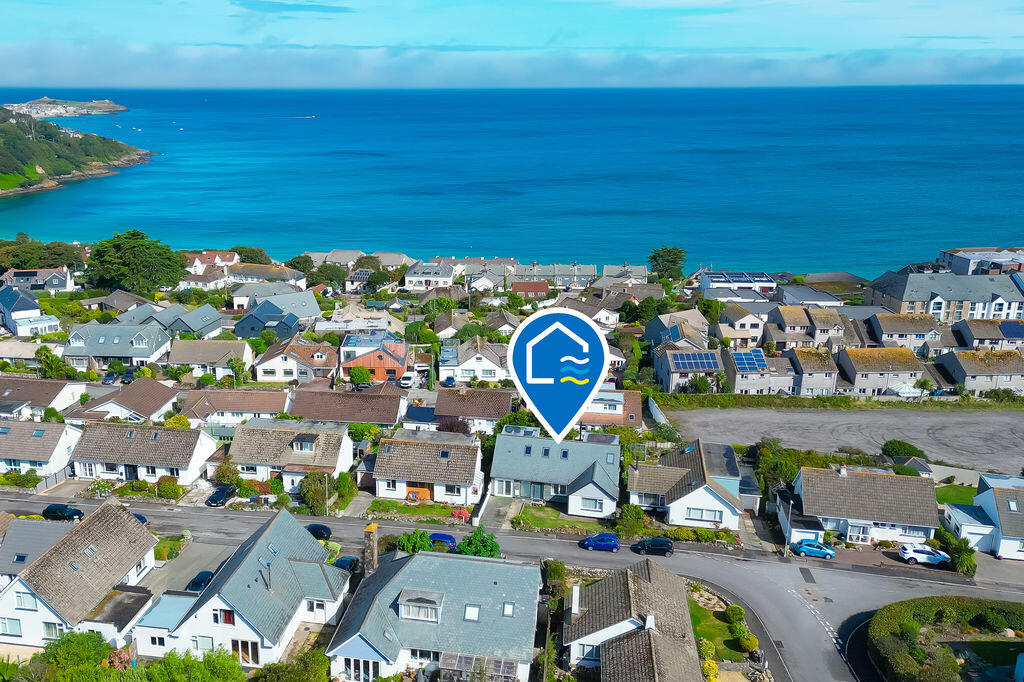
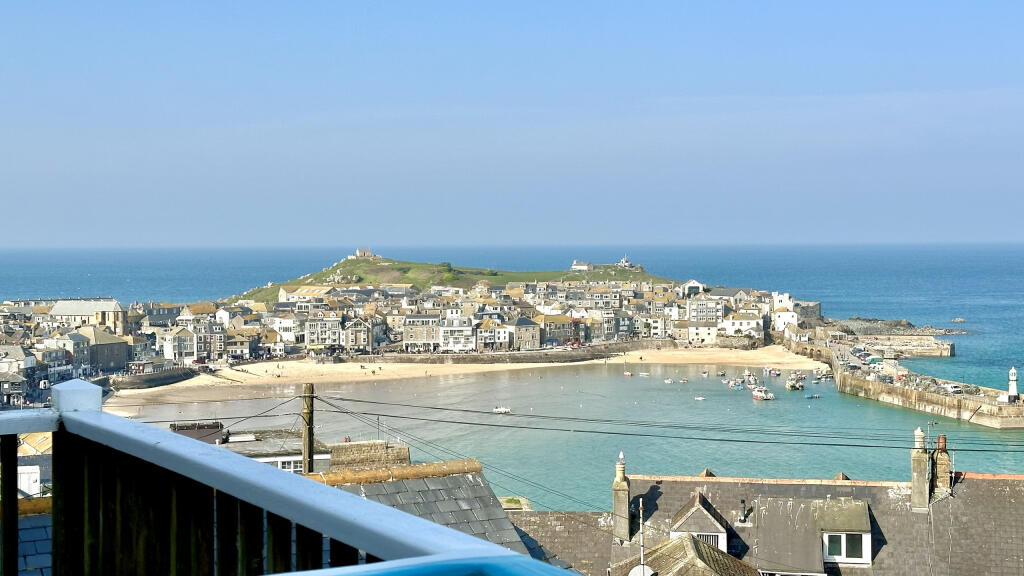
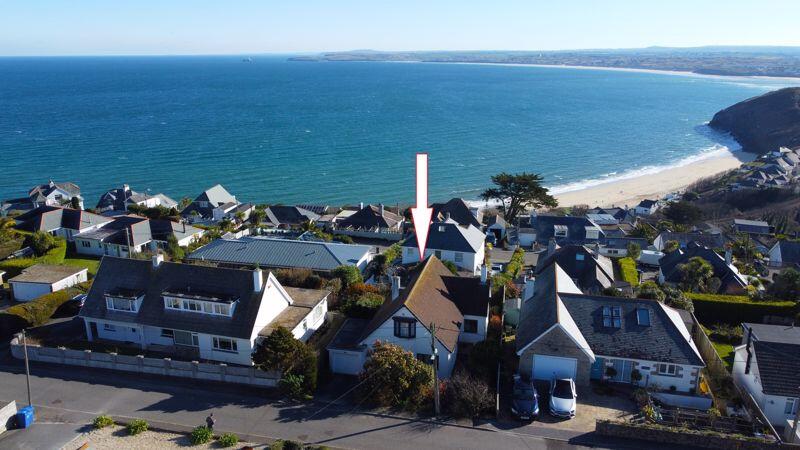
Nestled in an enviable position along Gwelanmor Road in Carbis Bay, one of the areas most well thought of roads and only a short walk down to Carbis Bay Beach is this stunning four double-bedroom home is a true gem, offering breath-taking sea and coastal views over St Ives Bay.
From the comfort of your living space, enjoy picturesque vistas extending towards the harbour and up the coastline to the iconic Godrevy Lighthouse.
This beautifully presented property boasts an abundance of natural light and features spacious, thoughtfully designed interiors that create a welcoming atmosphere.
The generous layout ensures ample room for relaxation and entertaining, making it perfect for family living or hosting guests.
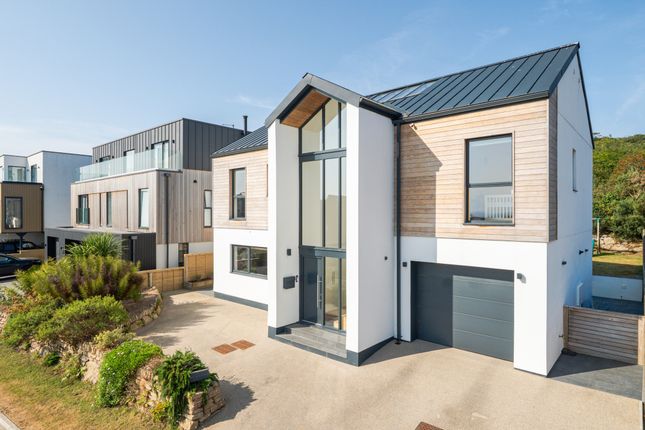
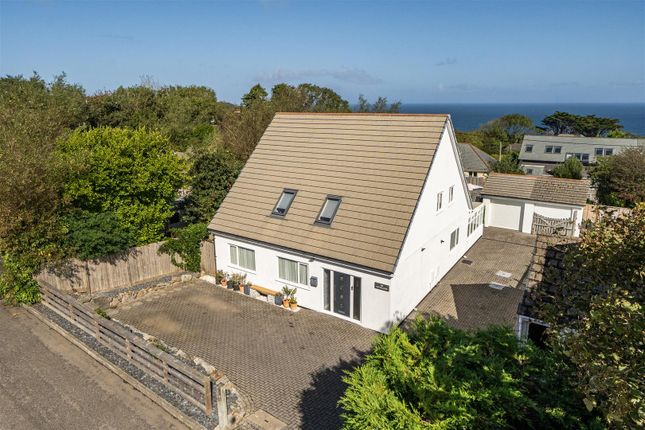
Externally, the property is complemented by valuable off-road parking and a garage, providing convenience and ease.
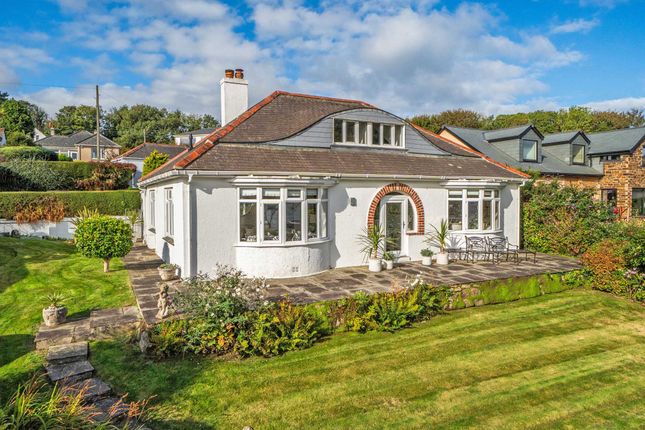
Step outside to discover a superb outdoor space that includes a large, sociable decked area—ideal for al fresco dining and enjoying the stunning surroundings.
The well-tended enclosed gardens add to the charm and tranquillity, creating a peaceful retreat. This exceptional home is a must-see, and viewing is essential to fully appreciate all it has to offer.
Don't miss the opportunity to make this coastal haven your own!
For material information please use QR code in photos Kitchen 13' 6'' x 14' 4'' (4.11m x 4.38m) This beautifully designed large kitchen offers a spacious and light atmosphere featuring and extensive array of eye and base level units complimented by generous worktop space atop.
There is a good sized central island offering storage under and space for seating for casual dining.
Designed with practicality in mind, the kitchen accommodates a six ring gas range style hob and electric oven with extractor hood and fan over .
A ceramic one and quarter sink unit and drainer with mixer taps over sits below a large UPVC double glazed window offering superb views over towards St Ives Bay.
Space for a large 'American' style fridge freezer, plumbing for a dishwasher, complimentary tiling and ample power points, double glazed door and double glazed window to the utility room and door to cloakroom with further glazed door opening into the living room.
2 radiators and some further worktop space all compliment this room.
Utility Room 7' 5'' x 6' 4'' (2.26m x 1.92m) UPVC double glazed window to the rear, tiled flooring, worktop space with plumbing for a washing machine and space for dryer under, power points, cloaks hanging space WC / Cloakroom Wall mounted wash hand basin, door to WC with close coupled WC, frosted UPVC double glazed window to the front, radiator Living Room 25' 8'' x 14' 4'' (7.83m x 4.37m) This generously sized living room exudes a sense of brightness and warmth featuring oak flooring, UPVC double glazed window to the rear that overlooks the spacious decked terrace offering those same super views.
The rooms offers multiple power points, TV point and radiator while a charming wood burner sits on a granite plinth adding a cosy focal point.
UPVC double glazed sliding doors leads into the conservatory allowing even more of the those views to be enjoyed and light to come in. Door leads into the inner hallway.
Conservatory 16' 2'' x 7' 9'' (4.92m x 2.36m) This conservatory works extremely well as additional living space and as a link to the beautiful outside space.
Offering glazing to three sides with pavilion style glass roof, double doors opening out to the deked area and superb sea and coastal views, radiator, power point Inner Hallway With stairs rising to the first floor, radiator and doors leading to: Bedroom 18' 6'' x 9' 3'' (5.64m x 2.83m) Lovely light and good sized double bedroom with two Velux windows and a further UPVC double glazed window to the front with window shutters.
power points and radiator Bedroom 12' 5'' x 10' 6'' (3.79m x 3.20m) Another light, great sized double bedroom with UPVC double glazed window to the front with window shutters, built in wardrobes housing hanging space and shelving, radiator, power points Bedroom 10' 9'' x 10' 11'' (3.28m x 3.32m) Once more, a good sized, light double bedroom with UPVC double glazed window to the front with window shutters, power points, radiator Family Bathroom 8' 7'' x 6' 5'' (2.61m x 1.95m) Tiled flooring and part tiled walls, UPVC double glazed opaque window to the side with window shutters, panelled bath with electric shower over and shower screen, close coupled WC, pedestal wash hand basin, stainless steel heated towel rail, radiator Wet Room A great added room with fully tiled walls, walk in shower cubicle with mains connected shower, heated towel rail First Floor Landing Built in airing cupboard, doors to Bedroom 16' 3'' x 9' 0'' (4.95m x 2.74m) The last of the four double bedrooms having built in wardrobe, storage under eaves, radiator, power points, UPVC double glazed window to the rear offering fabulous sea and coastal views over towards St Ives and up along the North Cornish Coast Bathroom 11' 11'' x 8' 10'' (3.62m x 2.68m) Super bathroom with porcelain tiled floor and tiled walls, UPVC double glazed opaque window to the front, freestanding claw footed bath with central taps and shower attachment, close coupled WC, vanity style wash hand basin with storage under, old school style radiator with attached towel stainless steel towel rail, fitted wall mirror Outside The outside space and gardens are just as impressive as the interior.
To the front there is a fore garden laid to lawn with mature hedging giving the front of the property a good degree of privacy.
There is also off road parking for 2 vehicles comfortably in front of the garage with an EV charging point.
Access around both sides of the property with water tap and hose space on one side, both leading to the rear.
As we've mentioned before, there is a large level decked seating area accessed directly from the conservatory.
There is ample space on this decked area to enjoy alfresco dining, seating and entertaining, all while taking in those magnificent far reaching sea and coastal views, there is also ample storage space under the decking.
The lower level of the garden is also a great size and provides a spacious lawn bordered by mature hedging and planting.
There is a timber built potting shed / greenhouse Material Information Verified Material Information Council tax band: E Tenure: Freehold Property type: Bungalow Property construction: Standard form Electricity supply: Mains electricity Solar Panels: No Other electricity sources: No Water supply: Mains water supply Sewerage: Mains Heating: Central heating Heating features: Double glazing and Wood burner Broadband: FTTC (Fibre to the Cabinet) Mobile coverage: O2 - Good, Vodafone - Good, Three - Good, EE - Good Parking: Garage and Driveway Building safety issues: No Restrictions - Listed Building: No Restrictions - Conservation Area: No Restrictions - Tree Preservation Orders: None Public right of way: No Long-term area flood risk: No Coastal erosion risk: No Planning permission issues: No Accessibility and adaptations: None Coal mining area: No Non-coal mining area: Yes Energy Performance rating: D All information is provided without warranty.
Contains HM Land Registry data © Crown copyright and database right 2021....
Value & comps
No previous sales on record.
Returns
Set an offer; the calculator follows it.
We're still gathering serviced-accommodation data for this area.
Archie refurb estimate: a Pro feature
0.0% below asking
This is not financial or investment advice. Prop AI Deals is not authorised by the Financial Conduct Authority (FCA) to provide investment advice.
All investment calculators, property analyses, and AI-generated insights are for informational purposes only. Property investment carries risk and may result in financial loss. All calculations should be independently verified and you should consult with FCA-authorised financial advisers before making any investment decisions.
Past performance does not guarantee future results. Tax implications vary by individual circumstances.
Deal
Properties like this can earn 2–3x BTL yields when converted to HMO, with retrofit costs around £10k/room. Sign in to see the full tier, yield projection, and cost breakdown.
Commercial properties like this can earn 30-50% higher yields when converted to residential under Class MA / Q / P / PA, with prior approval costing ~GBP 96/unit. Sign in to see the recommended route, yield uplift, and cost breakdown.
BRRR-suited properties can recycle 80-100% of investor capital on refi, leaving a high-yielding rental with most of the money out. Sign in to see the refurb cost stack, ARV projection, and refinance maths.
Detached + large garden = sub-division play. Pro tier unlocks the tier badge, plot size, uplift estimate, and regional land benchmark.
Short-lease flats trade at deep discount, but extending under the 1993 Act often costs far less than the discount. Pro tier unlocks the tier badge, premium breakdown, long-lease ARV and arbitrage maths.
See projected short-stay revenue vs a vanilla BTL for this property.
See real sub-let margins (HMO room rates & SA nightly rates) vs the landlord rent.
Area
Agent & docs

FAQ
About Carbis Bay, Cornwall
Explore nearby