4-bedroom detached house · OL16 3TL
Listing removedListed 239 days
Opportunity summary
See Archie’s verdict, returns by strategy and what to check before viewing.
About
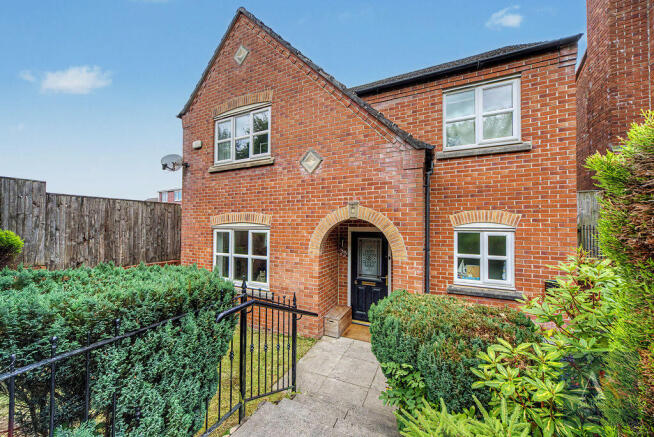
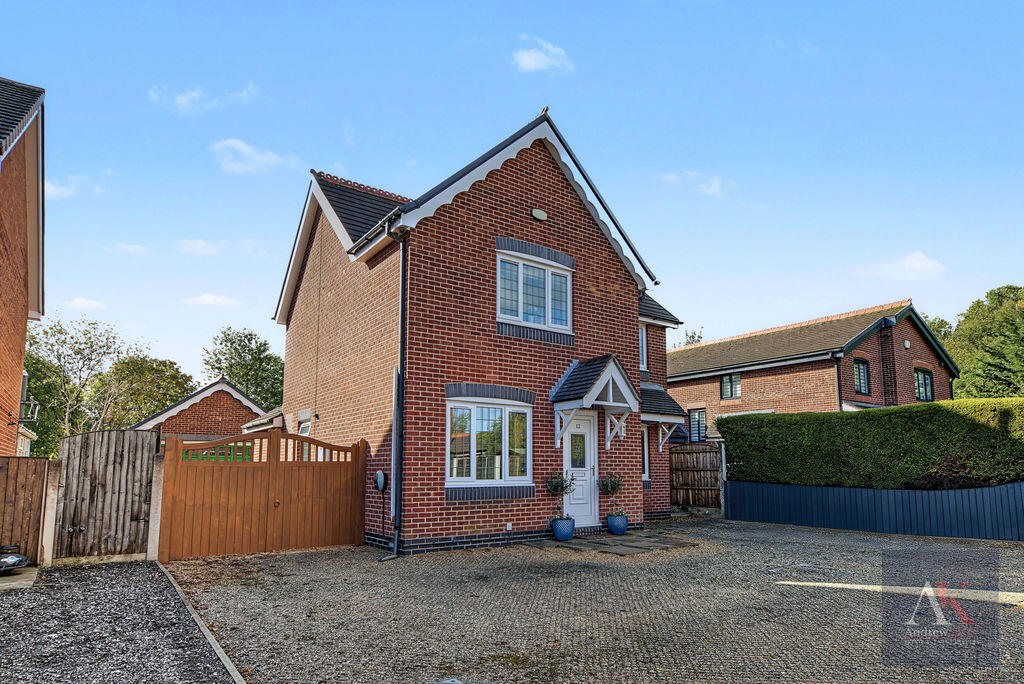
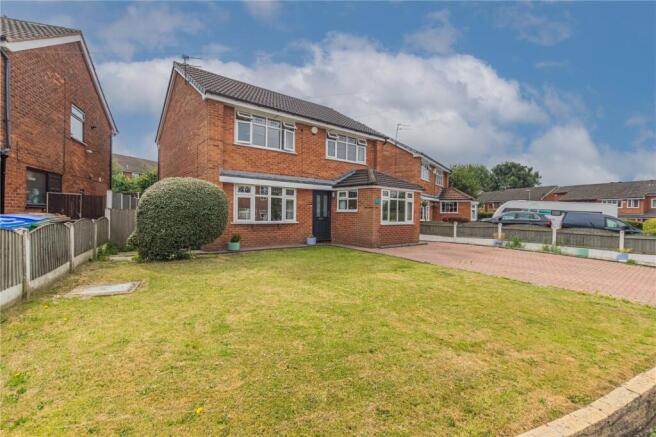
Adamsons Barton Kendal are delighted to introduce this immaculate and beautifully presented detached family home, offering versatile living space and the flexibility to be utilised as a four-bedroom property.
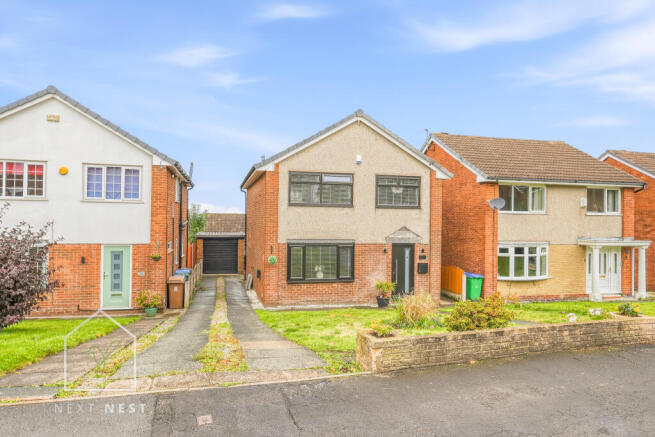
Currently arranged as three bedrooms, with the fourth bedroom thoughtfully converted into a luxurious walk-in wardrobe accessed directly from the master suite, this space can easily be reinstated to create a true four-bedroom detached family home – a key feature for growing families.Occupying a desirable position just off a quiet lane, the property enjoys superb kerb appeal, a double driveway, and a garage that has been thoughtfully converted into a fantastic games room.
The location is ideal for families, within close proximity to Hollingworth High School,Newhey Primary and Cross Gates Primary School, as well as being a short distance from the village centre with its range of shops and restaurants.
For commuters, there is convenient access to the M62 motorway.Internally, the home is modern, stylish and exceptionally well presented – truly turn-key ready.
A spacious and inviting entrance hall with understairs storage sets the tone, leading to a versatile craft room which could be utilised as a home office, playroom or additional reception room.
A convenient downstairs WC completes the practical ground floor layout.The standout feature of this home is the impressive rear extension, which creates a stunning open-plan kitchen, dining and living space.
Designed in a flowing U-shaped layout, this bright and spacious area is flooded with natural light from skylights above and bi-fold doors opening onto the garden.
The contemporary kitchen is fitted with integrated appliances including an electric hob, fitted ovens , a dishwasher and a fridge freezer, and is complemented by a stylish corner bench dining area positioned perfectly opposite the bi-fold doors – ideal for entertaining and modern family life.Flowing seamlessly from the kitchen, the living area features striking panelled feature walls to both sides, creating a cosy yet sophisticated setting while maintaining the open-plan feel.
A separate utility room sits just off the kitchen, providing essential additional storage and laundry space for busy households.The former garage has been expertly converted into a superb games room, currently accommodating a pool table and TV – perfect as a separate entertaining space, teenage retreat or “man cave”.
Importantly, the original garage door remains in place, allowing for conversion back to a traditional garage if desired.Upstairs, the property continues to impress.
The beautifully modernised family bathroom features a bath, vanity sink unit, LED mirror and WC. There are two generous double bedrooms, each complete with stylish fitted wardrobes.
The stunning master suite has been thoughtfully designed and includes a sleek en-suite shower room and a walk-in wardrobe.
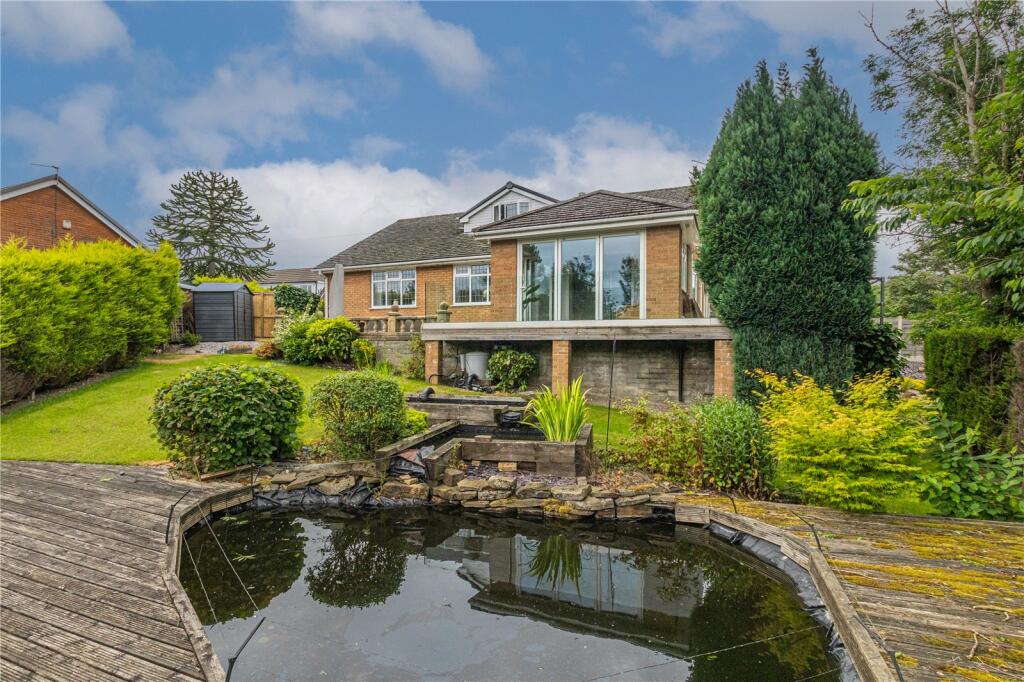
This dressing room was formerly the fourth bedroom and can be easily converted back, restoring the home to a four-bedroom layout to suit evolving family needs.Externally, the rear garden is accessed via bi-fold doors and has been designed for low-maintenance living, featuring astro turf and a raised seating area complete with pizza ovens – perfect for enjoying the summer months and hosting family gatherings.
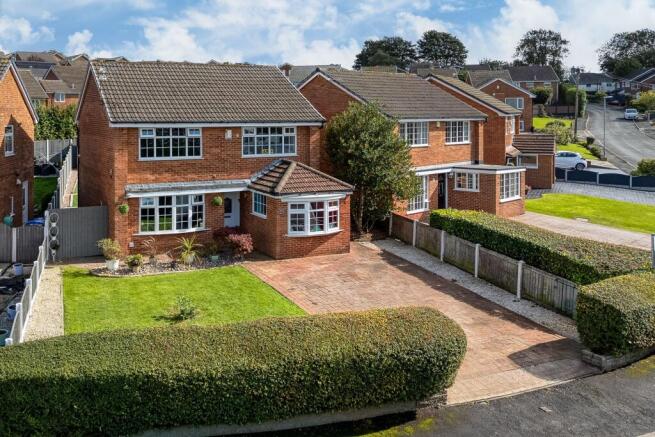
To the front, the double driveway enhances both practicality and kerb appeal.This immaculate, modern and spacious family home offers flexibility, style and superb entertaining space, and is expected to attract strong interest.
Early viewing is highly recommended.
ACCOMMODATION: Lounge: 5.55m x 3.27m Hallway: 5.21m x 1.81m Utility Room: 1.42m x 1.81m Office/Study: 2.35m x 2.96m Kitchen/Dining: 6.40m x 7.65m Games Room: 5.00m x 2.68m WC Master Bed: 2.97m x 3.27m En Suite: 2.49m x 1.41m Walk in Wardrobe/ Formerly Bedroom 4 : 2.14m x 2.33m Bedroom: 2.97m x 2.96m Bedroom: 2.49m x 2.96m Landing: 4.49m x 1.81m Bathroom: 2.49m x 1.76m
Value & comps
No previous sales on record.
Returns
Set an offer; the calculator follows it.
We're still gathering serviced-accommodation data for this area.
Archie refurb estimate: a Pro feature
0.0% below asking
This is not financial or investment advice. Prop AI Deals is not authorised by the Financial Conduct Authority (FCA) to provide investment advice.
All investment calculators, property analyses, and AI-generated insights are for informational purposes only. Property investment carries risk and may result in financial loss. All calculations should be independently verified and you should consult with FCA-authorised financial advisers before making any investment decisions.
Past performance does not guarantee future results. Tax implications vary by individual circumstances.
Deal
Properties like this can earn 2–3x BTL yields when converted to HMO, with retrofit costs around £10k/room. Sign in to see the full tier, yield projection, and cost breakdown.
Commercial properties like this can earn 30-50% higher yields when converted to residential under Class MA / Q / P / PA, with prior approval costing ~GBP 96/unit. Sign in to see the recommended route, yield uplift, and cost breakdown.
BRRR-suited properties can recycle 80-100% of investor capital on refi, leaving a high-yielding rental with most of the money out. Sign in to see the refurb cost stack, ARV projection, and refinance maths.
Detached + large garden = sub-division play. Pro tier unlocks the tier badge, plot size, uplift estimate, and regional land benchmark.
Short-lease flats trade at deep discount, but extending under the 1993 Act often costs far less than the discount. Pro tier unlocks the tier badge, premium breakdown, long-lease ARV and arbitrage maths.
See projected short-stay revenue vs a vanilla BTL for this property.
See real sub-let margins (HMO room rates & SA nightly rates) vs the landlord rent.
Area
Agent & docs

FAQ
About Water Lane, Milnrow, OL16
Explore nearby