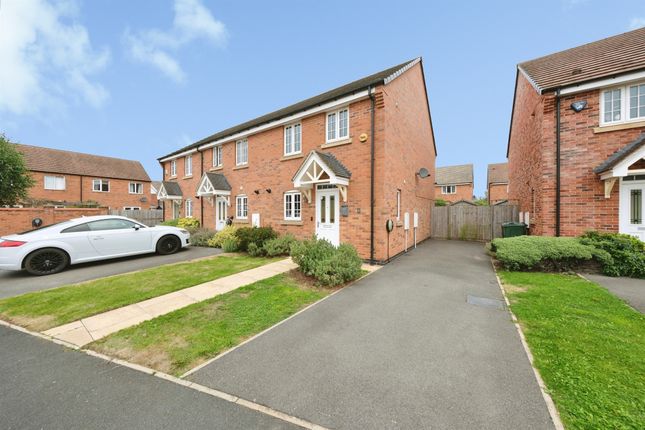
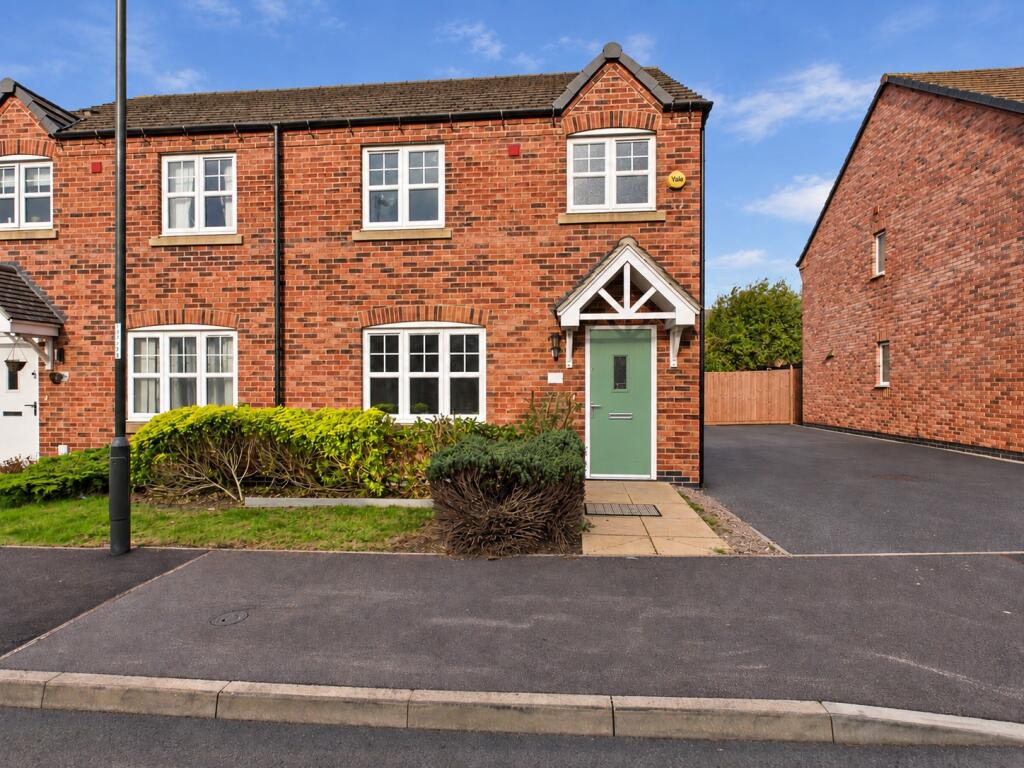
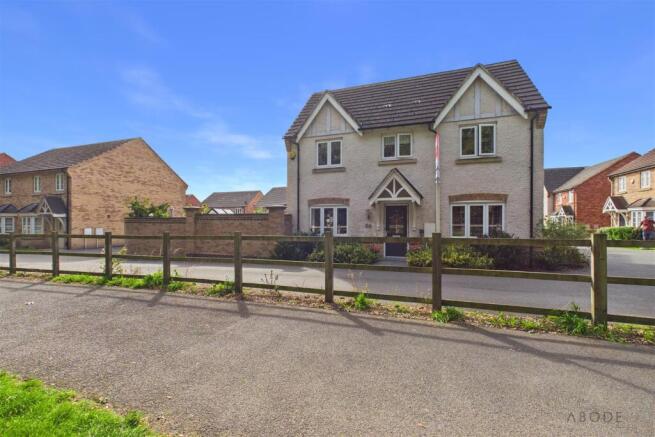
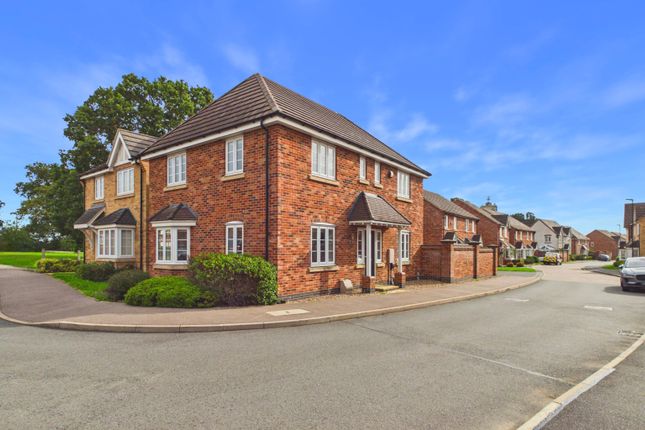
3-bedroom semi-detached house · DE22 4PD
Sold STCListed 82 days
Opportunity summary
See Archie’s verdict, returns by strategy and what to check before viewing.
About
Internal inspection is required to fully appreciate the well-appointed interior, having the benefit of gas central heating, uPVC double glazing, and security alarm, and briefly comprises: - GROUND FLOOR, canopy entrance porch, entrance hall, cloaks/WC, lounge, dining room, and modern kitchen with integrated appliances.
FIRST FLOOR, landing, main bedroom with ensuite shower room, a further two bedrooms, and family bathroom.
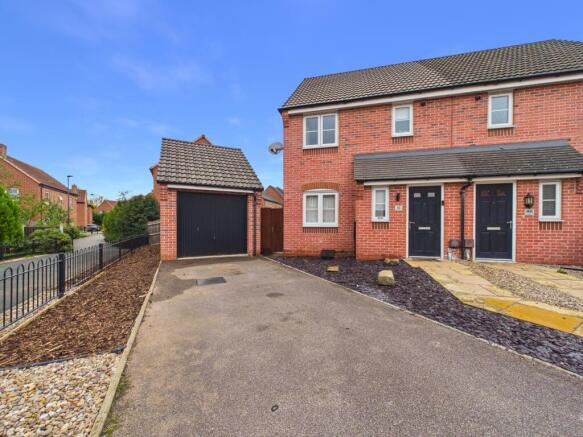
OUTSIDE, part-converted garage with office & store, foregarden, driveway affording tandem car standing and electric charging point, and pleasant approx. south-facing rear garden.
EPC B, Council Tax Band C. The Property - A modern, well-appointed semi-detached home, requiring internal inspection to be fully appreciated.
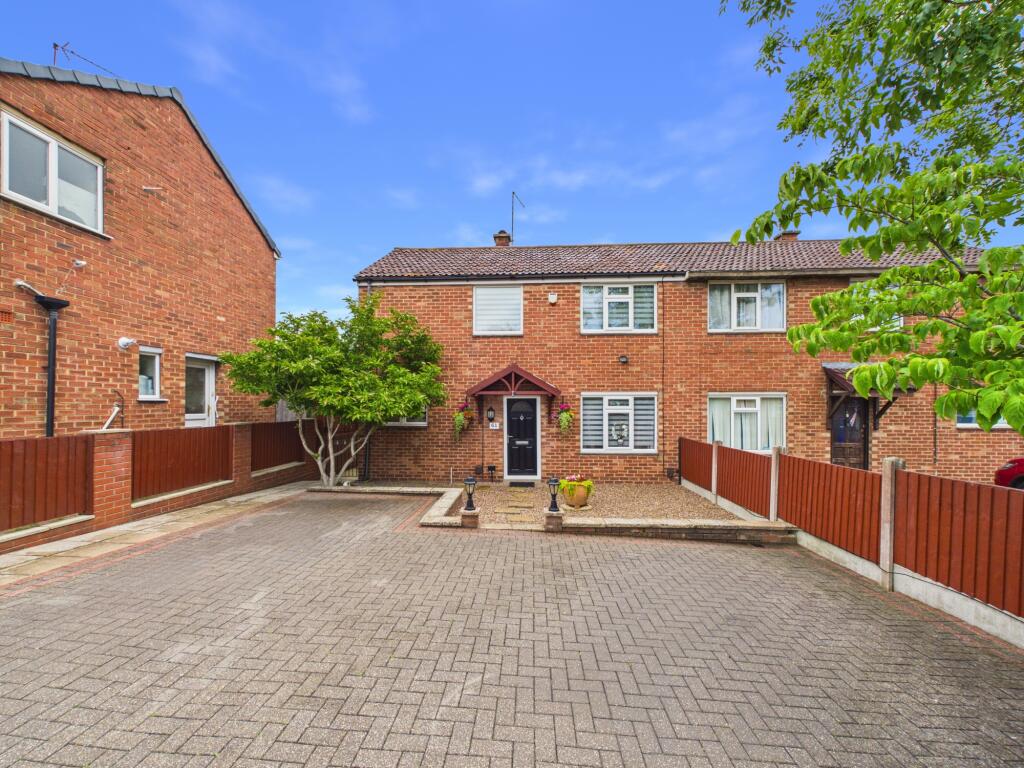
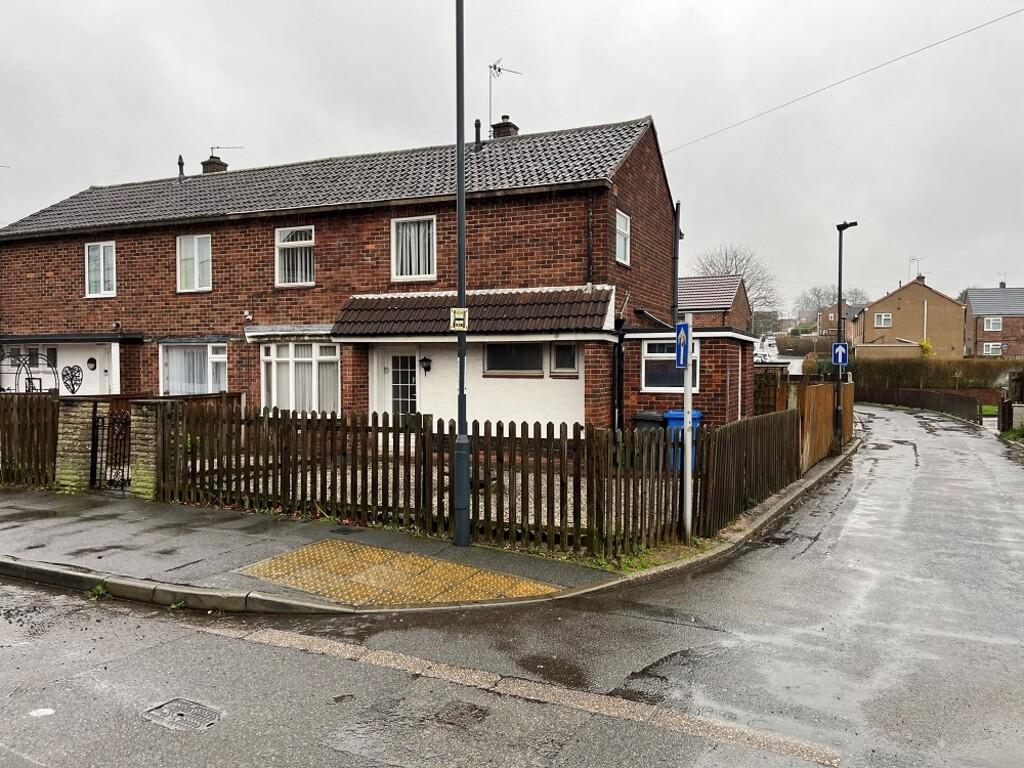
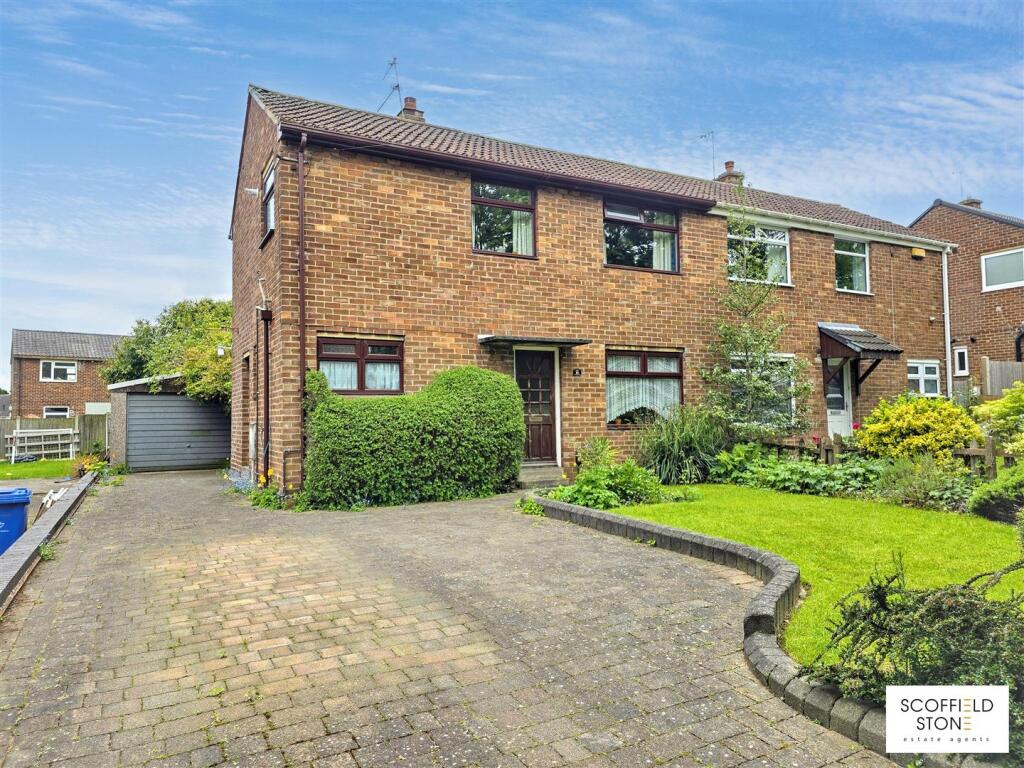
The property offers well-proportioned accommodation for modern contemporary living, and comprises canopy entrance porch, entrance hall, cloaks/WC, two reception rooms, modern kitchen, main bedroom with ensuite shower room, a further two bedrooms, family bathroom, foregarden, driveway parking, electric charging point, part-converted garage with office and store, and rear garden.
Location - The property is situated on the ever-popular Langley Country Park development, off Radbourne Lane. The property enjoys a particularly pleasant cul-de-sac setting, close to woodland.
The development affords amenities to include an Co-Op convenience store, and large playground, and is within easy access of Mickleover and Mackworth for more comprehensive amenities.
The property falls within the catchment areas of Kirk Langley Primary School and Ecclesbourne Secondary School.
Ease of access is also afforded to the A50, A52, and A38 for commuting throughout the region.
Directions - When leaving Derby city centre by vehicle, proceed along the A52 Ashbourne Road, continuing over the Markeaton traffic island, then after approx.
1-mile turn left at the traffic lights onto Radbourne Lane, proceeding up Radbourne Lane to the traffic island to turn right into the Langley Country Park development on Samuel Road passing the Co-Op, then at the T-junction with the playground to the front turn right onto Parsons Green, left into Martha Road, then first right into Skitteridge Wood Road and continue straight across to find the property on the right-hand side before Skitteridge Wood.
What 3 Words /// crowds.tribal.reader Viewings - Strictly by prior appointment with the Sole Agents, Gadsby Nichols. REF: R13542.
Accommodation - Having the benefit of gas central heating, uPVC double glazing, and security alarm, the detailed accommodation comprises: - Ground Floor - Canopy Entrance Porch - Having front entrance door with double glazed inset opening to the: - Entrance Hall - Having vinyl flooring, and central heating radiator.
Cloaks/Wc - Having modern white sanitary ware comprising low-level WC, and pedestal wash hand basin, together with vinyl flooring, central heating radiator, and extractor fan.
Front Lounge - 4.90m x 3.91m plus (16'1" x 12'10" plus) - Measurements are 'plus bay window, and plus stairs recess'.
Having uPVC double glazed bay window to the front, two central heating radiators, and stairs to the first floor.
Dining Room - 2.90m x 24.38m (9'6" x 80") - Having vinyl flooring, central heating radiator, and uPVC double glazed double French doors opening to the rear garden.
The dining room opens to the kitchen, for modern contemporary living.
Kitchen - 3.00m x 2.31m (9'10" x 7'7") - Having stylish modern cream fitments comprising three single base units, drawers, four single wall units, and one single wall unit housing a Gloworm gas-fired combination boiler providing domestic hot water and central heating, together with range of integrated appliances to include electric hob with stainless steel canopy over incorporating extractor hood and light, electric oven, fridge, freezer, dishwasher, and washing machine, with one-and-a-half bowl single drainer sink unit, ample work surface areas with tiled splashbacks, vinyl flooring, and uPVC double glazed window.
First Floor - Stairs & Landing - Having built-in linen cupboard, and access to insulated and boarded loft space with electric power and light, via timber loft ladder.
Rear Bedroom One - 3.20m x 2.90m max (10'6" x 9'6" max) - Having fitments comprising built-in double wardrobes with sliding mirrored doors, together with uPVC double glazed window, central heating radiator, and TV point.
Ensuite Shower Room - Having modern white suite comprising low-level WC, pedestal wash hand basin with tiled splashback, and recessed shower cubicle with shower unit and tiled surround, together with central heating radiator, tiled floor, uPVC double glazed window, and ceiling extractor fan.
Front Bedroom Two - 3.15m x 2.64m (10'4" x 8'8") - Having uPVC double glazed window, and central heating radiator.
Front Bedroom Three - 2.11m x 2.03m (6'11" x 6'8") - Having uPVC double glazed window, and central heating radiator.
Family Bathroom - 2.62m x 1.96m max (8'7" x 6'5" max) - Having modern white sanitary ware comprising panelled bath with shower mixer taps, glazed shower screen and tiled surround, low-level WC, and pedestal wash hand basin, together with tiled floor, central heating radiator, ceiling extractor fan, and electric shaver point.
Outside - Foregarden - Having shrub borders, and deep tarmacadam driveway affording tandem car standing spaces, and electric car charging point.
Former Garage - Of brick-and-tile construction, with up-and-over door to the front. The garage has been part-converted to provide a front store, and rear office.
However, it can easily be reverted back for use as a single garage. Front Store Area - 2.59m x 2.01m (8'6" x 6'7") - Having up-and-over door to the front, and electric power and light.
Rear Home Office Area - 2.69m x 2.51m (8'10" x 8'3") - Having electric power and light, and uPVC double glazed double French doors opening to the garden.
Rear Garden - A particular feature to note is the enclosed, approximate south-facing rear garden, having paved patio, water tap, lawn, well-stocked shrub and flower borders, and further extensive paved patio area.
Additional Information - Note To Purchasers - Please note the vendors are relatives of one of the Directors of Gadsby Nichols.
Tenure - We understand the property is held freehold, with vacant possession provided upon completion.
Services - PLEASE NOTE, the agents have not tested any of the services, and no warranties are given or implied.
We are required by law to comply fully with The Money Laundering Regulations 2017 and as such need to complete AML ID verification and proof / source of funds checks on all buyers and, where relevant, cash donors once an offer is accepted on a property.
We use the Checkboard app to complete the necessary checks, this is not a credit check and therefore will have no effect on your credit history.
With effect from 1st March 2025 a non-refundable compliance fee of £30.00 inc.
VAT per buyer / donor will be required to be paid in advance when an offer is agreed and prior to a sales memorandum being issued.
Value & comps
No previous sales on record.
Returns
Set an offer; the calculator follows it.
We're still gathering serviced-accommodation data for this area.
Archie refurb estimate: a Pro feature
0.0% below asking
This is not financial or investment advice. Prop AI Deals is not authorised by the Financial Conduct Authority (FCA) to provide investment advice.
All investment calculators, property analyses, and AI-generated insights are for informational purposes only. Property investment carries risk and may result in financial loss. All calculations should be independently verified and you should consult with FCA-authorised financial advisors before making any investment decisions.
Past performance does not guarantee future results. Tax implications vary by individual circumstances.
Deal
Properties like this can earn 2–3x BTL yields when converted to HMO, with retrofit costs around £10k/room. Sign in to see the full tier, yield projection, and cost breakdown.
Commercial properties like this can earn 30-50% higher yields when converted to residential under Class MA / Q / P / PA, with prior approval costing ~GBP 96/unit. Sign in to see the recommended route, yield uplift, and cost breakdown.
BRRR-suited properties can recycle 80-100% of investor capital on refi, leaving a high-yielding rental with most of the money out. Sign in to see the refurb cost stack, ARV projection, and refinance maths.
Detached + large garden = sub-division play. Pro tier unlocks the tier badge, plot size, uplift estimate, and regional land benchmark.
Short-lease flats trade at deep discount, but extending under the 1993 Act often costs far less than the discount. Pro tier unlocks the tier badge, premium breakdown, long-lease ARV and arbitrage maths.
See projected short-stay revenue vs a vanilla BTL for this property.
See real sub-let margins (HMO room rates & SA nightly rates) vs the landlord rent.
Area
Agent & docs
FAQ
About Skitteridge Wood Road, Langley Country Park
Explore nearby