3-bedroom house · LL19 8TH
Listing removedListed 168 days
Opportunity summary
See Archie’s verdict, returns by strategy and what to check before viewing.
About
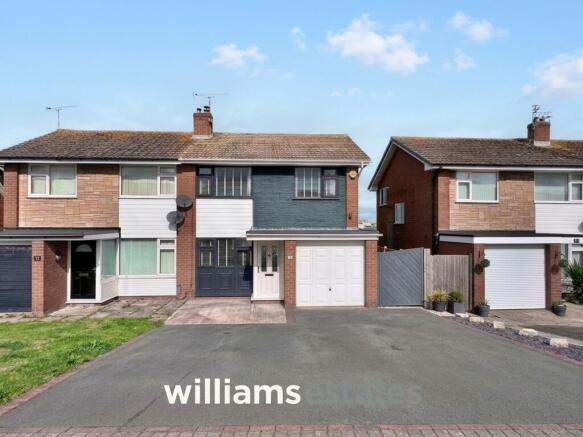
This is one of those homes that quietly exceeds expectations.
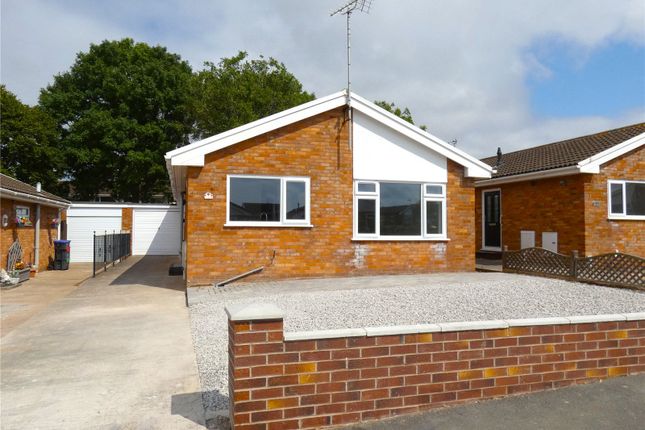
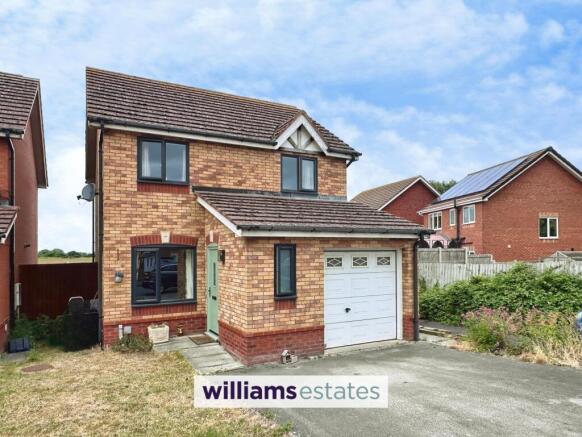
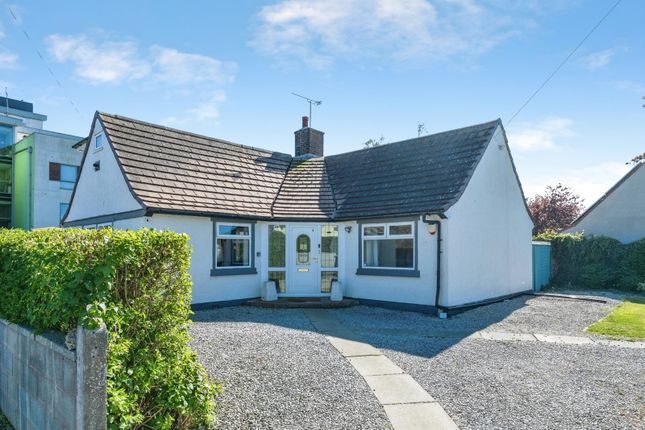
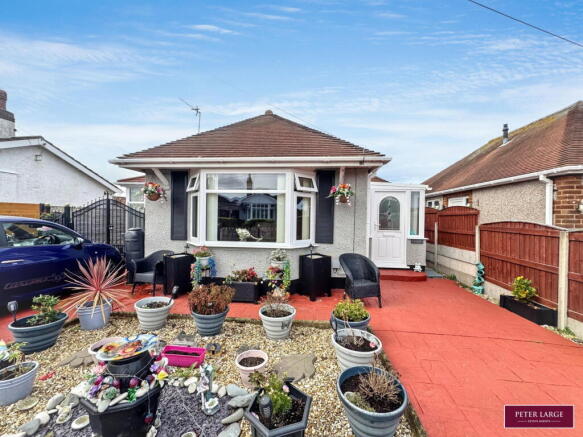
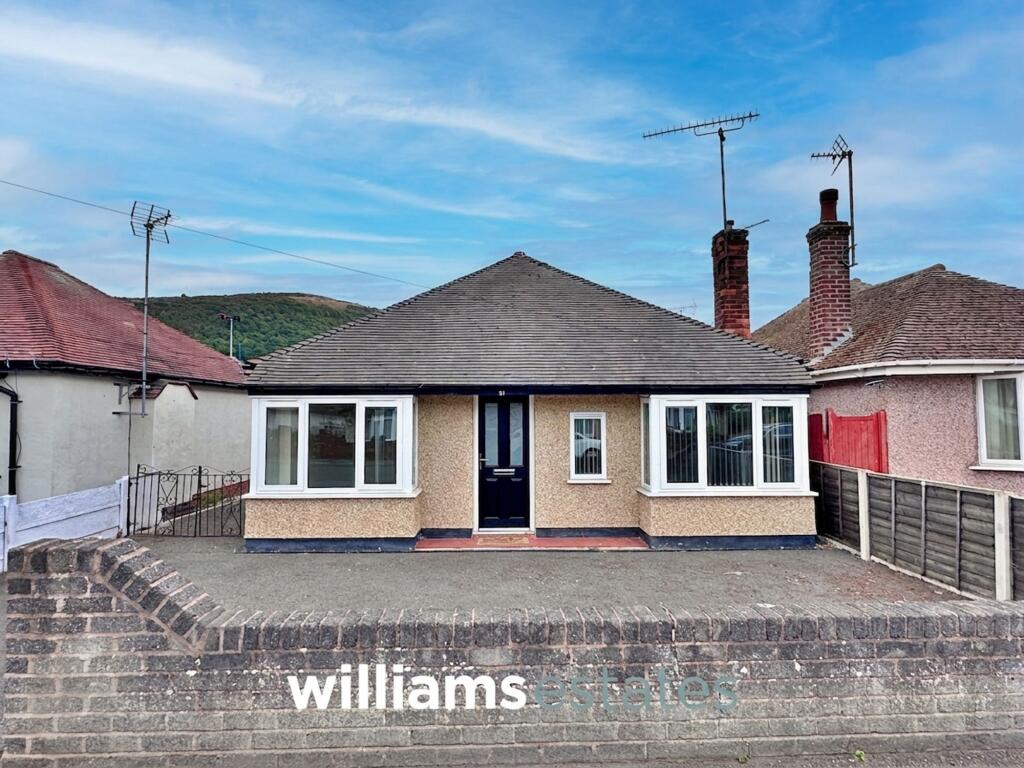
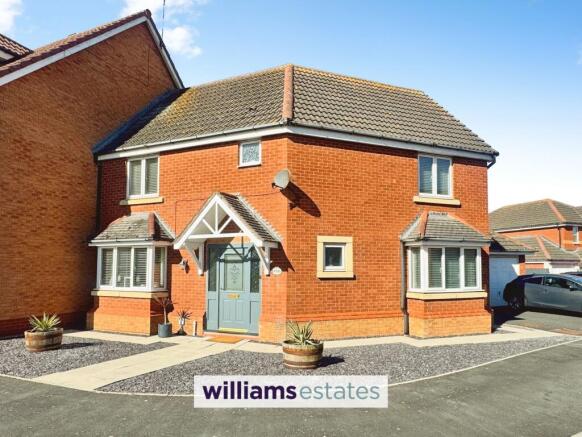
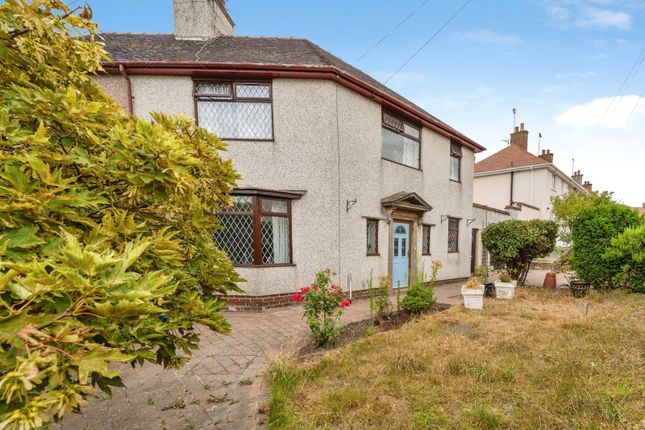
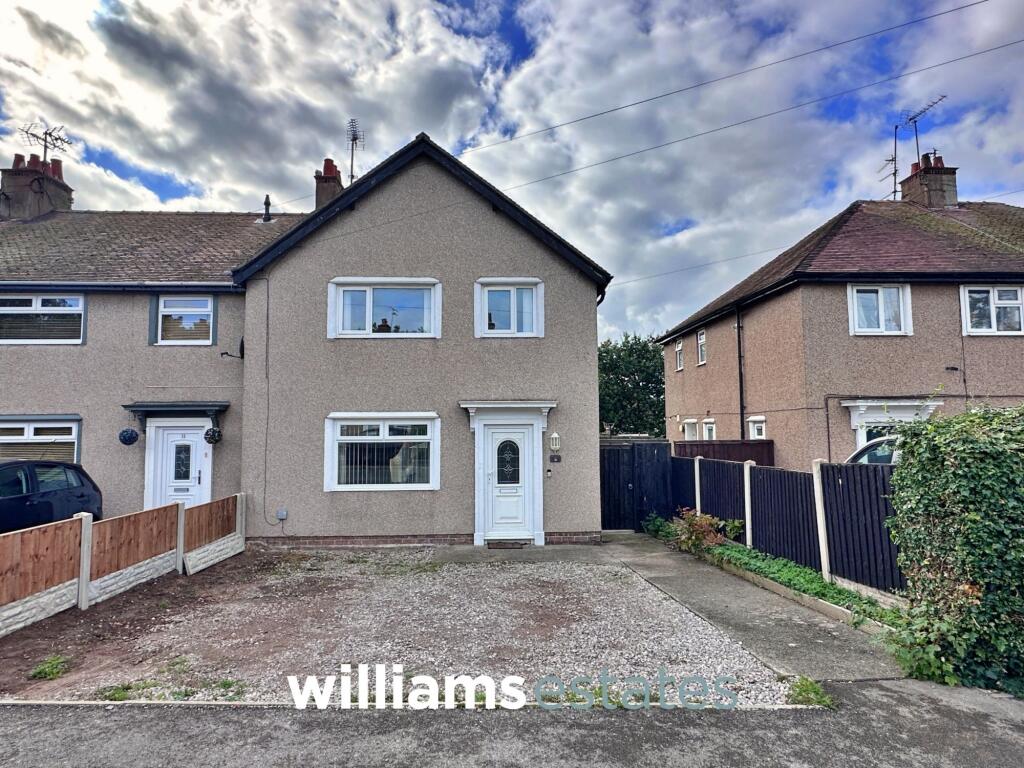
From the outside, it appears to be a well-proportioned three-bedroom house, but step inside and the full-width rear extension reveals a far more generous footprint than you might anticipate.
The result is a home with genuine flexibility, three reception rooms and a bright, sociable kitchen, all arranged to adapt to modern family life.
Positioned within a popular area of Prestatyn, you’re within easy reach of well-regarded schools and everyday amenities.
Add to that the rare advantage of no onward chain, and you have a home that feels both practical and immediately attainable.
The Tour You enter into a spacious hallway that sets the tone, open, bright, and full of potential.
To your left sits the first of three reception rooms; a versatile space that could just as easily function as a study, playroom, or snug depending on your needs.
Moving through, the kitchen becomes something of a hub.
It’s a generous room, fitted with a range of wall and base units and complemented by integrated appliances including a fridge freezer and electric oven with a four-ring gas hob.
There’s ample room here for a proper dining table and direct access out to the garden enhances that sense of flow. The rear extension really comes into its own in the living room.
It’s notably larger than expected, with wooden flooring underfoot and a sliding door that opens straight onto the garden, drawing in light and greenery.
Just off this space is yet another reception room, again, deliberately flexible. Whether you need a home office or a dedicated play area, the layout accommodates it without compromise.
Upstairs, the proportions continue to impress.
There are three well-sized bedrooms, two of which are comfortable doubles complete with fitted wardrobes, while the third works perfectly as a generous single.
The bathroom is neatly arranged with a bath, separate shower, WC, and wash basin, alongside useful built-in storage for towels and everyday essentials, a small but meaningful detail.
The Exterior Step outside and the garden reinforces the home’s sense of space.
A large lawn provides plenty of room for children to play or for keen gardeners to make their mark, while a patio creates an ideal seating area for warmer months.
A decked section leads you to a summerhouse and adjoining workshop, both with power and lighting, opening up possibilities for hobbies, a home gym, or even a games room.
There’s a practical side to the outdoor space too.
Down the side of the property you’ll find additional storage, including a shed, a brick outbuilding, and even an external WC, particularly useful when entertaining.
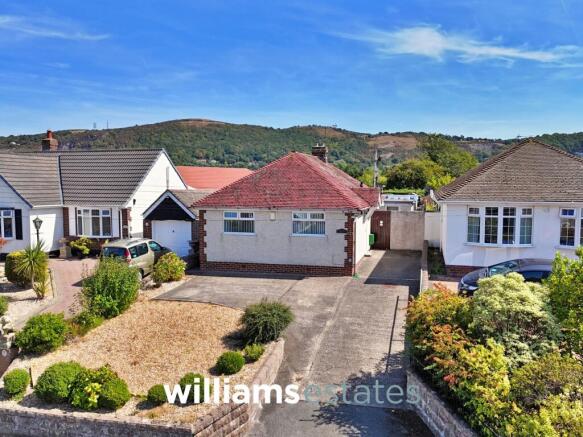
A timber gate leads back around to the front, where there is parking available for up to three cars.
Altogether, it’s a home that offers more than first impressions suggest, thoughtfully extended, sensibly arranged, and ready to adapt to the rhythms of everyday life.
EPC Rating: C Study (2.89m x 2.66m) Breakfast Kitchen (3.71m x 3.66m) Living Room (5.97m x 4.27m) Playroom (2.66m x 3.01m) Bedroom One (3.13m x 2.89m) Bedroom Two (2.8m x 3.3m) Bedroom Three (2.74m x 2.21m) Bathroom (2.18m x 2.62m) Parking - Driveway
Value & comps
No previous sales on record.
Returns
Set an offer; the calculator follows it.
We're still gathering serviced-accommodation data for this area.
Archie refurb estimate: a Pro feature
0.0% below asking
This is not financial or investment advice. Prop AI Deals is not authorised by the Financial Conduct Authority (FCA) to provide investment advice.
All investment calculators, property analyses, and AI-generated insights are for informational purposes only. Property investment carries risk and may result in financial loss. All calculations should be independently verified and you should consult with FCA-authorised financial advisors before making any investment decisions.
Past performance does not guarantee future results. Tax implications vary by individual circumstances.
Deal
Properties like this can earn 2–3x BTL yields when converted to HMO, with retrofit costs around £10k/room. Sign in to see the full tier, yield projection, and cost breakdown.
Commercial properties like this can earn 30-50% higher yields when converted to residential under Class MA / Q / P / PA, with prior approval costing ~GBP 96/unit. Sign in to see the recommended route, yield uplift, and cost breakdown.
BRRR-suited properties can recycle 80-100% of investor capital on refi, leaving a high-yielding rental with most of the money out. Sign in to see the refurb cost stack, ARV projection, and refinance maths.
Detached + large garden = sub-division play. Pro tier unlocks the tier badge, plot size, uplift estimate, and regional land benchmark.
Short-lease flats trade at deep discount, but extending under the 1993 Act often costs far less than the discount. Pro tier unlocks the tier badge, premium breakdown, long-lease ARV and arbitrage maths.
See projected short-stay revenue vs a vanilla BTL for this property.
See real sub-let margins (HMO room rates & SA nightly rates) vs the landlord rent.
Area
Agent & docs
FAQ
About 72 South Avenue, Prestatyn
Explore nearby