We've tightened what earns a Pursue. A home now needs a published valuation, a strategy that still makes money after real running costs and lender stress tests, and no listing problems that would stop a mortgage. You'll see fewer Pursues, and each one has been checked harder.
See how verdicts work4-bedroom detached house · HX3 7RR
Listing removedListed 104 days
Opportunity summary
See Archie’s verdict, returns by strategy and what to check before viewing.
About
Renovated. Extended. Ready. 1 Primrose Way is the kind of home you walk into and quietly stop looking. Some homes need vision. Some need a builder, a budget and eighteen months of patience.
And then there are homes like 1 Primrose Way — where somebody else has already done the thinking, the spending, the dust and the decision-making, and all that's left for you to do is turn the key and put the kettle on.
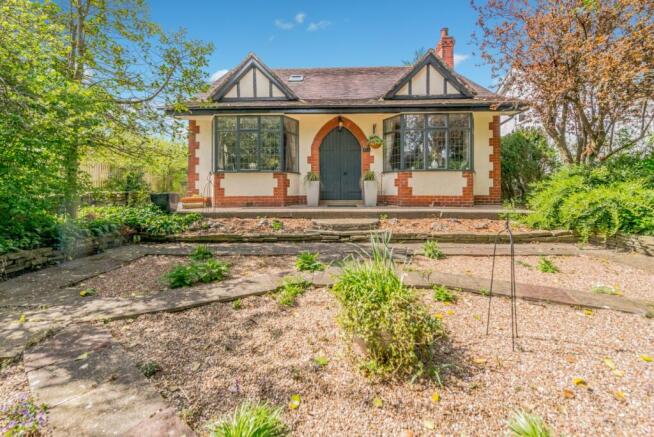
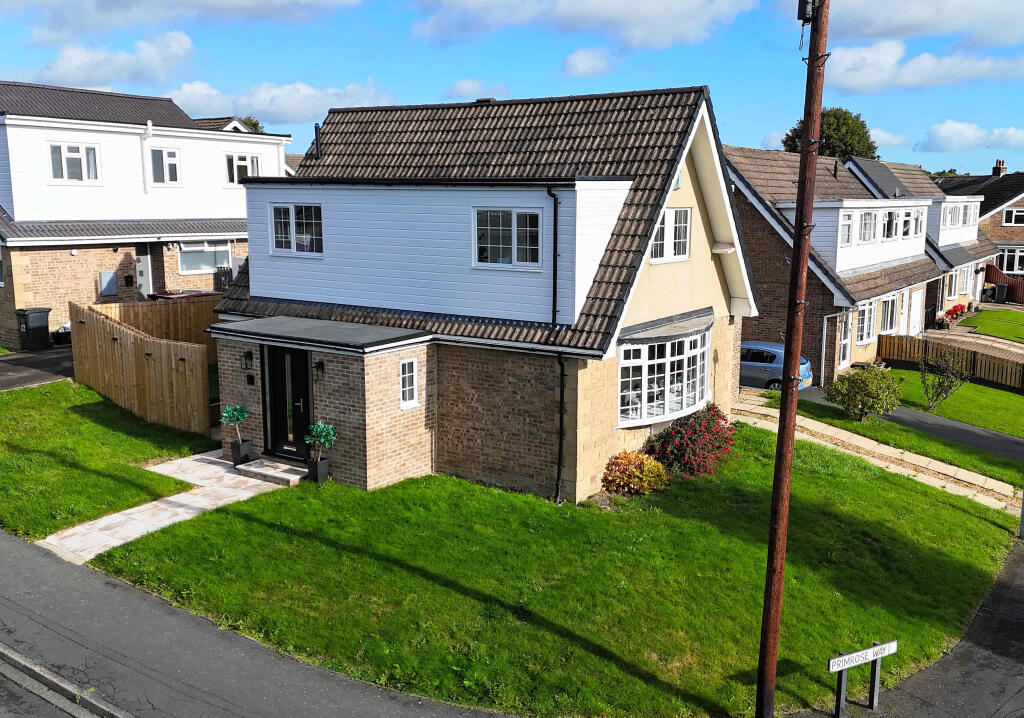
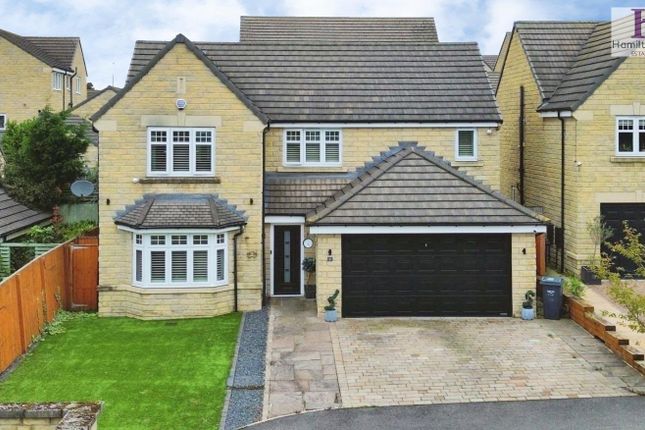
Sitting proudly on a generous corner plot in a quiet pocket of HX3, this four bedroom home has been fully renovated andextended to a standard that genuinely stands apart. Not "freshly painted".
Not "modernised in places".
Properly, thoroughly, top-to-bottom finished — with a level of detail that reveals itself slowly as you walk around, and keeps revealing itself long after the viewing has finished.
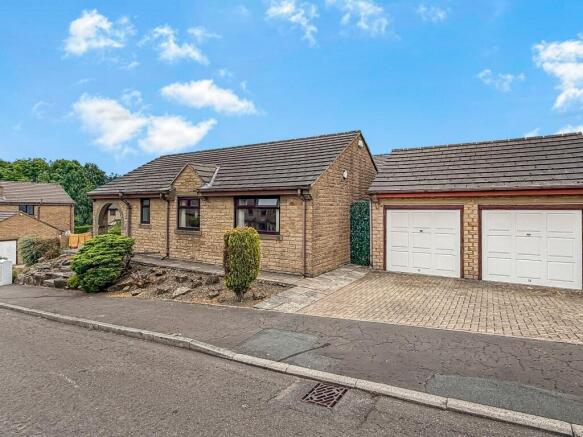
The first impression The corner plot does an enormous amount of work here before you've even reached the front door.
Where most homes on an estate sit shoulder to shoulder, this one enjoys space on multiple sides — wrap-around gardens that give you light, privacy and genuine outdoor room, plus a driveway that means the daily parking scramble simply isn't part of your life anymore.
It's a plot that makes the house feel bigger than the numbers suggest. And the numbers are already good: 116 sqm (approximately 1,249 sq ft) of internal living space across two floors.
You step in through the foyer — 3.1m x 1.7m of proper entrance space, not a doormat and a prayer.
Somewhere for coats, for shoes, for the school bags and the dog lead and the parcel that arrived when you were out. It's a small thing that makes a daily difference.
The living room — the room that sells the house From the hall you move into a living room measuring 4.2m x 6.3m, and it is, without exaggeration, a superb space.
Over six metres long, with a beautiful curved bay window that floods the room with natural light and gives the whole space a soft, generous shape.
There's room here for the big corner sofa and the armchair and the Christmas tree in December without anybody having to shuffle the furniture into the garage.
It's a room for a family that actually wants to be in the same room together — and equally, a room for a quiet evening with a film and the curtains drawn. Light, proportion and shape.
Get those three right and everything else follows. This room has all three.
The kitchen and dining area The kitchen (2.1m x 3.5m) opens into a dining area (1.8m x 3.5m), creating a natural, connected space at the rear of the home — and it's fitted with a breakfast bar, which is quietly one of the most-used surfaces in any modern 's where breakfast happens standing up on a Tuesday.
It's where somebody perches with a glass of wine while dinner's cooking. It's where homework gets done under supervision.
The breakfast bar earns its keep every single day, and then the dining area is there for the meals that deserve a proper table.
The finish throughout is contemporary, considered and consistent — the work of someone who chose things carefully rather than quickly. The office — and why it matters now.
There's a dedicated office on the ground floor, 2.5m x 2.6m. A real room. With a door.
If the last few years have taught us anything, it's that "working from home" at the kitchen table is a compromise nobody enjoys.
Having a separate, self-contained room to work in — one you can shut at 5:30pm and genuinely walk away from — is one of the single biggest quality-of-life upgrades a house can offer.
And crucially, it means you're not sacrificing a bedroom to do it. The laundry room Next to the office sits a separate laundry room (1.8m x 2.6m).
This is one of those features that doesn't photograph excitingly and yet transforms how a house feels to live in.
The washing machine noise, the drying rack, the ironing pile, the muddy boots — all of it lives in here, behind a door, out of your kitchen and out of your head.
Ask anyone who's had one and then lost one.
The four piece bathroom — a genuine showstopper The ground floor bathroom (2.0m x 2.7m) is a four piece suite, and it's the room where the renovation really shows off.
A freestanding bath sits as the centrepiece — the sort of bath that turns a Sunday evening into an occasion rather than a chore.
It's finished with striking black fittings throughout, giving the whole room a sharp, boutique-hotel confidence that you simply do not expect to find in a family home at this price point.
Separate bath and shower, four pieces, properly designed. It's a room people will comment on.
Upstairs — four bedrooms The first floor delivers four bedrooms and a shower room, arranged around a generous 4.6m hall.
The primary bedroom is a substantial 3.9m x 4.1m — a true double with space for a king-size bed, bedside tables and furniture, plus a fitted cupboard for towels, bedding and linen.
Built-in storage in a primary bedroom is a genuine luxury; it means the airing cupboard problem is solved and your wardrobe stays a wardrobe. Bedroom two measures 3.0m x 2.6m — a comfortable double.
Bedrooms three and four each measure 2.4m x 3.1m — well-proportioned rooms that work equally well as children's bedrooms, guest rooms, a nursery, a dressing room or a second study.
Four bedrooms is a number that changes what's possible. Two children and a guest room. Three children. Family who visit and actually stay. Room to grow into rather than out of.
The shower room (2.0m x 1.7m) serves the first floor, so the morning routine never becomes a negotiation — and with the four piece bathroom downstairs, there are two full facilities in the home.
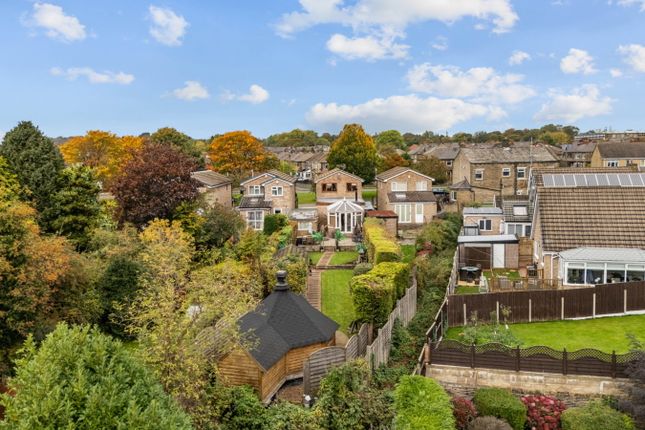
The gardens The wrap-around gardens are the reward for the corner plot.
Outdoor space on more than one aspect means you can chase the sun through the day, and it gives the family the thing every family wants: Somewhere to run around, somewhere to sit, somewhere to eat outside on the six good evenings a Yorkshire summer grants us.
Furnished — subject to offer Here's something you rarely see. The property is available to purchase furnished, subject to offer. Think about what that actually means.
The furniture has been chosen to suit these rooms, in this house, by someone who renovated it to this standard.
Moving in without the van full of things that don't quite fit, without the six weeks of delivery dates, without the sofa that looked right in the showroom and wrong in the lounge — that's a rare opportunity, and one worth having a conversation about.
The location HX3 places you superbly.
Shelf and the surrounding villages give you that increasingly rare combination of village character with genuine convenience — you're within easy reach of both Halifax and Bradford city centres, with the A644 and A6036 putting the wider commuter network, the M62 corridor and Leeds comfortably within range.
Local schooling, shops, pubs and countryside walks are all close at hand, and the surrounding villages — Shelf, Northowram, Queensbury, Hipperholme — have long been among the most sought-after addresses in this corner of West Yorkshire for exactly that reason.
In summary A fully renovated, fully extended four bedroom home. A corner plot with a driveway and wrap-around gardens. A 6.3m living room with a curved bay. A kitchen with a breakfast bar.
A dedicated office. A separate laundry. A four piece bathroom with a freestanding bath and black fittings. A first floor shower room. A primary bedroom with fitted storage.
And the option to buy it furnished.
Value & comps
No previous sales on record.
Returns
Set an offer; the calculator follows it.
We're still gathering serviced-accommodation data for this area.
Archie refurb estimate: a Pro feature
0.0% below asking
This is not financial or investment advice. Prop AI Deals is not authorised by the Financial Conduct Authority (FCA) to provide investment advice.
All investment calculators, property analyses, and AI-generated insights are for informational purposes only. Property investment carries risk and may result in financial loss. All calculations should be independently verified and you should consult with FCA-authorised financial advisers before making any investment decisions.
Past performance does not guarantee future results. Tax implications vary by individual circumstances.
Deal
Properties like this can earn 2–3x BTL yields when converted to HMO, with retrofit costs around £10k/room. Sign in to see the full tier, yield projection, and cost breakdown.
Commercial properties like this can earn 30-50% higher yields when converted to residential under Class MA / Q / P / PA, with prior approval costing ~GBP 96/unit. Sign in to see the recommended route, yield uplift, and cost breakdown.
BRRR-suited properties can recycle 80-100% of investor capital on refi, leaving a high-yielding rental with most of the money out. Sign in to see the refurb cost stack, ARV projection, and refinance maths.
Detached + large garden = sub-division play. Pro tier unlocks the tier badge, plot size, uplift estimate, and regional land benchmark.
Short-lease flats trade at deep discount, but extending under the 1993 Act often costs far less than the discount. Pro tier unlocks the tier badge, premium breakdown, long-lease ARV and arbitrage maths.
See projected short-stay revenue vs a vanilla BTL for this property.
See real sub-let margins (HMO room rates & SA nightly rates) vs the landlord rent.
Area
Agent & docs

FAQ
About 1, Primrose Way, Halifax
Explore nearby