We've tightened what earns a Pursue. A home now needs a published valuation, a strategy that still makes money after real running costs and lender stress tests, and no listing problems that would stop a mortgage. You'll see fewer Pursues, and each one has been checked harder.
See how verdicts work2-bedroom flat · RM14 2YR
For saleListed 26 days
Opportunity summary
See Archie’s verdict, returns by strategy and what to check before viewing.
About
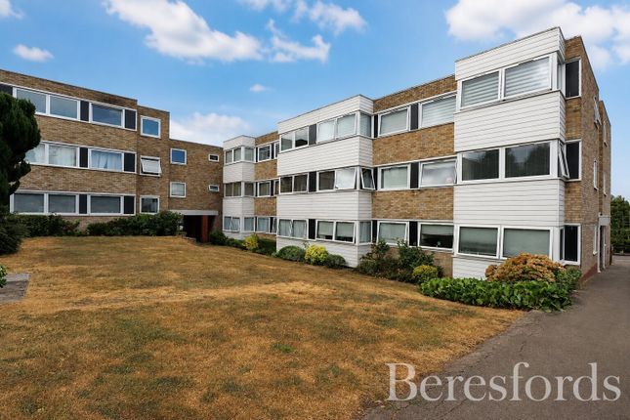
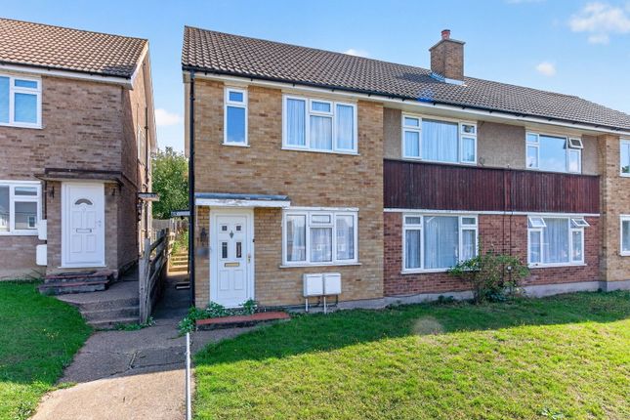
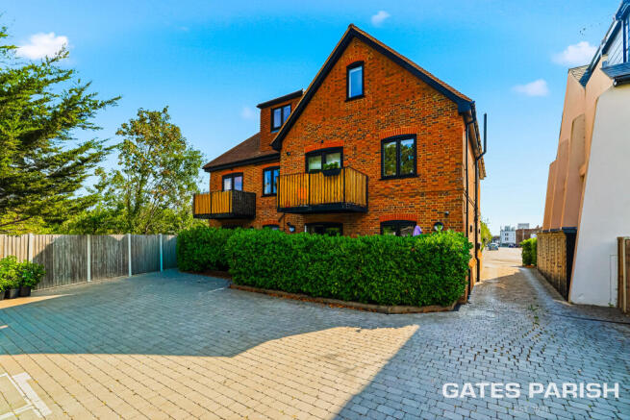
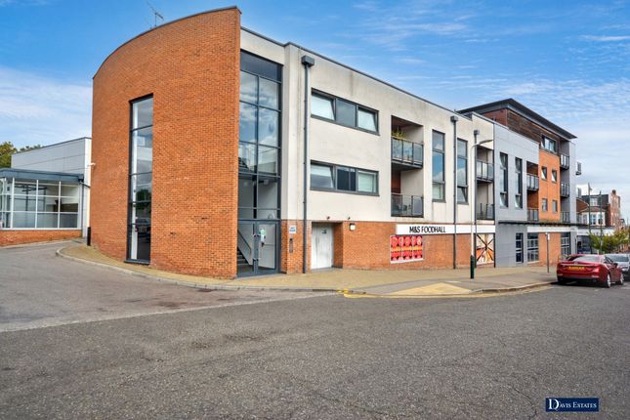
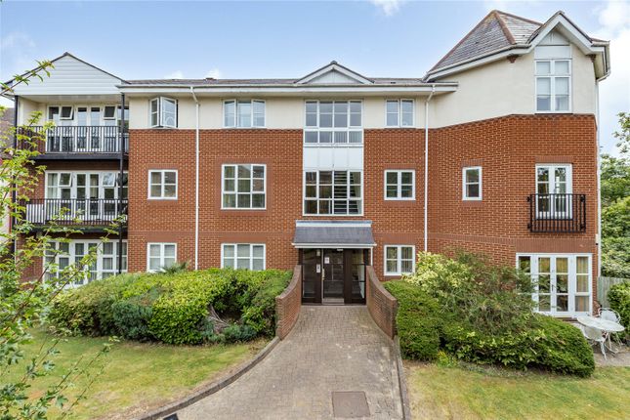
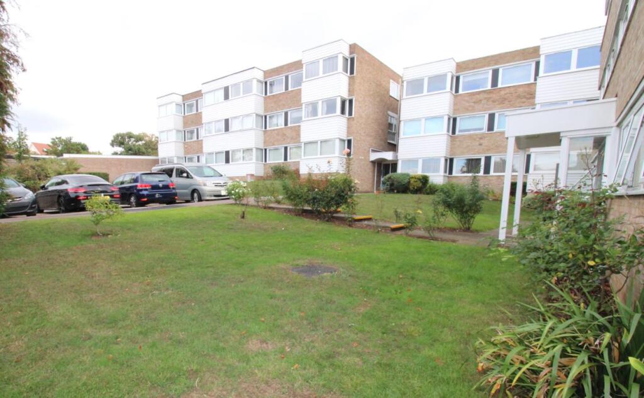
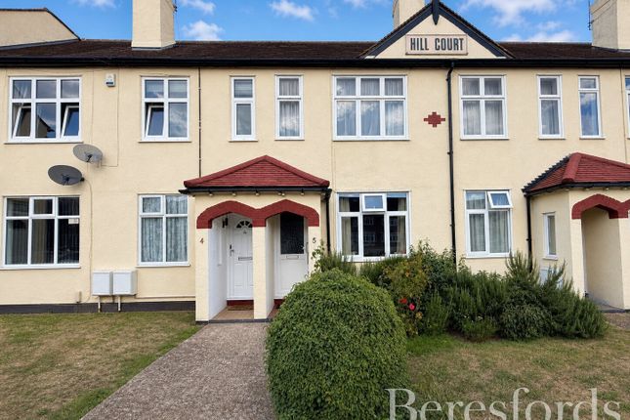
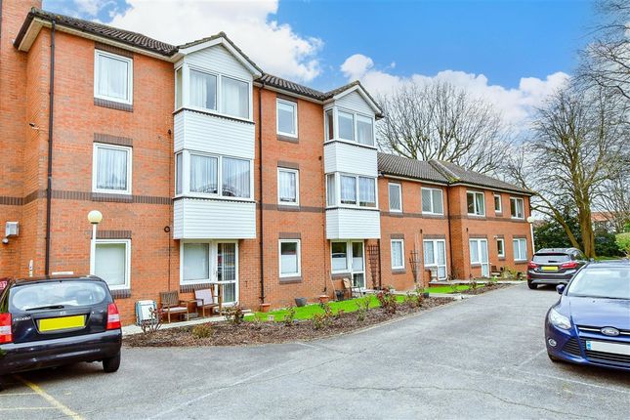
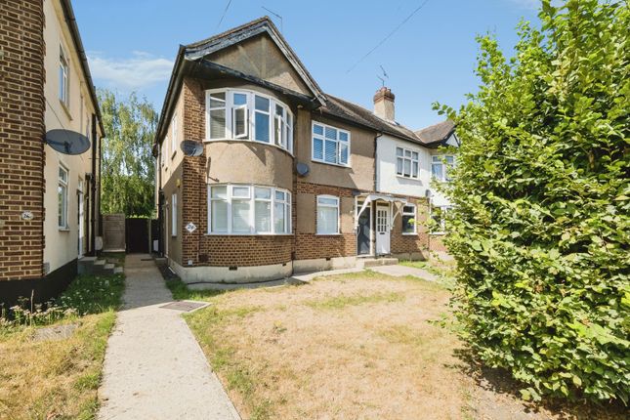
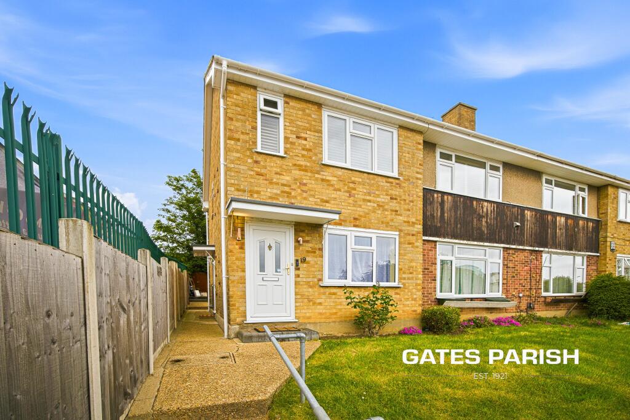
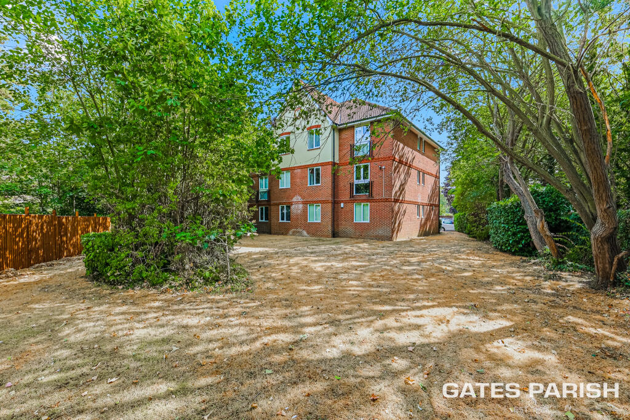
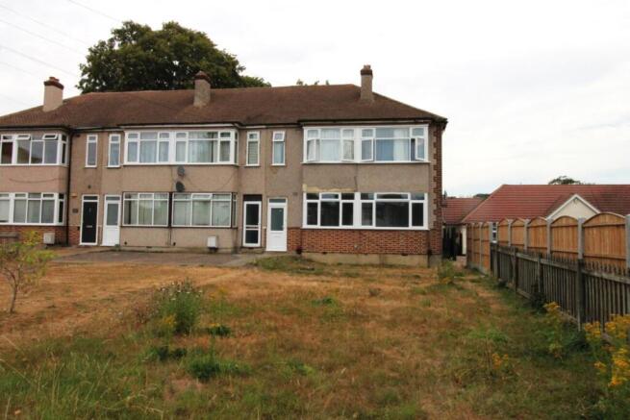
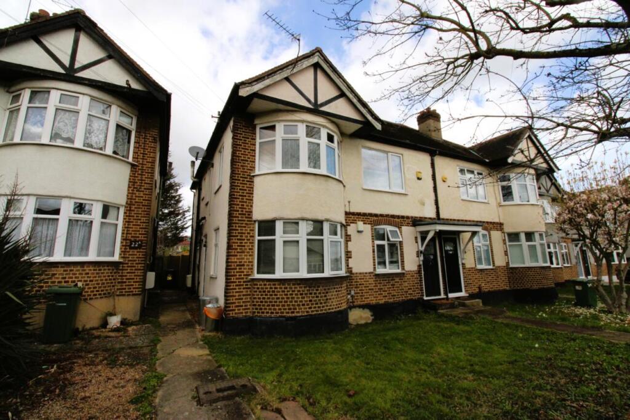
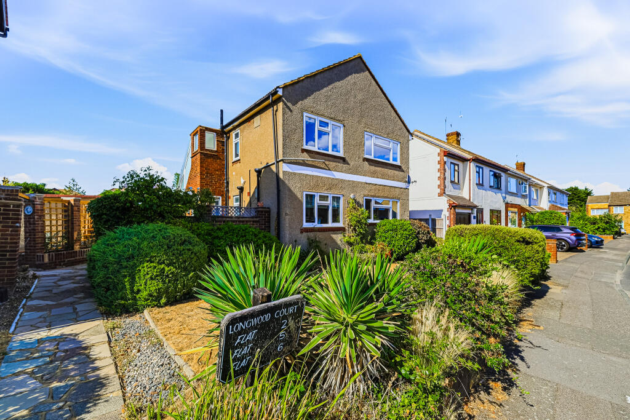
Property Overview A well-positioned two-bedroom first-floor apartment with communal gardens, allocated parking and a garage, situated in a popular residential area of Upminster.
The property offers well-proportioned accommodation comprising a reception room, fitted kitchen, two bedrooms and a bathroom.
Externally, residents benefit from communal gardens, while the property also benefits from parking and a garage.
Carlton Close is conveniently situated for the amenities of Upminster, with Upminster town centre, local shops, schools and transport connections all within easy reach.
The area provides excellent access to Upminster Station, which offers London Underground District line and c2c services, as well as local bus routes.
AccommodationEntrance / First Floor Accessed via the communal entrance, the property is situated on the first floor.
Reception Room A well-proportioned reception room providing a comfortable principal living space, with ample room for seating and dining furniture.
Fitted Kitchen Fitted kitchen with a range of wall and base units and space for the usual appliances. Bedroom One A well-sized bedroom suitable for a double bed and bedroom furniture.
Bedroom Two A second bedroom suitable for use as a bedroom, guest room, home office or study. Bathroom Bathroom fitted with the usual sanitaryware.
OutsideCommunal Gardens The property benefits from access to communal gardens, providing residents with attractive shared outdoor space. Parking The property benefits from parking.
Garage A garage is included with the property, providing useful additional storage and/or parking.
Transport Facilities – Within Approximately 5 Miles Upminster Station – approximately 0.3 miles: London Underground District line, c2c rail services, bus connections, station car park and taxi facilities.
Upminster bus interchange – approximately 0.3 miles: Local services including routes 248,346 and other routes serving the surrounding area.
Upminster Windmill bus stops – approximately 0.5 miles: Routes 248,370,646 and 652. Upminster Bridge Station – approximately 1.0 mile: London Underground District line and several local bus services.
Emerson Park Station – approximately 2.1 miles: London Overground Liberty line connection towards Romford. Ockendon Station – approximately 2.6 miles: Rail connection serving the wider Essex area.
Harold Wood Station – approximately 2.9 miles: Elizabeth line services towards central London and beyond. West Horndon Station – approximately 3.2 miles: National Rail services.
Chafford Hundred Lakeside Station – approximately 3.9 miles: Rail connection serving Lakeside and the wider Thurrock area.
Rainham Station – approximately 4.1 miles: National Rail services and local connections. Local Bus Routes The Upminster area is served by a comprehensive network of local bus services.
Current published services include: 248 – serving Upminster and Romford, with Upminster Station and Upminster Windmill among the stops. 346 – serving Upminster and Harold Hill/Dagnam Park Square.
370 – serving Upminster, Romford and Lakeside. 646 – serving the Upminster/Cranham area and surrounding communities. 652 – serving Upminster, Hornchurch and Rainham/Abbey Wood Lane.
650/656 – services operating in the wider Upminster/Emerson Park area.
Schools – Within Approximately 5 Miles Distances are approximate and are intended as an indication of proximity rather than school admission distances.
Sacred Heart of Mary Girls' School – approximately 0.1 mile: Secondary school on St Mary's Lane. St Joseph's Catholic Primary School – approximately 0.2–0.3 miles: Primary school on St Mary's Lane.
Upminster Infant School – approximately 0.3 miles: Infant school on St Mary's Lane. Upminster Junior School – approximately 0.3 miles: Junior school on St Mary's Lane.
The Coopers' Company and Coborn School – approximately 0.2–0.6 miles: Secondary school in Upminster. Gaynes School – approximately 0.4–1.1 miles: Secondary school in Upminster.
Branfil Primary School – approximately 0.6–1.1 miles: Primary school on Cedar Avenue. Hall Mead School – approximately 0.7–1.2 miles: Secondary school at Marlborough Gardens.
The James Oglethorpe Primary School – approximately 0.8–1.0 miles: Primary school in Upminster. Corbets Tey School – approximately 0.8–1.5 miles: Specialist school at Harwood Hall Lane.
Oakfields Preparatory School – approximately 0.9–1.7 miles. Emerson Park Academy – approximately 0.9–1.6 miles. Hacton Primary School – approximately 1.1–1.7 miles.
Engayne Primary School – approximately 1.2–2.0 miles. Langtons Infant School & Nursery – approximately 2.1 miles. Langtons Junior Academy – approximately 2.1 miles.
Nelmes Primary School – approximately 2.9 miles. The Campion School – approximately 2.9 miles. Abbs Cross Academy and Arts College – approximately 3.0 miles.
Woodlands School – approximately 3.2–3.3 miles. Shopping & Local Amenities – Within Approximately 5 Miles Aldi, St Mary's Lane – approximately 0.2 miles. Co-op – approximately 0.2 miles.
M&S Simply Food – approximately 0.3 miles. Upminster town centre / Station Road shops – approximately 0.3–0.5 miles. Waitrose & Partners, 218 St Mary's Lane – approximately 0.5 miles.
Nisa Local, Gaynes Park Road – approximately 0.6 miles. Upminster local cafés, restaurants and independent retailers – approximately 0.3–0.6 miles.
Upminster Market/local town-centre retail – approximately 0.4 miles. Hornchurch town centre – approximately 2.5 miles. Romford town centre – approximately 4.0 miles.
The Liberty Shopping Centre, Romford – approximately 4.0 miles. Lakeside Shopping Centre – approximately 5 miles, depending on route. Lakeside Shopping Centre Tenure & Charges Tenure: Leasehold.
Lease length: 125 years from 29th September 2003. Ground rent: £125.00 per annum. Service charge: £2,400.00 per annum.
Council Tax: The current council tax band is D and charge with the London Borough of Havering. Local Authority: London Borough of Havering.
All tenure, lease, service charge, ground rent and council tax information should be independently verified by the purchaser and their legal advisers before exchange of contracts.
Sales Particulars Disclaimer These sales particulars are intended only as a guide and do not constitute any part of an offer or contract.
They are provided in good faith and are believed to be correct at the time of publication; however, they should not be relied upon as statements or representations of fact.
Prospective purchasers are advised to satisfy themselves by inspection, survey, searches, and professional advice as to the accuracy and completeness of all information contained within these particulars.
Neither the seller nor the selling agent makes any representation or warranty, express or implied, regarding the accuracy, completeness, or suitability of the information provided.
All dimensions, floor areas, distances, boundaries, and measurements are approximate and are provided for guidance only.
Floor plans are not to scale and are intended solely to illustrate the general layout of the property. Purchasers should verify all measurements before entering into any commitment.
Photographs, videos, virtual tours, drone imagery, and computer-generated or digitally enhanced images are intended to provide a general impression of the property and may not accurately reflect its current condition.
Fixtures, fittings, furnishings, landscaping, and neighbouring features may have changed since the images were taken.
Information relating to tenure, lease length, ground rent, service charges, council tax, planning permissions, building regulations, listed building status, conservation areas, rights of way, easements, restrictive covenants, parking arrangements, utilities, broadband availability, mobile coverage, flood risk, environmental matters, and other material information is provided in good faith where available but should be independently verified through the purchaser's solicitor, surveyor, local authority searches, and other appropriate enquiries.
No statement within these particulars should be taken as confirmation that any services, systems, appliances, heating installations, plumbing, electrical installations, drainage, alarms, or other equipment is in working order or have been tested.
Purchasers should obtain their own independent inspections where required.
The seller and selling agent reserve the right to amend, update, or withdraw these particulars at any time without prior notice.
These particulars have been prepared in accordance with applicable UK consumer protection legislation and relevant industry guidance.
Any material information known to the selling agent that may influence a purchaser's transactional decision has been included where required.
Purchasers are encouraged to raise any questions and complete all necessary due diligence before exchanging contracts.
EPC Rating: D Location Carlton Close is situated in Upminster, within the London Borough of Havering.
The property is approximately 0.3 miles from Upminster Station according to postcode-area data, providing access to the District line and c2c rail services.
Upminster offers a broad range of local amenities, including supermarkets, independent shops, restaurants, cafés and other everyday services.
Aldi is approximately 0.2 miles away, with Co-op and M&S Simply Food also listed within approximately 0.2–0.3 miles of the postcode.
The nearby Station Road and St Mary's Lane areas provide further shopping and services, including M&S Foodhall and Waitrose. Waitrose is located at 218 St Mary's Lane.
The location is also well placed for schools.
St Joseph's Catholic Primary School, Upminster Infant School, Upminster Junior School and Sacred Heart of Mary Girls' School are all close by, with further primary and secondary schools within approximately five miles.
Disclaimer Every care has been taken with the preparation of these particulars but they are for general guidance only.
The company has not tested any equipment, appliances or services and buyers and tenants should satisfy themselves as to their condition.
The measurements, floor plans and photographs are provided as guidance only and must not be relied upon for valuation or other purposes.
Value & comps
No previous sales on record.
Returns
Set an offer; the calculator follows it.
Short-let restrictions apply
We're still gathering serviced-accommodation data for this area.
Archie refurb estimate: a Pro feature
0.0% below asking
This is not financial or investment advice. Prop AI Deals is not authorised by the Financial Conduct Authority (FCA) to provide investment advice.
All investment calculators, property analyses, and AI-generated insights are for informational purposes only. Property investment carries risk and may result in financial loss. All calculations should be independently verified and you should consult with FCA-authorised financial advisers before making any investment decisions.
Past performance does not guarantee future results. Tax implications vary by individual circumstances.
Deal
Properties like this can earn 2–3x BTL yields when converted to HMO, with retrofit costs around £10k/room. Sign in to see the full tier, yield projection, and cost breakdown.
Commercial properties like this can earn 30-50% higher yields when converted to residential under Class MA / Q / P / PA, with prior approval costing ~GBP 96/unit. Sign in to see the recommended route, yield uplift, and cost breakdown.
BRRR-suited properties can recycle 80-100% of investor capital on refi, leaving a high-yielding rental with most of the money out. Sign in to see the refurb cost stack, ARV projection, and refinance maths.
Detached + large garden = sub-division play. Pro tier unlocks the tier badge, plot size, uplift estimate, and regional land benchmark.
Short-lease flats trade at deep discount, but extending under the 1993 Act often costs far less than the discount. Pro tier unlocks the tier badge, premium breakdown, long-lease ARV and arbitrage maths.
See projected short-stay revenue vs a vanilla BTL for this property.
See real sub-let margins (HMO room rates & SA nightly rates) vs the landlord rent.
Area
Agent & docs

FAQ
About 13 Carlton Close, Upminster
Explore nearby