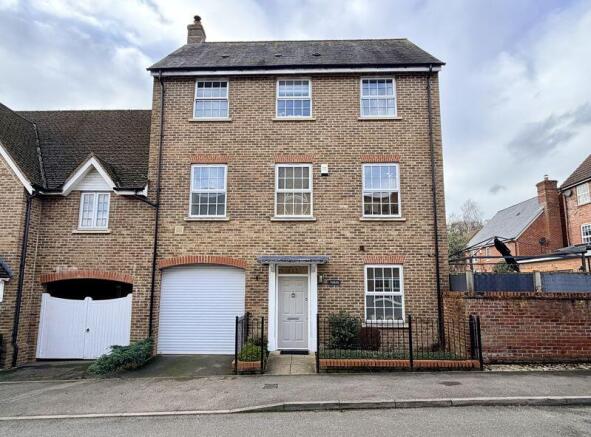
4-bedroom semi-detached house · HP10 9PL
Sold STCReduced £15k (−2.3%) on 6 OctListed 51 days
Opportunity summary
See Archie’s verdict, returns by strategy and what to check before viewing.
About
Welcome to this spacious and inviting four-bedroom semi-detached family home, perfectly positioned within a peaceful residential area renowned for its excellent school catchment.
Combining modern living with traditional charm, this delightful property offers bright and neutral décor throughout, ensuring a comfortable and welcoming atmosphere for you and your family.
Step inside to discover a welcoming hallway leading into the spacious lounge, where a traditional open fireplace serves as a charming focal point and creates a cozy atmosphere.
Large windows fitted with modern white plantation shutters bathe the room in natural light while providing privacy and a touch of sophistication.
The lounge flows seamlessly into the dining area and onto the impressive integrated kitchen.
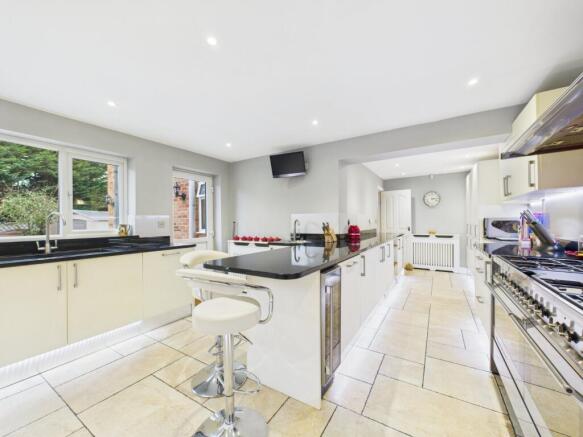
This well-equipped space boasts ample cabinetry, sleek work surfaces, and a central island that provides additional workspace and casual seating, perfect for family breakfasts or social gatherings.
Adjacent to the kitchen, the practical utility room offers further storage and appliance space, enhancing the home’s functionality.
Additionally, a convenient downstairs Shower room adds to the well-thought-out floorplan.
Upstairs, the property features four generous bedrooms, each offering plenty of space and versatility to suit the needs of a growing family or home office requirements.
The neutral décor in each room allows for easy personalisation, and sizeable windows maintain a bright and airy atmosphere throughout.
The family bathroom is well appointed, designed to cater efficiently to the household’s needs with modern fixtures and a clean layout.
Good storage solutions are available, including a part-boarded loft space, providing flexibility and convenience for managing your belongings.
Externally, the standout feature is the extensive rear garden, measuring approximately 150 feet in length, offering an exceptional outdoor space for children to play, gardening enthusiasts to flourish, or a peaceful retreat in the warmer months.
The patio area is ideal for alfresco dining and entertaining guests.
Off the driveway, parking for up to three vehicles alongside a large garage completes the external benefits of this family-friendly home.
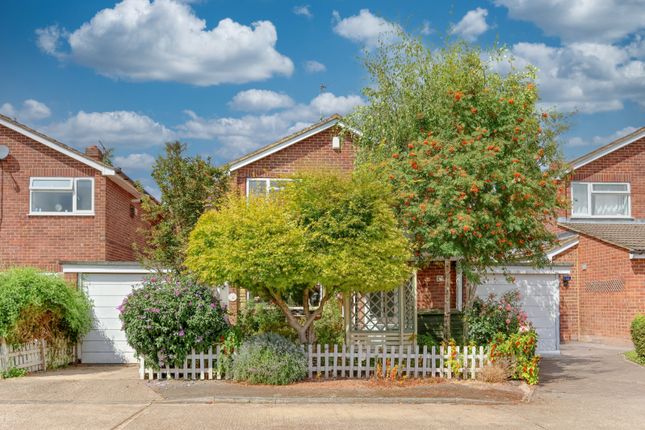
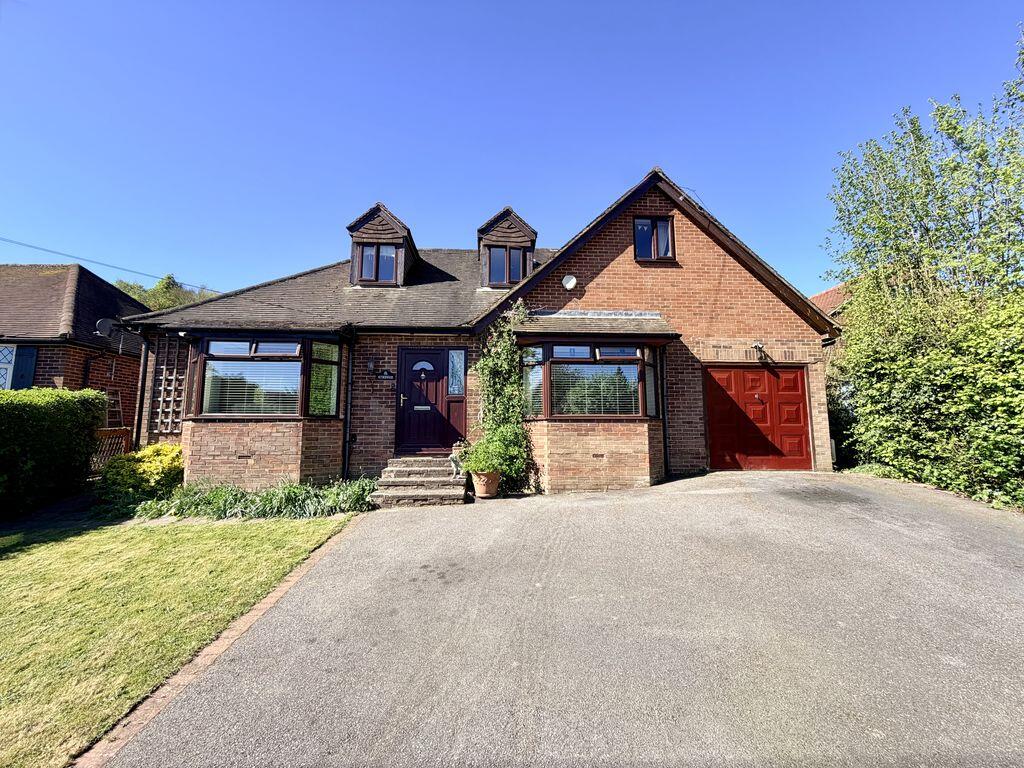
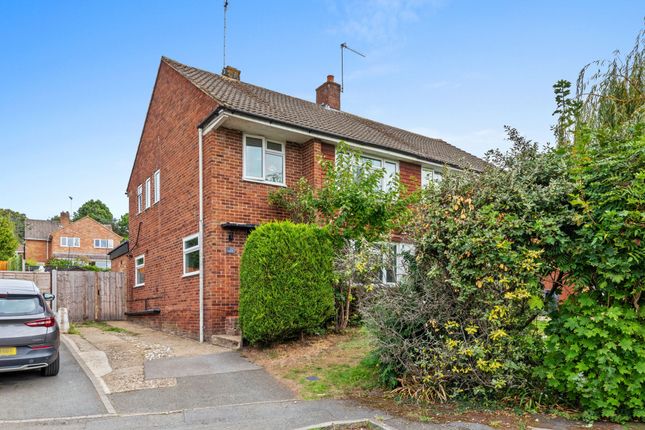
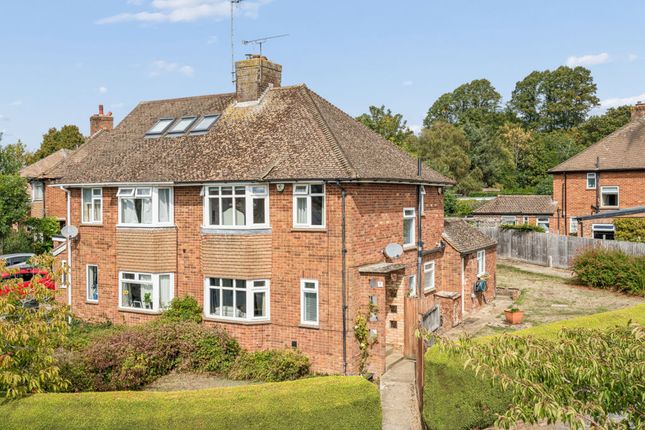
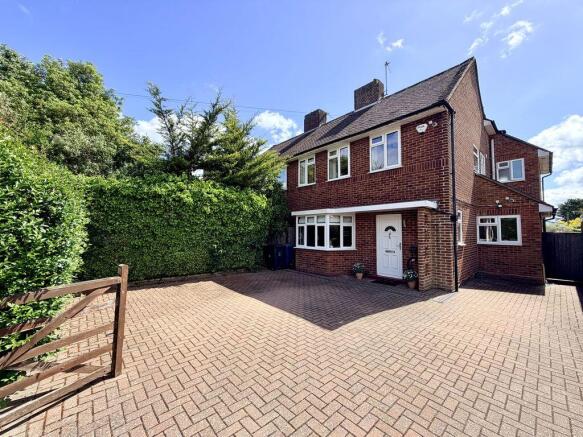
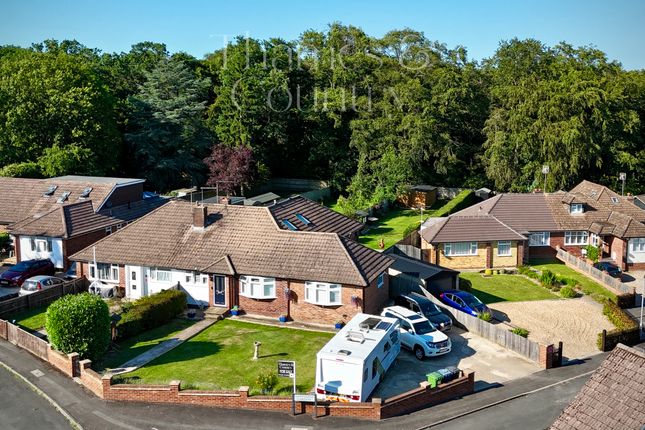
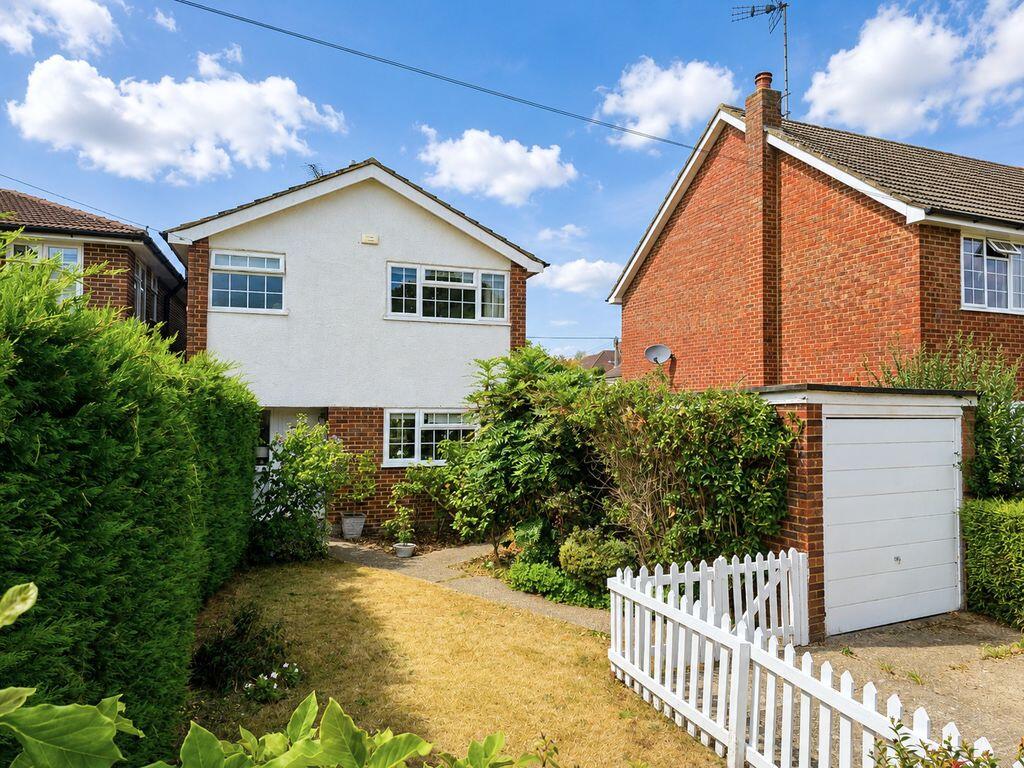
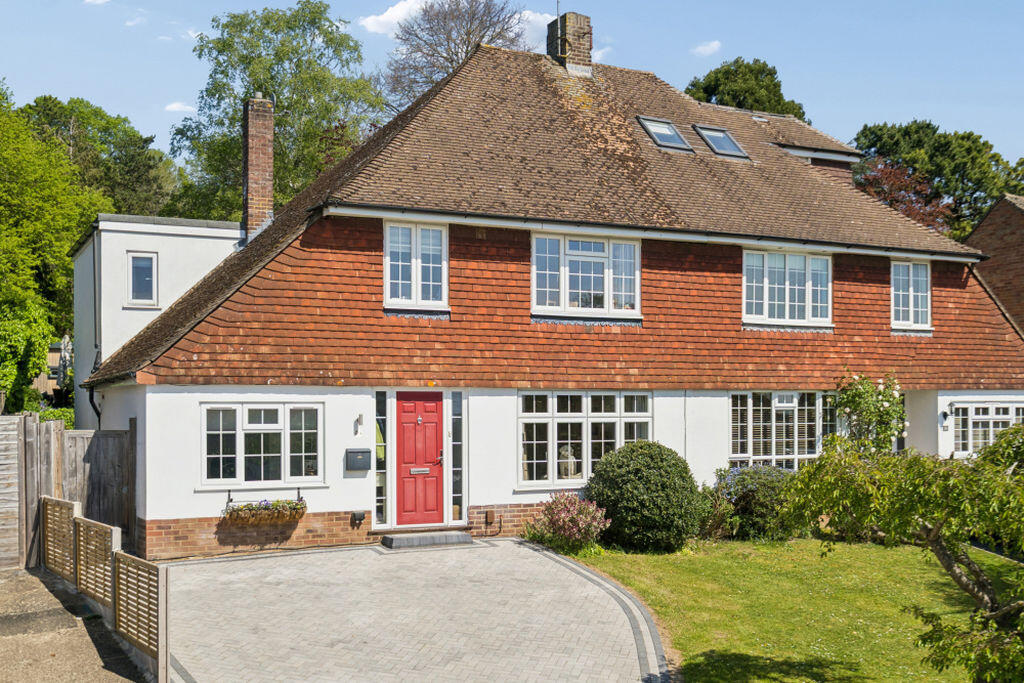
Building Safety No Mobile Signal 5G excellent data and voice Existing Planning Permission Title: Construction of 1st floor rear extension, Submitted Date: 15/03/2002 00:00:00, Ref No: 02/05667/ful, Decision:, Decision Date: N/A Coalfield Or Mining No Front Exterior The front of the property is a traditional brick exterior with double glazed windows and a stone driveway.
The home also has a pitched roof and hedge surround. Rear Exterior The rear of the property has a brick exterior and Bi-fold doors onto the garden patio.
The large rear garden comprises of low maintenance lawns, stone / shingle garden area and wooden fence perimeter. The entire plot is set on 0.134 acres.
Local Area The property is situated in the popular residential area of Flackwell Heath, offering a peaceful village-style setting while remaining conveniently positioned for local amenities and transport links.
The surrounding area provides a good selection of shops, cafés, restaurants and everyday conveniences, with local amenities available around Straight Bit.
The nearby countryside and open spaces also provide excellent opportunities for walking and outdoor recreation.
Schools Families are particularly well served by local schooling, with Juniper Hill School located on Churchill Close and Carrington Junior School and Carrington Infant School on Chapel Road.
The postcode is also conveniently positioned for access to Wooburn Green, Bourne End, High Wycombe and surrounding areas.
Transport Links Bourne End Railway Station is approximately 2.3 km from the postcode and provides rail connections towards Maidenhead and Marlow, with onward connections available from the wider rail network.
Beaconsfield Railway Station is approximately 4.4 km away, offering another convenient rail option.
For motorists, the location provides convenient access to High Wycombe and surrounding Buckinghamshire areas, while the nearby road network offers connections towards the M40 and wider Thames Valley and London areas.
This makes the location particularly appealing to commuters seeking a quieter residential setting with good access to local towns, rail services and major road routes.
Value & comps
No previous sales on record.
Returns
Set an offer; the calculator follows it.
We're still gathering serviced-accommodation data for this area.
Archie refurb estimate: a Pro feature
0.0% below asking
This is not financial or investment advice. Prop AI Deals is not authorised by the Financial Conduct Authority (FCA) to provide investment advice.
All investment calculators, property analyses, and AI-generated insights are for informational purposes only. Property investment carries risk and may result in financial loss. All calculations should be independently verified and you should consult with FCA-authorised financial advisers before making any investment decisions.
Past performance does not guarantee future results. Tax implications vary by individual circumstances.
Deal
Properties like this can earn 2–3x BTL yields when converted to HMO, with retrofit costs around £10k/room. Sign in to see the full tier, yield projection, and cost breakdown.
Commercial properties like this can earn 30-50% higher yields when converted to residential under Class MA / Q / P / PA, with prior approval costing ~GBP 96/unit. Sign in to see the recommended route, yield uplift, and cost breakdown.
BRRR-suited properties can recycle 80-100% of investor capital on refi, leaving a high-yielding rental with most of the money out. Sign in to see the refurb cost stack, ARV projection, and refinance maths.
Detached + large garden = sub-division play. Pro tier unlocks the tier badge, plot size, uplift estimate, and regional land benchmark.
Short-lease flats trade at deep discount, but extending under the 1993 Act often costs far less than the discount. Pro tier unlocks the tier badge, premium breakdown, long-lease ARV and arbitrage maths.
See projected short-stay revenue vs a vanilla BTL for this property.
See real sub-let margins (HMO room rates & SA nightly rates) vs the landlord rent.
Area
Agent & docs
FAQ
About 8, Greenlands, Flackwell Heath
Explore nearby