We've tightened what earns a Pursue. A home now needs a published valuation, a strategy that still makes money after real running costs and lender stress tests, and no listing problems that would stop a mortgage. You'll see fewer Pursues, and each one has been checked harder.
See how verdicts work3-bedroom house · TR10 8NQ
Listing removedListed 158 days
Opportunity summary
See Archie’s verdict, returns by strategy and what to check before viewing.
About
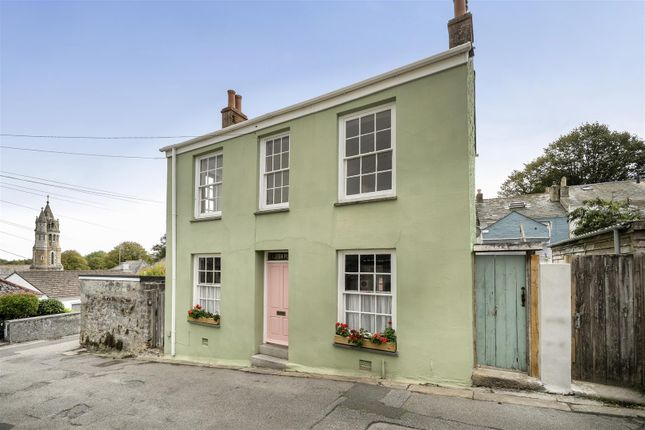
The property A charming and beautifully presented Grade II Listed Cornish cottage situated in a prime position within the heart of Penryn, just moments from an excellent range of local shops, cafes, amenities, bus routes and the town’s train station.
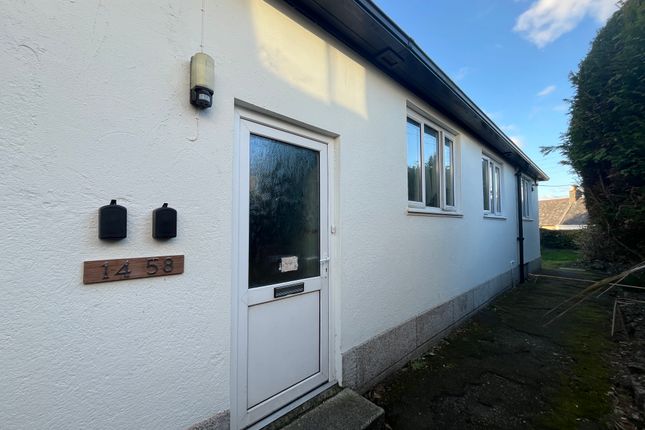
Rich in character and kerb appeal, the property features an attractive frontage with ornate architectural detailing, while internally striking a careful balance between preserving its historic charm and introducing tasteful contemporary styling.
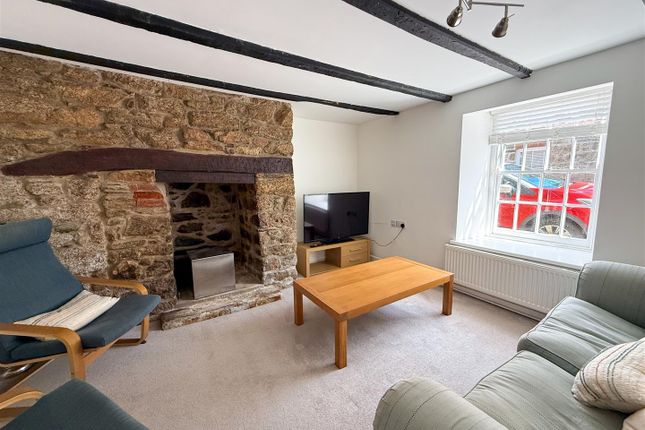
The accommodation offers a warm and welcoming feel throughout, centered around a cosy living room with a feature fireplace (not currently in use) with a mantlepiece surround and a granite hearth, creating the perfect focal point.
Recently, the current owner has thoughtfully opened the wall through to the dining room, significantly enhancing the natural light and creating a more sociable and flowing living environment ideal for modern day living.
The kitchen is fitted with a good range of cupboards and worktop surfaces alongside integrated appliances, while the upper floors continue the cottage’s character with wooden floorboards, panelled doors and sliding sash-style windows.
Arranged over three floors, the property offers three double bedrooms and a stylish modern shower room, with the converted top floor providing a particularly versatile third double bedroom space.
To the rear, a delightful Southerly facing garden enjoys a sunny aspect and incorporates a courtyard, raised gravelled seating area ideal for outdoor dining, mature planting and a useful gated rear access onto the lane beside the property.
Benefitting from no onward chain.
The location Penryn is one of Cornwall’s oldest and most historic market towns, having received its first charter in 1265, and today offers a unique blend of rich heritage, creative energy and strong community spirit.
Surrounded by beautiful countryside and positioned alongside the picturesque Penryn River, the town has evolved into an increasingly vibrant and sought-after location, influenced in part by the presence of Falmouth and Exeter University.
This property is ideally situated within walking distance of a wide range of amenities including local shops, cafés, schools, the university campus, supermarkets, Penryn Business Park, bus routes and Penryn train station, which provides regular links to Falmouth, Truro and the mainline service to London Paddington.
The town itself benefits from a variety of active sports clubs and community groups, alongside well-regarded schooling including Penryn Primary Academy and Penryn College.
Just two miles away, Falmouth offers an eclectic mix of independent shops, restaurants, beaches, sailing waters, coastal walks and leisure facilities, making it one of Cornwall’s most desirable coastal destinations.
Truro, Cornwall’s commercial and administrative centre, is also within easy reach and provides additional shopping, private schooling, The Hall for Cornwall theatre, Royal Cornwall Hospital Treliske and direct rail connections to London Paddington.
Combining convenience, connectivity and lifestyle appeal, Penryn continues to attract a wide range of buyers seeking character, community and easy access to both coast and countryside.
EPC Rating: E Accommodation In Detail (all measurements are approximate) External hardwood door leading to...
Entrance Hallway An internal hallway with an opening into the open plan living area with space for coats and shoes.
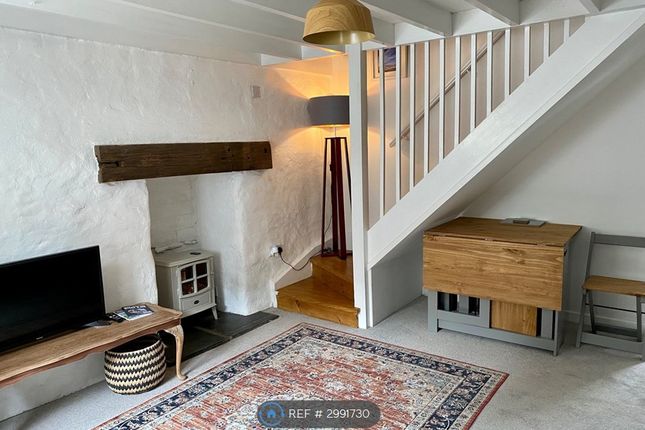
Sitting Area An inviting and beautifully bright living space, recently enhanced by the current owners who thoughtfully opened the internal wall between the sitting and dining rooms to create a more sociable and free-flowing layout.
Enjoying a dual aspect with wooden sash windows to either side, the room is flooded with natural light, while the front-facing sitting area benefits from attractive wooden shutters.
Character features include exposed wooden floorboards and a feature fireplace with mantlepiece and granite hearth (currently not in use), all combining to create a warm and welcoming atmosphere.
Radiator. Dining Area A generously sized dining area with ample room for a large dining table, ideal for entertaining and family gatherings.
A wooden sash window to the rear aspect overlooks the Southerly facing garden, creating a pleasant outlook and allowing natural light to flow through the living area.
Further character is added by a feature fireplace with mantlepiece surround and granite hearth (currently not in use).
The room opens into the modern kitchen, while a staircase rises to the first and second floors.
Additional practical storage includes a cupboard housing the modern gas combination boiler supplying the hot water and radiators, and an understairs cupboard with space and plumbing for a washing machine.
Continuation of the wooden floorboards. Tall radiator. Kitchen Area A modern and contemporary finish with wooden worktop surfaces and gloss white finished wall and base units.
Featuring an integrated oven with an induction hob and extractor fan, undercounter fridge and an inset ceramic sink with a mixer tap.
Double glazed window to the rear aspect facing Southerly with a similar outlook to the garden as the dining area. Space and plumbing for a dishwasher.
Tiling splashback and a uPVC glazed door leading out to the rear garden. Landing White panel doors providing access to two double bedrooms and steps down to the shower room.
A further staircase leads up to the second floor landing and third bedroom. Continuation of the wooden floor boards.
Bedroom One A large double bedroom with further space for wardrobes or other furniture. Sash window facing the front aspect. Continuation of the wooden floor boards. Radiator.
Bedroom Two Bright & generously proportioned double bedroom with a sash window to the rear aspect overlooking the garden.
Currently utilised as an office and dressing room, the space remains highly versatile to suit a variety of needs. Continuation of wooden floorboards and radiator.
Shower Room A modern and bright three piece suite shower room including a corner shower with waterfall mains shower fixing over and clear screen sliding doors, wash basin and WC.
Fully wall panel surround, mirror cabinet fixings, obscure double glazed window to the rear and vinyl flooring. Radiator. Second Floor Staircase from first floor landing leading up to...
Bedroom Three A loft conversion offering space for a double bed, well appointed sky light which faces Southerly and provides a good level of natural light. Eaves storage to either side of the bedroom.
Radiator.
Rear Garden A delightful Southerly facing garden designed for ease of maintenance and year-round enjoyment, accessible via both the rear kitchen door and a side gate leading onto Slades Lane.
The courtyard area includes a useful lower-level tier area ideal for storage, with granite steps rising to a level gravelled garden with current use for outside dining and BBQ's.
A raised stone wall incorporates established flower beds, adding colour and character, while the boundaries are enclosed by traditional stone walling and blockwork.
This sun-filled outdoor space provides an ideal setting for summer evenings, relaxing outdoors and entertaining with family and friends.
Value & comps
No previous sales on record.
Returns
Set an offer; the calculator follows it.
We're still gathering serviced-accommodation data for this area.
Archie refurb estimate: a Pro feature
0.0% below asking
This is not financial or investment advice. Prop AI Deals is not authorised by the Financial Conduct Authority (FCA) to provide investment advice.
All investment calculators, property analyses, and AI-generated insights are for informational purposes only. Property investment carries risk and may result in financial loss. All calculations should be independently verified and you should consult with FCA-authorised financial advisers before making any investment decisions.
Past performance does not guarantee future results. Tax implications vary by individual circumstances.
Deal
Properties like this can earn 2–3x BTL yields when converted to HMO, with retrofit costs around £10k/room. Sign in to see the full tier, yield projection, and cost breakdown.
Commercial properties like this can earn 30-50% higher yields when converted to residential under Class MA / Q / P / PA, with prior approval costing ~GBP 96/unit. Sign in to see the recommended route, yield uplift, and cost breakdown.
BRRR-suited properties can recycle 80-100% of investor capital on refi, leaving a high-yielding rental with most of the money out. Sign in to see the refurb cost stack, ARV projection, and refinance maths.
Detached + large garden = sub-division play. Pro tier unlocks the tier badge, plot size, uplift estimate, and regional land benchmark.
Short-lease flats trade at deep discount, but extending under the 1993 Act often costs far less than the discount. Pro tier unlocks the tier badge, premium breakdown, long-lease ARV and arbitrage maths.
See projected short-stay revenue vs a vanilla BTL for this property.
See real sub-let margins (HMO room rates & SA nightly rates) vs the landlord rent.
Area
Agent & docs

FAQ
About 67 Helston Road, Penryn
Explore nearby