We've tightened what earns a Pursue. A home now needs a published valuation, a strategy that still makes money after real running costs and lender stress tests, and no listing problems that would stop a mortgage. You'll see fewer Pursues, and each one has been checked harder.
See how verdicts work4-bedroom house · EH41 3EB
Under offerListed 77 days
Opportunity summary
See Archie’s verdict, returns by strategy and what to check before viewing.
About
Providing spacious accommodation with luxurious features. It boasts two reception rooms and a stylish breakfasting kitchen/dining room, as well as a premium family bathroom, two en-suites, and a WC.
Generous built-in storage helps maintain a clutter-free home, while solar roof panels (fitted to two sides) improve its efficiency.
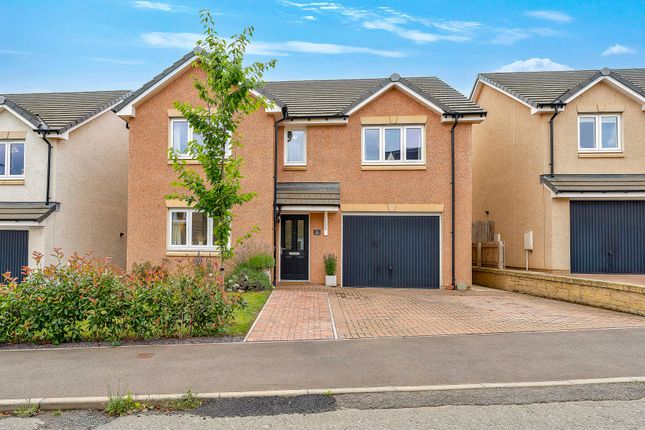
Adding to its strong appeal, the home also includes private parking for four cars and a beautiful garden that is ideal for families.
Furthermore, the property has a family-friendly location too, forming part of a sought-after development on the picturesque outskirts of Haddington, yet remaining within easy driving distance of all the market town offers.
Stepping inside, an entrance hall sets the scene, enjoying crisp neutral décor and Karndean (lvt) flooring that flows throughout the ground level.
It is a welcoming introduction, bolstered by understairs storage and a handy WC. The living room continues the hall’s attractive styling, providing a sought-after blank canvas for new buyers.
It has a spacious footprint for comfortable lounge furnishings and it boasts dual-aspect windows for a flood of daily light.
Furthermore, sliding doors connect the space to the adjacent kitchen/dining room, ensuring a sociable flow of accommodation for entertaining lively dinner parties.
It offers homeowners additional flexibility and can be used as a fifth double bedroom (if required).
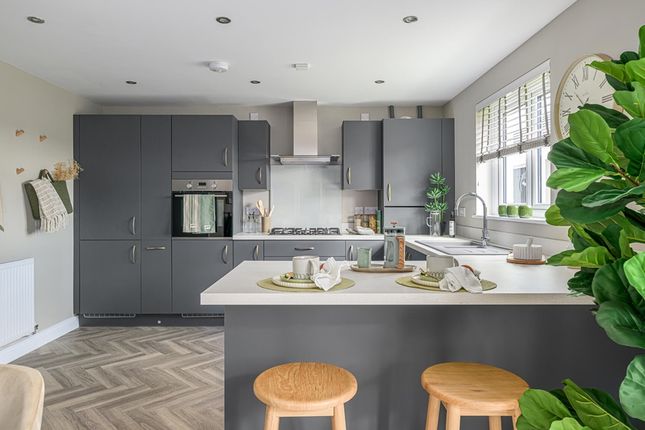
Enjoying expansive dimensions, the dual-aspect kitchen/dining room has plenty of space for a table and chairs, in addition to a fitted breakfast bar.
Furthermore, patio doors extend the dining area out to the rear garden for summer get-togethers.
Meanwhile, the kitchen itself maintains the home’s high-end style, sporting Shaker-inspired cabinetry in light grey and complementary worktops.
Under-unit lighting adds further appeal along with the seamlessly integrated appliances. A neighbouring utility room offers further storage and workspace, and alternate garden access.
On the first floor, a naturally-lit landing has two cupboards and a snug space for reading before connecting to the four double bedrooms.
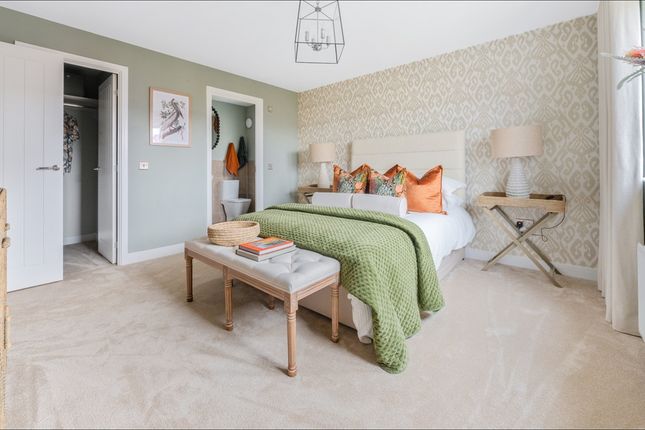
The large principal suite also has the luxury of a dressing room and a contemporary en-suite, fitted with a towel radiator and a double-sized walk-in shower cubicle.
Similarly, the second bedroom benefits from a built-in mirrored wardrobe, additional storage, and its own en-suite shower room which is of an equally high standard.
The two remaining double bedrooms ensure homeowners have further adaptable space to live and grow.
In addition to the WC and two en-suites, the home has the advantage of a four-piece family bathroom set on the first floor.
It is neutral presented and fitted with modern fixtures, including a floating washbasin, a hidden-cistern toilet, a ladder-style towel radiator, a shower cubicle, and a bath with a handheld shower.
Externally, the property benefits from a three-car driveway and a detached single garage.
It also has a large rear garden which is laid with a generous lawn and patio for relaxing and dining in the sun.
Ideal for families, it has a southwest-facing aspect and is fully enclosed by a high wall and fence.
Extras: All fitted floor and window coverings, light fittings, and integrated kitchen appliances (induction hob, ceiling extractor, raised oven and combi microwave oven, fridge/freezer, and dishwasher) to be included in the sale.
The washing machine, tumble dryer, wall mounted TV, and additional furnishings are available by separate negotiation.
Please note, no warranties or guarantees shall be provided in relation to any of the moveables and/or appliances included in the price, as these items are to be left in a sold as seen condition.
Factor: The development is factored by Ross & Liddell, Edinburgh at an annual cost of approximately £200. Viewing By app with Gilson Gray EPC Rating EPC rating: B
Value & comps
Land Registry doesn’t cover Scotland or Northern Ireland, so previous sales may not be on record.
Returns
Set an offer; the calculator follows it.
Short-let licence or registration needed
We're still gathering serviced-accommodation data for this area.
Archie refurb estimate: a Pro feature
0.0% below asking
This is not financial or investment advice. Prop AI Deals is not authorised by the Financial Conduct Authority (FCA) to provide investment advice.
All investment calculators, property analyses, and AI-generated insights are for informational purposes only. Property investment carries risk and may result in financial loss. All calculations should be independently verified and you should consult with FCA-authorised financial advisers before making any investment decisions.
Past performance does not guarantee future results. Tax implications vary by individual circumstances.
Deal
Properties like this can earn 2–3x BTL yields when converted to HMO, with retrofit costs around £10k/room. Sign in to see the full tier, yield projection, and cost breakdown.
Commercial properties like this can earn 30-50% higher yields when converted to residential under Class MA / Q / P / PA, with prior approval costing ~GBP 96/unit. Sign in to see the recommended route, yield uplift, and cost breakdown.
BRRR-suited properties can recycle 80-100% of investor capital on refi, leaving a high-yielding rental with most of the money out. Sign in to see the refurb cost stack, ARV projection, and refinance maths.
Detached + large garden = sub-division play. Pro tier unlocks the tier badge, plot size, uplift estimate, and regional land benchmark.
Short-lease flats trade at deep discount, but extending under the 1993 Act often costs far less than the discount. Pro tier unlocks the tier badge, premium breakdown, long-lease ARV and arbitrage maths.
See projected short-stay revenue vs a vanilla BTL for this property.
See real sub-let margins (HMO room rates & SA nightly rates) vs the landlord rent.
Area
Agent & docs
FAQ
About 10, William Crescent, Haddington
Explore nearby