We've tightened what earns a Pursue. A home now needs a published valuation, a strategy that still makes money after real running costs and lender stress tests, and no listing problems that would stop a mortgage. You'll see fewer Pursues, and each one has been checked harder.
See how verdicts work3-bedroom property · SA73 1RG
Opportunity summary
See Archie’s verdict, returns by strategy and what to check before viewing.
About
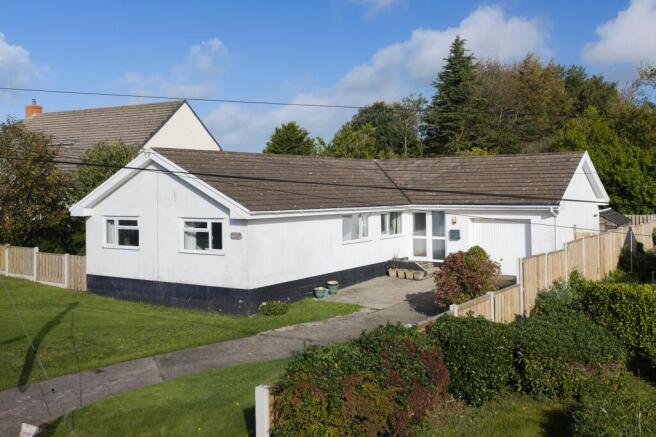
Grade II Listed Smallholding Charming Detached Residence Set Within Approximately Half An Acre Of Grounds Also Includes An Additional 5.5 Acres Of Level Pasture Land To The Rear Off Road Parking To The Fore And Rear Of The Residence Many Original Features Throughout Located In The Sought After Area Of Honeyborough Within The Town Of Neyland No Chain Sale EPC Exempt Situation The Old Dairy, located at 1 Honeyborough Grove, resides in the Honeyborough area, which has become an integral part of the quaint town of Neyland.
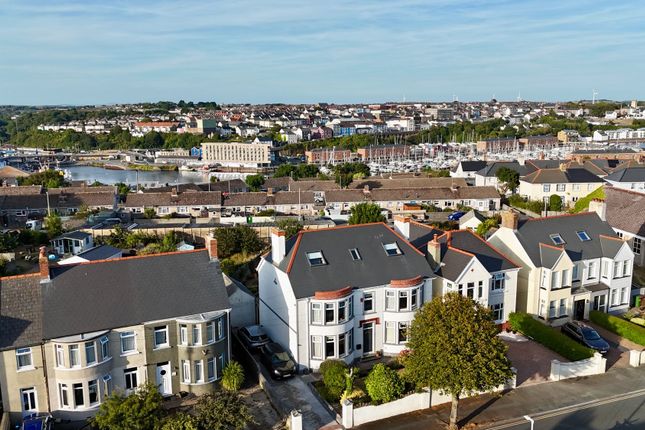
Positioned on the northern shoreline of the Cleddau Estuary's tidal waters, Neyland offers a picturesque setting rich in history and community spirit.
Historically, Neyland was a modest fishing village within the parish of Llanstadwell.
Its transformation began in 1856 when it was selected as the western terminus for Isambard Kingdom Brunel's Great Western Railway, establishing a transatlantic terminal for the era's largest ships.
This development spurred rapid growth, with the Picton Castle and Lawrenny Estates granting numerous leases for house building.
The town saw the addition of four new chapels, various shops, and enhanced services, elevating its status significantly.
Today, Neyland boasts a variety of local amenities, including a convenience store, a primary school, and a doctor's surgery. The town is also home to a popular river...
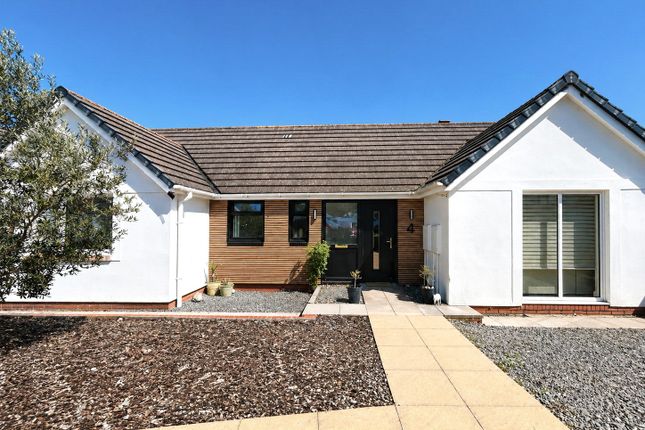
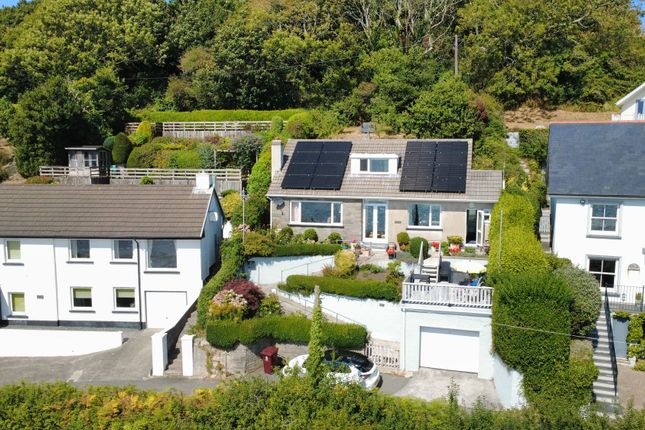
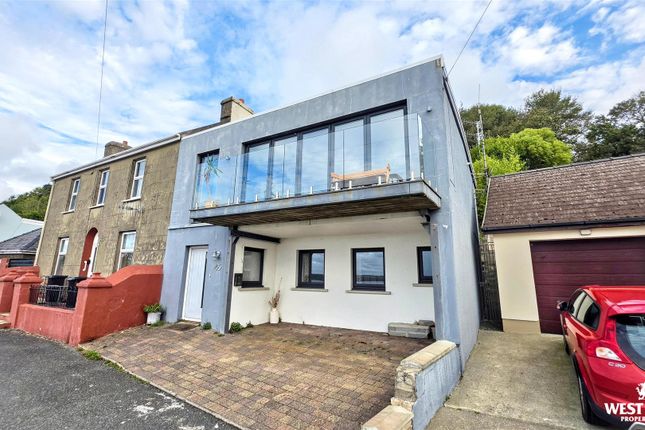
Description The Old Dairy, is a Grade II listed smallholding featuring a substantial detached residence with solid stone walls and a rear extension that blend historical character with modern living.
Set within approximately half an acre of grounds, the property also includes an additional 5.5 acres of level pasture land.
The residence retains many original features, notably a historically significant Flemish-style chimney.
While the property exudes timeless appeal, certain areas are in need of upgrading, offering an excellent opportunity for restoration enthusiasts to enhance and personalize this historic home.
Please note: As a Grade II listed property, any renovations or alterations are subject to specific regulations to preserve its architectural and historical significance.
Prospective buyers are advised to consult with local authorities regarding permissible changes.
Entrance Hallway Property accessed via obscure wooden door, radiators wall lights, fitted storage shelving and bookcase, double glazed sash window to side, ceiling beams, wooden staircase with handrails leading up to first floor landing, doors leading off to: Reception Room 1 Double glazed sash windows to fore and rear, exposed ceiling beams, inset open fireplace with feature stone wall and floating mantle beam, radiators, decorative stone alcove, wall lights.
Reception Room 2 Double glazed sash window to fore, exposed ceiling beams, wall lights, fitted shelving into alcove spaces, feature wooden fireplace and mantle with electric fore insert.
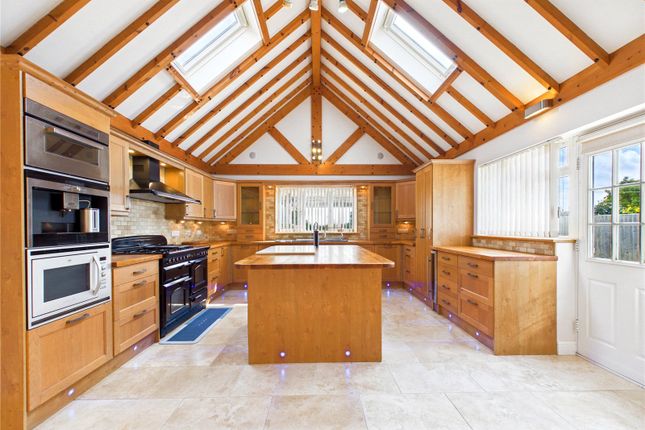
Kitchen/Breakfast Room Wooden stable door to side, double glazed sash windows to side and rear, a range of high gloss wall and base units with marble effect worksurface and breakfast bar area over, stainless steel sink and drainer with mixer tap over, exposed ceiling beams, non-slip vinyl flooring, fitted shelving, extractor fan, radiators, free standing gas cooker, dishwasher and fridge., door leading through to utility room.
Utility Room wooden stable door to side, double glazed sash window to rear, a range of high gloss wall and base units to include fitted pantry space, work surface over, stainless steel sink and drainer with mixer tap over, non-slip vinyl flooring, vinyl wall panels, storage cupboard housing wall mounted Vaillant boiler, sliding door leading through to shower room.
Shower Room Obscure double glazed sash window to side, non-slip vinyl flooring, walk in double shower enclosure with electric shower, wash hand basin, low level w.c, vinyl wall panels, wall mounted chrome heated towel rail, extractor fan.
First Floor Landing Large, fitted storage cupboard space housing shelving and hot water tank, radiators, double glazed sash window to side, doors leading off to: Bedroom 1 Double glazed sash windows to fire and rear, fitted wardrobe space and vanity unit with shelving, radiators, wall lights, loft access.
Bedroom 2 Double glazed sash window to fore, radiator, large, fitted storage cupboard, fitted wardrobe space. Bedroom 3 Double glazed sash window to fore, radiator.
Bathroom 1 Obscure double-glazed window to side, bath with shower attachment and glass screen over, wash hand basin, low level w.c, radiator, vinyl flooring, tiled splash back.
Bathroom 2 Obscure double-glazed window to fore, double wash hand basin vanity unit, low level w.c, single shower enclosure with electric shower, bath with tiled splash back, radiator, fitted storage cupboard space.
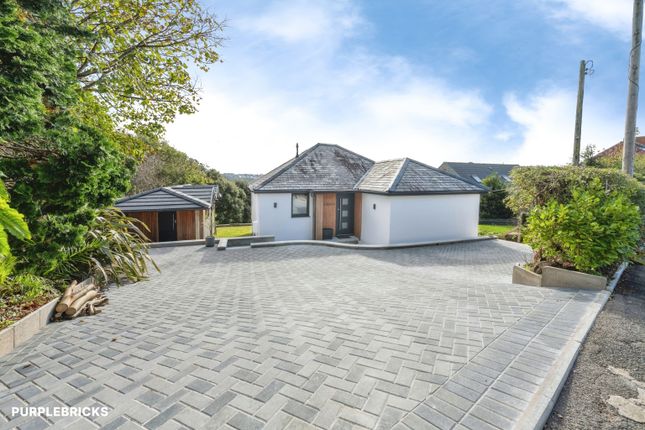
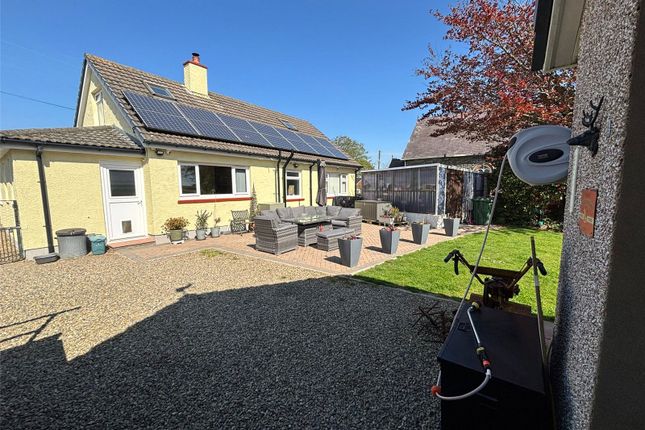
Externally At the front of the property, there is a small forecourt providing off-road parking and a pathway leading to the residence's main entrance.
To the rear, close to the house, lies a collection of dilapidated former farm buildings. These structures lack roof coverings, and their visible walls are overgrown with vegetation.
It is presumed that these buildings once served as cow sheds and a dairy. Additionally, there is a distinctive paved area offering off-road parking and vehicular access to the rear gardens and land.
The primary grounds immediately behind the residence are predominantly laid to lawn and include a timber-built storage shed.
A gated access from this garden area leads to the land of approximately three level, productive pasture fields. The Land The property encompasses approximately 6 acres.
The main residence, along with the derelict outbuilding and surrounding grounds, covers just over half an acre. The remaining 5.5 acres consist of three contiguous, level pasture fields.
Access to these fields is available through a gateway located within the residence's rear garden or via a gate off West Lane, which terminates at the end of this adopted highway.
The land itself is level, productive pasture, well-fenced, and appears to have been recently used for grazing and cropping.
Overage Clause The property is being sold subject to an overage clause.
The overage clause will be 25% of the uplift in value of the land above its apportioned sale price if planning consent for residential development is granted on the land for a period of 25 years from the date of completion of the sale with the cost of obtaining the planning consent being deducted from the uplift.
The Overage will be secured by a restriction on the title.
Utilities & Services Heating Source: Gas fired central heating Services: Electric: Mains Water: Mains Drainage: Mains Tenure: Freehold and available with vacant possession upon completion.
Local Authority: Pembrokeshire County Council Council Tax: Band E
Value & comps
No previous sales on record.
Returns
Set an offer; the calculator follows it.
Short-let licence or registration needed
We're still gathering serviced-accommodation data for this area.
Archie refurb estimate: a Pro feature
0.0% below asking
This is not financial or investment advice. Prop AI Deals is not authorised by the Financial Conduct Authority (FCA) to provide investment advice.
All investment calculators, property analyses, and AI-generated insights are for informational purposes only. Property investment carries risk and may result in financial loss. All calculations should be independently verified and you should consult with FCA-authorised financial advisers before making any investment decisions.
Past performance does not guarantee future results. Tax implications vary by individual circumstances.
Deal
Properties like this can earn 2–3x BTL yields when converted to HMO, with retrofit costs around £10k/room. Sign in to see the full tier, yield projection, and cost breakdown.
Commercial properties like this can earn 30-50% higher yields when converted to residential under Class MA / Q / P / PA, with prior approval costing ~GBP 96/unit. Sign in to see the recommended route, yield uplift, and cost breakdown.
BRRR-suited properties can recycle 80-100% of investor capital on refi, leaving a high-yielding rental with most of the money out. Sign in to see the refurb cost stack, ARV projection, and refinance maths.
Detached + large garden = sub-division play. Pro tier unlocks the tier badge, plot size, uplift estimate, and regional land benchmark.
Short-lease flats trade at deep discount, but extending under the 1993 Act often costs far less than the discount. Pro tier unlocks the tier badge, premium breakdown, long-lease ARV and arbitrage maths.
See projected short-stay revenue vs a vanilla BTL for this property.
See real sub-let margins (HMO room rates & SA nightly rates) vs the landlord rent.
Area
Agent & docs

FAQ
About 1 Honeyborough Green, Neyland, SA73
Explore nearby