3-bedroom terraced house · TR13 9BN
Listing removedListed 67 days
Opportunity summary
See Archie’s verdict, returns by strategy and what to check before viewing.
About
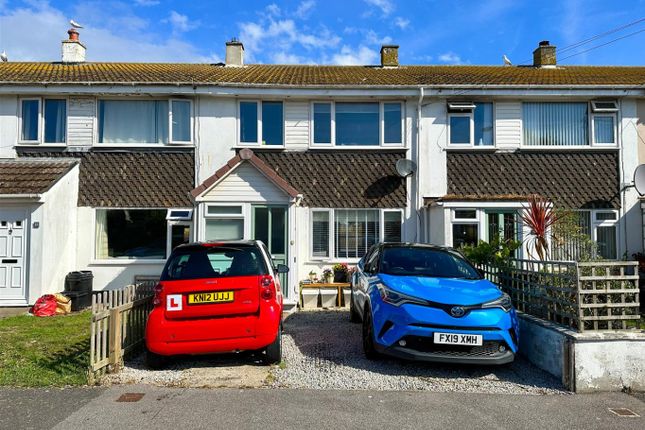
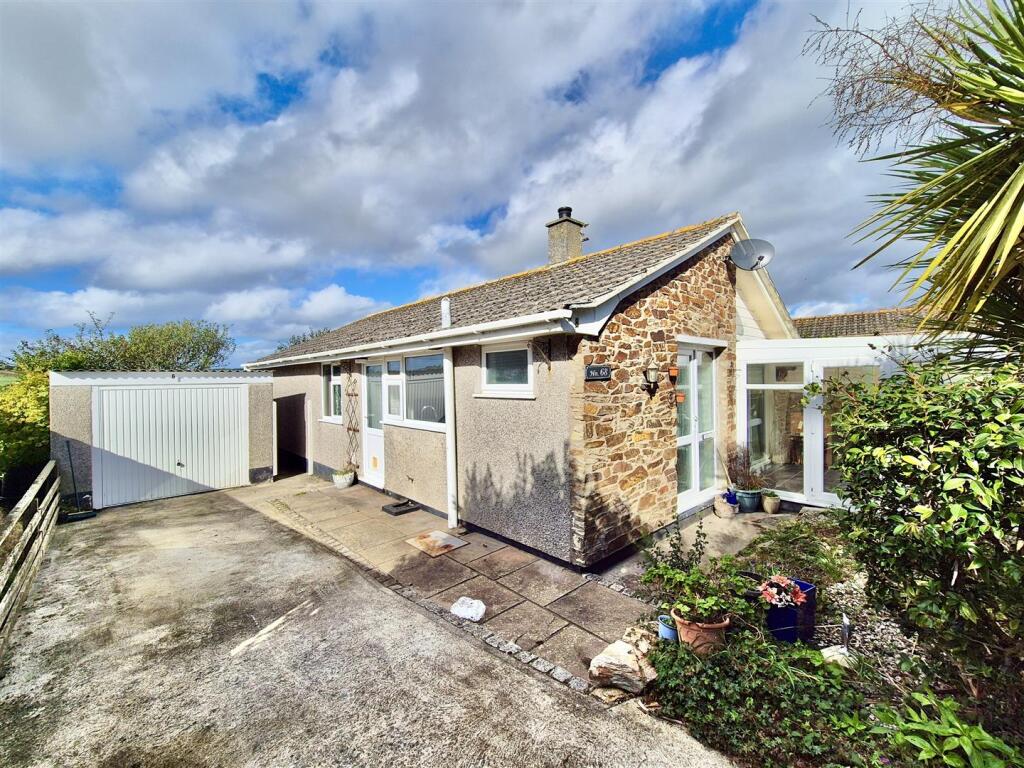
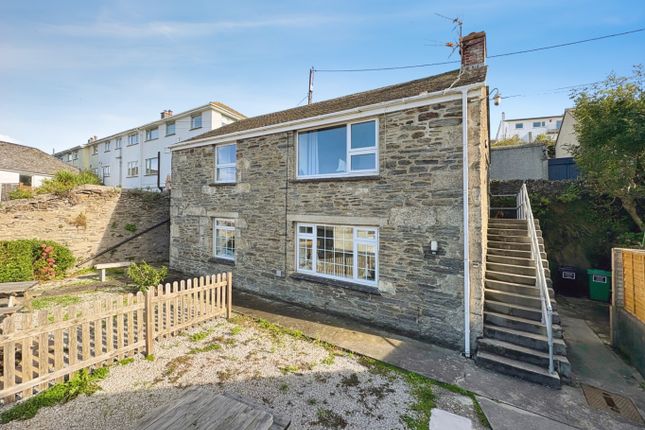
Situated in this sought after Cornish fishing village of Porthleven, within a well regarded residential area, is this end of terrace three bedroom family home.
The well proportioned property benefits from double glazing and oil fired central heating, providing comfortable accommodation.
A particular feature of the property is a generous rear garden, which is mainly laid to lawn and complimented by well established shrubs and plants.
A patio area provides an ideal space for alfresco dining and outdoor entertaining. To the front of the property is a convenient off road parking area.
In brief, the accommodation comprises a porch, open plan lounge/diner, kitchen and completing the ground floor a conservatory. On the first floor is a bathroom and three bedrooms.
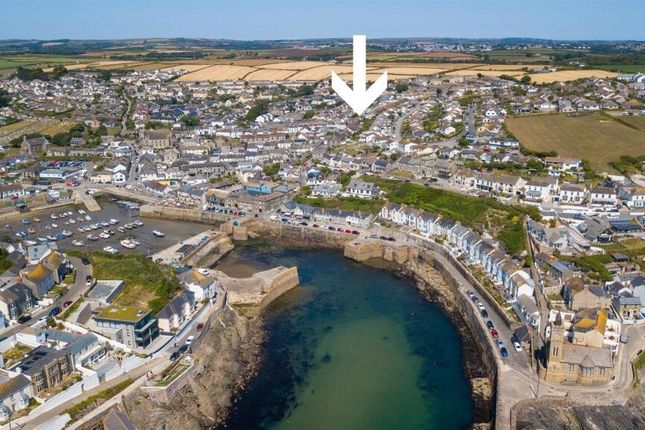
Porthleven is a vibrant, picturesque fishing village and mainland Britain's most southerly port.
The village is renowned for its many highly regarded restaurants, long beach, surfing, rugged coastline and clifftop walks.
Community groups are thriving within the village with sports' clubs and a prize-winning brass band which can be heard echoing around the harbour on many a summer's Sunday evening.
The Accommodation Comprises (Dimensions Approx) Steps Up And Door To Porch (2.13m x 1.83m narrowing to 1.68m (7' x 6' narrowin) A dual aspect room with frosted glass and door to Lounge/Diner A fabulous open plan room.
Lounge Area (4.88m x 4.57m maximum measurements (16' x 15' maxi) Having a feature fireplace with painted stone hearth and surround with wood mantle over.
The fireplace is not currently in working order and houses an electric fire. There is an outlook to the front and stairs ascend to the first floor with understairs cupboard.
Dining Area (3.28m x 2.51m (10'9" x 8'3")) With window and double door to the conservatory and door to Kitchen (3.20m x 2.21m (10'6" x 7'3")) Comprising working top surfaces incorporating a one and a half bowl sink unit with drainer and mixer tap over, cupboards and drawers under and wall cupboards over.
There is a space for a free standing fridge freezer, washing machine and there is a built-in oven with hob and hood over.
The room has partially tiled walls, tiled floor and an outlook to the rear garden. Conservatory (2.59m x 1.68m (8'6" x 5'6")) A dual aspect room with door and outlook over the rear garden.
Stairs And Landing With doors to all bedrooms, access to the loft, door to an airing cupboard which houses a water tank with immersion heater and door to Bathroom Suite comprising a bath with shower over, wash basin with surround, mixer tap over and cupboards under.
There is a W.C. With concealed cistern, the room has partially tiled walls and a frosted window to the rear.
Bedroom One (3.66m x 2.74m maximum measurements (12' x 9' maxim) Having an outlook to the front, over other properties towards open countryside. There is a built-in cupboard.
Bedroom Two (3.43m x 2.74m (11'3" x 9')) A dual aspect room and having a built-in cupboard. Bedroom Three With outlook to the front.
Outside To the front of the property is a useful parking area whilst to the rear of the residence is a very good size rear garden which is mainly laid to lawn and has flower beds with well established plants and shrubs.
The rear garden also provides a patio area which would seem ideal for alfresco dining and entertaining and located to the rear of the garden is a useful shed.
What3Words Stardom.bells.surprises Flood Risk River & Sea Very Low. Surface Water Medium. Services/Utilities Mains electricity, water and drainage. Oil fired central heating.
Anti-Money Laundering We are required by law to ask all purchasers for verified id prior to instructing a sale. Council Tax Council Tax Band B. Date Details Prepared. 13th August 2026.
Mobile And Broadband To check the broadband coverage for this property please visit - To check the mobile phone coverage please visit - Proof Of Finance - Purchasers Prior to agreeing a sale, we will require proof of financial ability to purchase which will include an agreement in principle for a mortgage and/or proof of cash funds.
Value & comps
No previous sales on record.
Returns
Set an offer; the calculator follows it.
We're still gathering serviced-accommodation data for this area.
Archie refurb estimate: a Pro feature
0.0% below asking
This is not financial or investment advice. Prop AI Deals is not authorised by the Financial Conduct Authority (FCA) to provide investment advice.
All investment calculators, property analyses, and AI-generated insights are for informational purposes only. Property investment carries risk and may result in financial loss. All calculations should be independently verified and you should consult with FCA-authorised financial advisers before making any investment decisions.
Past performance does not guarantee future results. Tax implications vary by individual circumstances.
Deal
Properties like this can earn 2–3x BTL yields when converted to HMO, with retrofit costs around £10k/room. Sign in to see the full tier, yield projection, and cost breakdown.
Commercial properties like this can earn 30-50% higher yields when converted to residential under Class MA / Q / P / PA, with prior approval costing ~GBP 96/unit. Sign in to see the recommended route, yield uplift, and cost breakdown.
BRRR-suited properties can recycle 80-100% of investor capital on refi, leaving a high-yielding rental with most of the money out. Sign in to see the refurb cost stack, ARV projection, and refinance maths.
Detached + large garden = sub-division play. Pro tier unlocks the tier badge, plot size, uplift estimate, and regional land benchmark.
Short-lease flats trade at deep discount, but extending under the 1993 Act often costs far less than the discount. Pro tier unlocks the tier badge, premium breakdown, long-lease ARV and arbitrage maths.
See projected short-stay revenue vs a vanilla BTL for this property.
See real sub-let margins (HMO room rates & SA nightly rates) vs the landlord rent.
Area
Agent & docs
FAQ
About 9, Tremearne Road, Porthleven
Explore nearby