We've tightened what earns a Pursue. A home now needs a published valuation, a strategy that still makes money after real running costs and lender stress tests, and no listing problems that would stop a mortgage. You'll see fewer Pursues, and each one has been checked harder.
See how verdicts work3-bedroom terraced house · TR13 9AN
Under offerListed 213 days
Opportunity summary
See Archie’s verdict, returns by strategy and what to check before viewing.
About
The property benefits from modern comforts, including recently installed central heating pipework and radiators, air source heat pump and double glazing, whilst a stand out feature is the open plan kitchen/diner, fitted with a stylish, contemporary kitchen and integrated appliances.
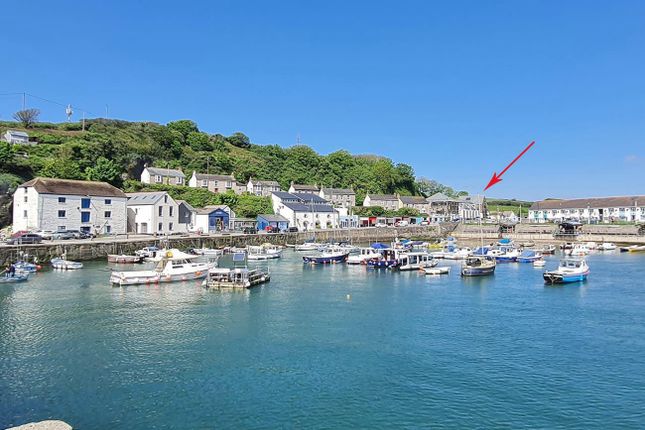
The home also enjoys pleasant views over the village, The Bickford Smith Institute clock tower and out to sea in the distance, as well as open countryside to the rear of the residence.
In brief, the accommodation comprises a hall, lounge, kitchen/diner and completing the ground floor, a utility room. On the first floor are three bedrooms and a shower room.
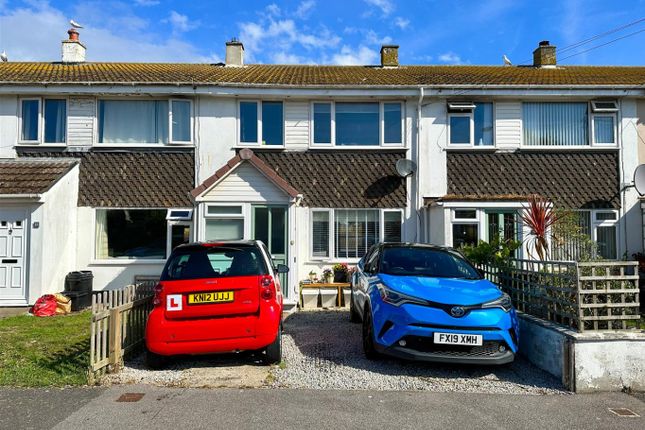
Externally the property offers a front garden, mainly laid to lawn, whilst to the side there is a generous parking area with space for a number of vehicles.
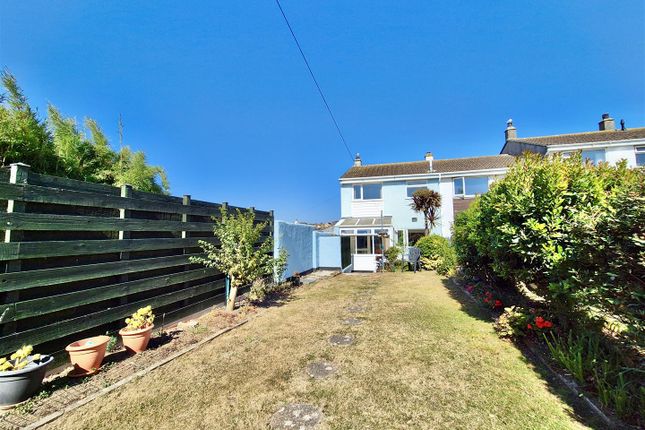
The rear garden is also predominately laid to lawn and features a variety of mature plants and shrubs. In addition, there are three attached outbuildings to the rear which provides a boiler room, w.c.
and a useful storage room. Porthleven is a vibrant, picturesque fishing village and mainland Britain's most southerly port.
The village is renowned for its many highly regarded restaurants, long beach, surfing, rugged coastline and clifftop walks.
Community groups are thriving within the village with sports' clubs and a prize-winning brass band which can be heard echoing around the harbour on many a summer's Sunday evening.
THE ACCOMMODATION COMPRISES (DIMENSIONS APPROX) STEPS UP AND A DOOR TO HALL With stairs to the first floor, a door to the kitchen/diner and a door to the LOUNGE 3.81m x 2.59m (minus door recess) (12'6" x 8'6" (minus door recess)) With an outlook to the front over other properties and out to sea.
KITCHEN/DINER 5.72m x 3.05m (18'9" x 10') A dual aspect room with an outlook to the front and a pleasant view of the back garden from the sink area.
A practical peninsula extends from the main worktop, with a pendant light above, which provides extra workspace, cupboards, plug sockets, phone charger and bin housing.
There is a multi-fuel Dean Forge Dartmoor Baker stove which acts as a focal point for the room, and which may be included in the sale subject to offer.
KITCHEN AREA A stylish kitchen comprises a one and a half bowl sink unit with drainer and mixer tap over, cupboards and drawers under and wall cupboards over.
Built-in appliances include a Bosch dishwasher, Neff oven with Neff ceramic hob and Neff chimney hood over., Neff fridge and Neff freezer.
A door to UTILITY ROOM Comprising work top surfaces incorporating a sink unit with drainer and mixer tap over, space for under counter utilities, including space for a washing machine, undercounter fridge, freezer and freestanding cooker oven.
There are partially tiled walls, an understairs cupboard and door to the rear patio and rear garden.
STAIRS AND LANDING With doors to all bedrooms, built-in airing cupboard, access to the loft and outlook over open countryside.
SHOWER ROOM A modern, stylish shower room which we are advised comprises a 1200 x 800mm shower cubicle with both rain and flexible shower heads, a wash basin with mixer tap over a floor standing vanity unit, wall mounted storage unit, separate mirror cabinet and a close coupled w.c.
There is a bespoke bathroom radiator with integrated towel rail, partially tiled walls and an obscured window to the rear.
BEDROOM ONE 3.89m x 3.12m (12'9" x 10'3") With an outlook to the front, over other properties and out to sea. There is a built-in wardrobe and a wash hand basin with mixer tap over.
BEDROOM TWO 2.97m (narrowing to 2.74m) x 2.90m (plus door rece (9'9" (narrowing to 9') x 9'6" (plus door recess)) With an outlook over the village and out to sea. There is a built-in wardrobe.
BEDROOM THREE 2.67m x 1.98m (8'9" x 6'6") Having an outlook to the rear and over open countryside. OUTSIDE To the outside there are gardens to the front and rear which are laid mainly to lawn.
The rear garden is of particularly good size and boasts well established plants and shrubs. To the side of the property is a generous parking area for several vehicles.
OUTBUILDING ONE (STORE ROOM) 2.82m x 2.44m (9'3" x 8') A dual aspect room and having a vaulted ceiling.
OUTBUILDING TWO (BOILER ROOM) This room houses the boiler and has an outlook to the side with space for a washing machine. OUTBUILDING THREE (W.C.) Another small room providing a w.c.
with high level cistern and a frosted window to the side. WHAT3WORDS leathers.paving.long SERVICES Mains water, electricity, drainage and we are advised there is fibre broadband.
AGENTS NOTE ONE We are advised that there is a management company set up which is run by Coastline Housing for maintenance. The annual service charge we are advised is approximately £265.
AGENTS NOTE TWO Planning permission has been granted on a near by development. Further information can be found on the Cornwall Council planning portal using reference PA26/00141.
MOBILE AND BROADBAND To check the broadband and mobile coverage for this property, please refer to the attached details. COUNCIL TAX Council Tax Band B.
ANTI-MONEY LAUNDERING We are required by law to ask all purchasers for verified ID prior to instructing a sale PROOF OF FINANCE - PURCHASERS Prior to agreeing a sale, we will require proof of financial ability to purchase which will include an agreement in principle for a mortgage and/or proof of cash funds.
AGENTS NOTE ONE We are advised that the multi-fuel Dean Forge Dartmoor Baker stove can be included in the sale, subject to negotiation.
AGENTS NOTE TWO We are advised that the residence has the benefit of a licence, approved by the Highways Agency, to cross the verge area to access the generous parking area.
This area from the road is a great asset to the property and has been tarmaced.
Value & comps
No previous sales on record.
Returns
Set an offer; the calculator follows it.
We're still gathering serviced-accommodation data for this area.
Archie refurb estimate: a Pro feature
0.0% below asking
This is not financial or investment advice. Prop AI Deals is not authorised by the Financial Conduct Authority (FCA) to provide investment advice.
All investment calculators, property analyses, and AI-generated insights are for informational purposes only. Property investment carries risk and may result in financial loss. All calculations should be independently verified and you should consult with FCA-authorised financial advisers before making any investment decisions.
Past performance does not guarantee future results. Tax implications vary by individual circumstances.
Deal
Properties like this can earn 2–3x BTL yields when converted to HMO, with retrofit costs around £10k/room. Sign in to see the full tier, yield projection, and cost breakdown.
Commercial properties like this can earn 30-50% higher yields when converted to residential under Class MA / Q / P / PA, with prior approval costing ~GBP 96/unit. Sign in to see the recommended route, yield uplift, and cost breakdown.
BRRR-suited properties can recycle 80-100% of investor capital on refi, leaving a high-yielding rental with most of the money out. Sign in to see the refurb cost stack, ARV projection, and refinance maths.
Detached + large garden = sub-division play. Pro tier unlocks the tier badge, plot size, uplift estimate, and regional land benchmark.
Short-lease flats trade at deep discount, but extending under the 1993 Act often costs far less than the discount. Pro tier unlocks the tier badge, premium breakdown, long-lease ARV and arbitrage maths.
See projected short-stay revenue vs a vanilla BTL for this property.
See real sub-let margins (HMO room rates & SA nightly rates) vs the landlord rent.
Area
Agent & docs

FAQ
About Gibson Way, Porthleven
Explore nearby