3-bedroom bungalow · CA7 5ET
For saleReduced £6k (−2.3%) on 2 OctListed 103 days
Opportunity summary
See Archie’s verdict, returns by strategy and what to check before viewing.
About
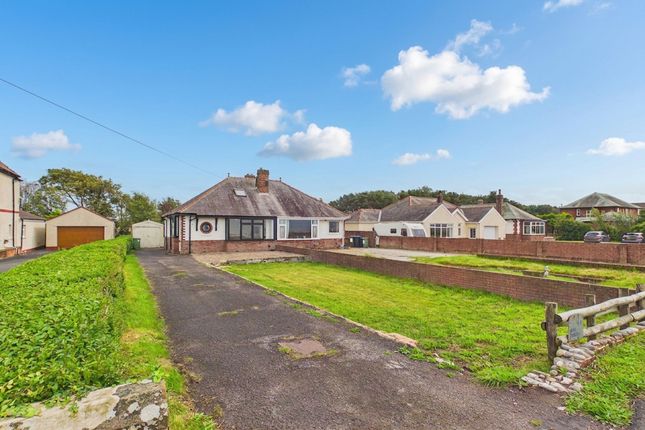
Tucked away along a private road within the peaceful village of Newton Arlosh, this spacious three-bedroom detached bungalow offers an excellent opportunity to purchase a well-proportioned home with beautifully established gardens and superb scope for modernisation.
Boasting generous accommodation throughout, the property would make an ideal family home, while also appealing to those looking to downsize without compromising on space.
The layout includes a spacious living room and separate dining room, with the dining area enjoying direct access out to the rear garden through patio doors, creating a lovely connection between the indoor and outdoor spaces.
A traditional fitted kitchen is complemented by an adjoining utility room, while three double bedrooms provide comfortable and flexible accommodation.
The home is served by a four-piece family bathroom, with the added benefit of an integral garage and off-road parking.
The windows and patio doors have been replaced in 2022 and 2025, adding further appeal.
Externally, the gardens are a real highlight, having been thoughtfully established and meticulously maintained by the current owners to create a peaceful and attractive setting around the home.
Combining space, privacy, beautifully kept gardens and excellent potential, this is a wonderful opportunity for buyers seeking a home they can truly make their own in a peaceful village location.
Early viewing is highly recommended, contact Hunters today to arrange your appointment. Utilities, Services & Ratings: Gas Central Heating and Double Glazing Throughout.
EPC - E and Council Tax Band - C The village of Newton Arlosh lays within the Solway Coast aonb, to the North-West of Cumbria.
Within the village itself you have the Joiners Arms public house along with a village hall, whilst the neighbouring village of Kirkbride offers a further array of conveniences including the Inn at the Bush, Kirkbride Primary School and a convenience store.
A wider selection of amenities including supermarkets, garages and secondary schools can be located within Wigton, a 20 minute drive South or Carlisle, a 30 minute drive East.
For those who love the great outdoors, the Lake District National Park is accessible within an hour, providing endless hours of beautiful walks, picturesque scenery and all the exceptional recreational activities that Lakeland has to offer.
Rail connections can be found within Wigton, which connects locally throughout Western Cumbria and back to Carlisle’s Citadel station, part of the West Coast mainline.
Ground Floor: Hallway Entrance door from the front, internal doors to the living room, dining room, three bedrooms and family bathroom, built-in cupboard, built-in cupboard with wall-mounted gas boiler internally, loft-access point, and a radiator.
Living Room Double glazed window to the front aspect, radiator, and a fireplace with electric fire.
Dining Room Double glazed patio doors to the rear garden, radiator, and an archway opening to the kitchen. Kitchen Fitted base and wall units with worksurfaces and tiled splashbacks above.
Integrated eye-level electric double oven with grill, lpg gas hob, extractor unit, space for a fridge freezer, one and a half bowl stainless steel sink with mixer tap, radiator, internal door to the utility room, and a double glazed window to the rear aspect.
Utility Room Fitted base units with worksurfaces and tiled splashbacks above.
Space with plumbing for a washing machine, space with plumbing for a dishwasher, space for a tumble dryer, one bowl stainless steel sink with mixer tap, radiator, internal door to the garage, external door to the rear garden, and a double glazed window to the rear aspect.
Bedroom One Double glazed window to the rear aspect, and a radiator. Bedroom Two Double glazed window to the front aspect, and a radiator.
Bedroom Three Double glazed window to the front aspect, radiator, and a built-in wardrobe with double doors.
Family Bathroom Four piece suite comprising a WC, pedestal wash basin, bathtub, and a shower enclosure with mains shower unit.
Part-tiled walls, radiator, extractor fan, and an obscured double glazed window.
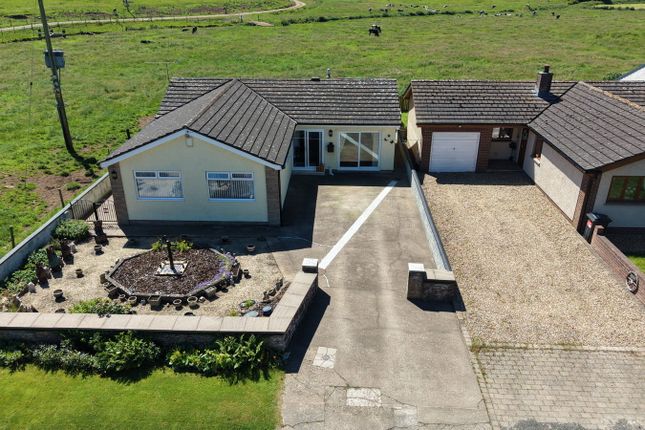
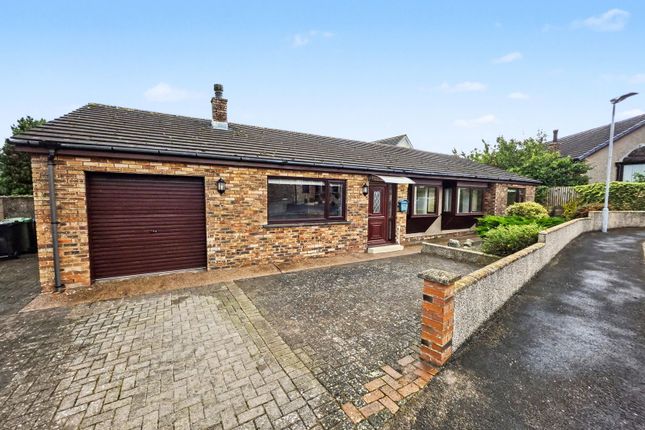
External: Front Garden & Parking: To the front of the property is a beautifully maintained garden, benefitting a lawn with planted and established borders, alongside a tarmac driveway allowing off-road parking for three vehicles.
Access from the driveway into the integral garage, along with a gate and pathway leading to the rear garden.
Rear Garden: To the rear of the property is an enclosed garden, benefitting a lawn with established borders, a paved seating area, and two timber garden sheds.
Integral Garage Manual up-and-over garage door, internal door from the utility room, power sockets, lighting, cold water tap, and a loft-access point.
What3Words: For the location of this property, please visit the What3Words App and enter - ///sketches.converged.baked Aml Disclosure: Agents are required by law to conduct Anti-Money Laundering checks on all those buying a property.
Hunters charge £40 (including VAT) for an aml check per buyer. This is a non-refundable fee.
The charges cover the cost of obtaining relevant data, any manual checks that are required, and ongoing monitoring.
This fee is payable in advance prior to the issuing of a memorandum of sale on the property you are seeking to buy.
Agents Note: The property is accessible via a private road, shared between four properties, with any maintenance on the shared road split equally.
Value & comps
No previous sales on record.
Returns
Set an offer; the calculator follows it.
We're still gathering serviced-accommodation data for this area.
Archie refurb estimate: a Pro feature
0.0% below asking
This is not financial or investment advice. Prop AI Deals is not authorised by the Financial Conduct Authority (FCA) to provide investment advice.
All investment calculators, property analyses, and AI-generated insights are for informational purposes only. Property investment carries risk and may result in financial loss. All calculations should be independently verified and you should consult with FCA-authorised financial advisors before making any investment decisions.
Past performance does not guarantee future results. Tax implications vary by individual circumstances.
Deal
Properties like this can earn 2–3x BTL yields when converted to HMO, with retrofit costs around £10k/room. Sign in to see the full tier, yield projection, and cost breakdown.
Commercial properties like this can earn 30-50% higher yields when converted to residential under Class MA / Q / P / PA, with prior approval costing ~GBP 96/unit. Sign in to see the recommended route, yield uplift, and cost breakdown.
BRRR-suited properties can recycle 80-100% of investor capital on refi, leaving a high-yielding rental with most of the money out. Sign in to see the refurb cost stack, ARV projection, and refinance maths.
Detached + large garden = sub-division play. Pro tier unlocks the tier badge, plot size, uplift estimate, and regional land benchmark.
Short-lease flats trade at deep discount, but extending under the 1993 Act often costs far less than the discount. Pro tier unlocks the tier badge, premium breakdown, long-lease ARV and arbitrage maths.
See projected short-stay revenue vs a vanilla BTL for this property.
See real sub-let margins (HMO room rates & SA nightly rates) vs the landlord rent.
Area
Agent & docs
FAQ
About Springlea, Wigton
Explore nearby