5-bedroom house · DN4 6DP
Listing removedListed 224 days
Opportunity summary
See Archie’s verdict, returns by strategy and what to check before viewing.
About
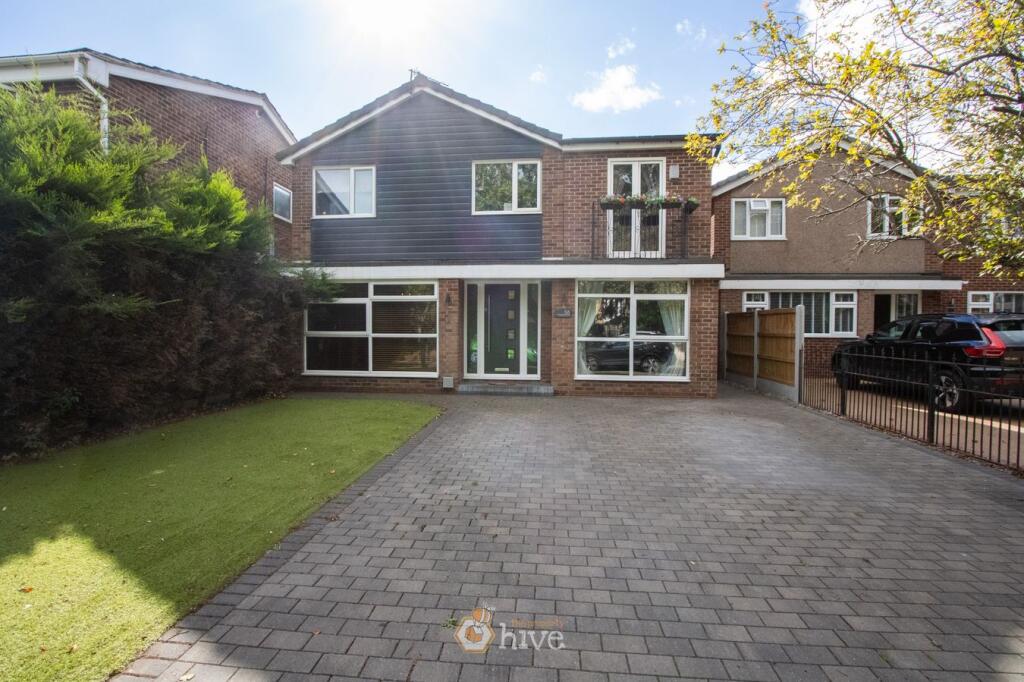
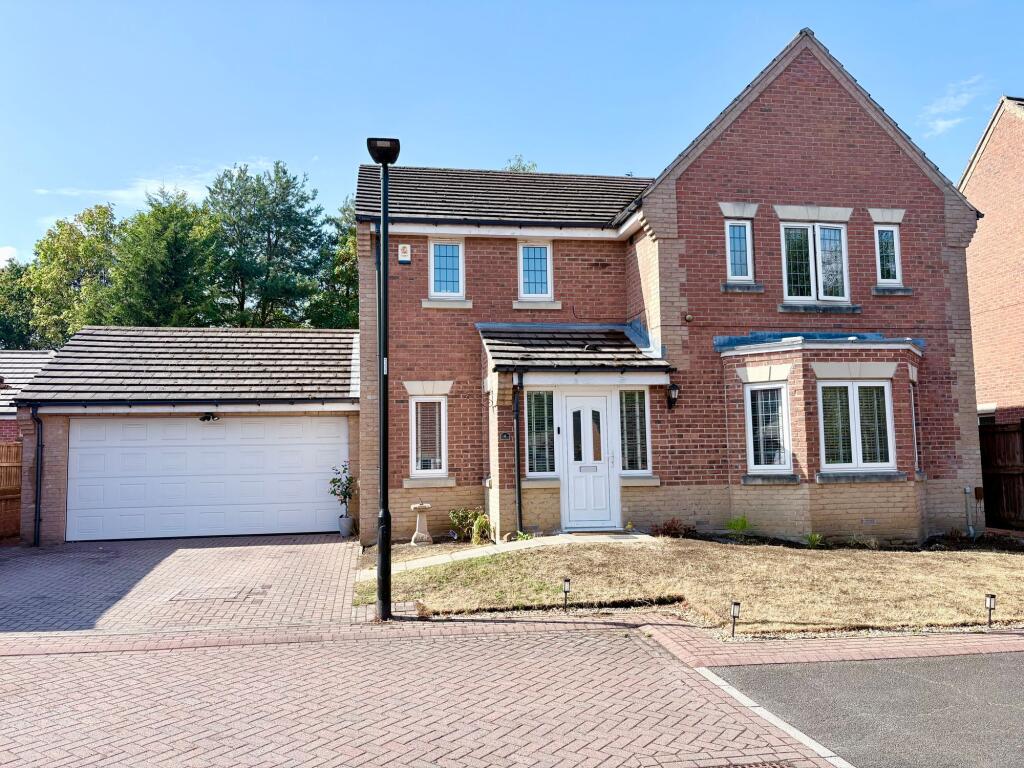
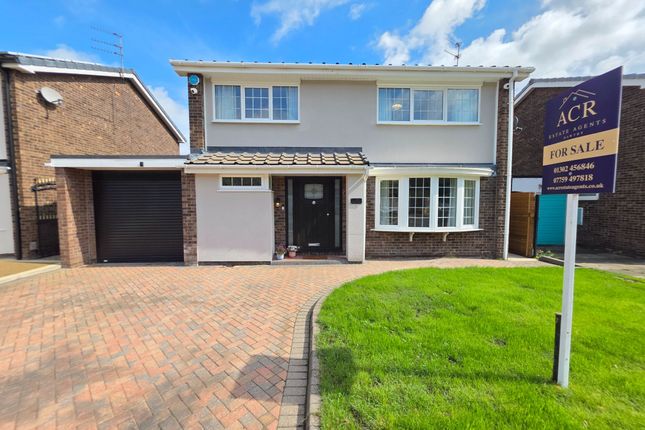
Luxury Five-Bedroom Detached Home | Prestigious Corner Plot | Bessacarr We are delighted to present this exceptional five-bedroom detached residence, occupying a substantial corner plot in the highly sought-after village of Bessacarr.
Beautifully renovated to an impeccable standard throughout, this stunning home blends elegant design with modern luxury, offering the perfect setting for families seeking a truly special long-term home.
From the moment you step inside, the property impresses with its spacious and welcoming entrance hallway, complete with a downstairs WC and cloakroom, providing practical storage for coats and shoes.
Stylish lvt flooring runs seamlessly through the hallway, leading to the spectacular open-plan kitchen and dining space, which forms the heart of the home.
Designed for both entertaining and everyday living, the kitchen boasts a sleek range of contemporary wall and base units, complemented by premium granite worktops and a large central island with extensive storage and family seating.
Integrated appliances include a fridge, freezer, oven, gas hob, extractor and dishwasher, ensuring both functionality and sophistication.
A built-in ceiling sound system makes this space perfect for hosting gatherings.
Flooded with natural light from two sets of bifold doors, the kitchen opens effortlessly onto the wrap-around garden, creating an exceptional indoor-outdoor lifestyle.
A striking glass staircase adds elegance while cleverly incorporating additional hidden storage.
Adjacent to the kitchen is a well-appointed utility room with further cabinetry, housing the combi boiler, plumbing for a washing machine and space for a tumble dryer.
A spacious home office provides the ideal environment for remote working or study. Completing the ground floor is the generous front-aspect lounge, offering a stylish yet comfortable space to relax.
Upstairs, the property continues to impress with five well-proportioned bedrooms, including four large doubles and a spacious single bedroom.
The luxurious principal suite features a walk-in wardrobe and a beautifully finished en-suite shower room.
Two additional double bedrooms benefit from their own modern en-suite bathrooms, while the remaining bedrooms are served by a stunning family bathroom complete with a freestanding bath and walk-in shower.
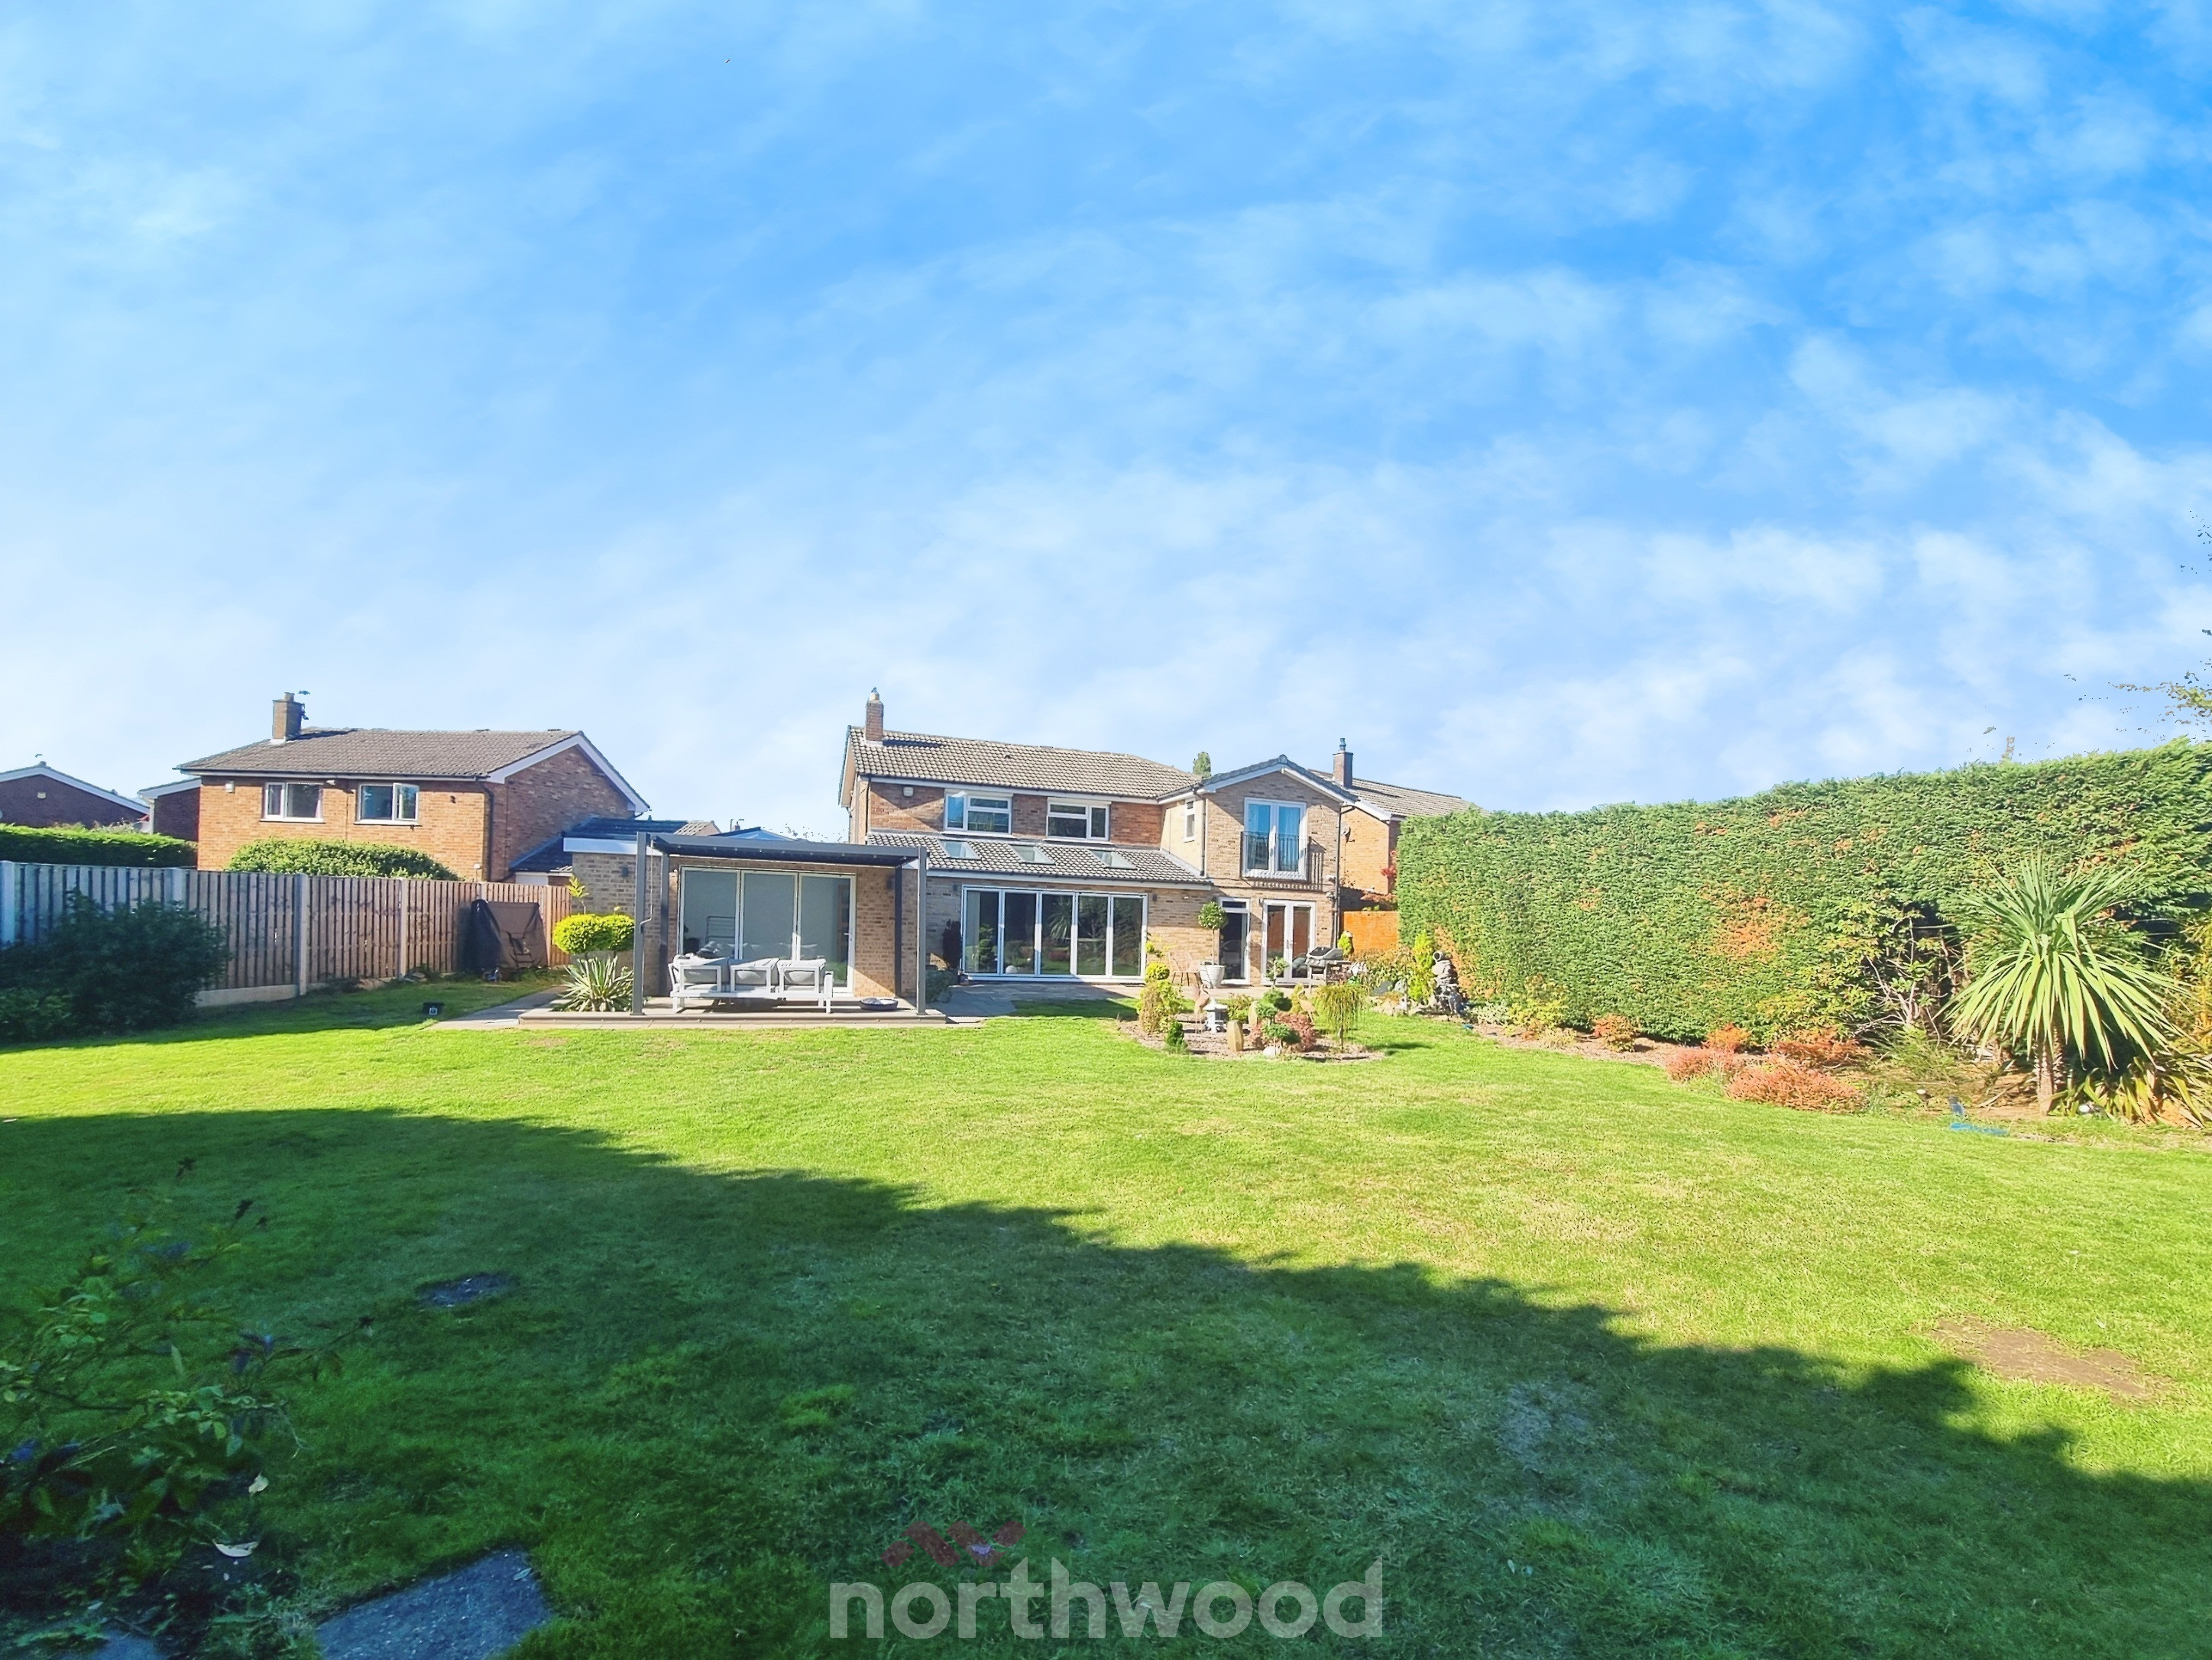
Externally, the home enjoys a substantial corner plot with wrap-around gardens, featuring a well-maintained lawn, mature planted borders, a patio seating area and a stylish decking space, ideal for outdoor entertaining.
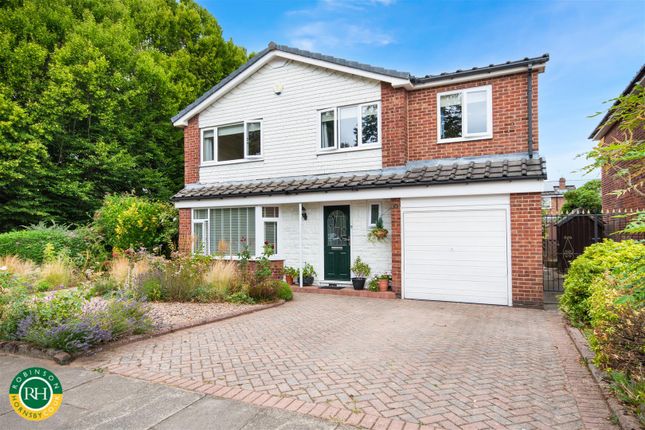
The property is accessed via elegant electric gates, leading to a large block-paved driveway providing secure parking for multiple vehicles.
A single garage with electric door offers additional storage. Further premium features include CCTV and an adt alarm system, ensuring both convenience and peace of mind.
A rare opportunity to acquire an outstanding luxury home in one of Doncaster’s most desirable residential locations. Early viewing is highly recommended.
Hallway - 3.8m x 1.2m Kitchen - 5.1m x 8.6m Lounge - 4.5m x 6.1m Office - 2.5m x 2.4m Utility - 1.8m x 2.4m W/C - 2m x 0.9m Bedroom 1 - 3.6m x 4.4m Ensuite - 1.7m x 2.6m Walk in wardrobe - 1.7m x 1.6m Bedroom 2 - 4.3m x 5m Ensuite 2 - 1.7m x 1.6m Bedroom 3 - 4.3m x 5m Ensuite 3 - 1.7m x 1.6m Bedroom 4 - 3.1m x 3.6m Bedroom 5 - 2.4m x 2.4m Family Bathroom - 3m x 2.4m Garage - 5m x 2.5m Agent Notes Floorplans: The floorplans within these particulars are for identification purposes only, they are representational and are not to scale.
Accuracy and proportions should be checked by prospective purchasers at the property.
Money Laundering Regulations: In accordance with Anti Money Laundering Regulations, buyers will be required to provide proof of identity once an offer has been accepted (subject to contract) prior to solicitors being instructed.
General: Whilst every care has been taken with the preparation of these particulars, they are only a general guide to the property.
These Particulars do not constitute a contract or part of a contract. EPC Rating: C
Value & comps
No previous sales on record.
Returns
Set an offer; the calculator follows it.
We're still gathering serviced-accommodation data for this area.
Archie refurb estimate: a Pro feature
0.0% below asking
This is not financial or investment advice. Prop AI Deals is not authorised by the Financial Conduct Authority (FCA) to provide investment advice.
All investment calculators, property analyses, and AI-generated insights are for informational purposes only. Property investment carries risk and may result in financial loss. All calculations should be independently verified and you should consult with FCA-authorised financial advisers before making any investment decisions.
Past performance does not guarantee future results. Tax implications vary by individual circumstances.
Deal
Properties like this can earn 2–3x BTL yields when converted to HMO, with retrofit costs around £10k/room. Sign in to see the full tier, yield projection, and cost breakdown.
Commercial properties like this can earn 30-50% higher yields when converted to residential under Class MA / Q / P / PA, with prior approval costing ~GBP 96/unit. Sign in to see the recommended route, yield uplift, and cost breakdown.
BRRR-suited properties can recycle 80-100% of investor capital on refi, leaving a high-yielding rental with most of the money out. Sign in to see the refurb cost stack, ARV projection, and refinance maths.
Detached + large garden = sub-division play. Pro tier unlocks the tier badge, plot size, uplift estimate, and regional land benchmark.
Short-lease flats trade at deep discount, but extending under the 1993 Act often costs far less than the discount. Pro tier unlocks the tier badge, premium breakdown, long-lease ARV and arbitrage maths.
See projected short-stay revenue vs a vanilla BTL for this property.
See real sub-let margins (HMO room rates & SA nightly rates) vs the landlord rent.
Area
Agent & docs
FAQ
About 1 Wyndthorpe Avenue, Doncaster
Explore nearby