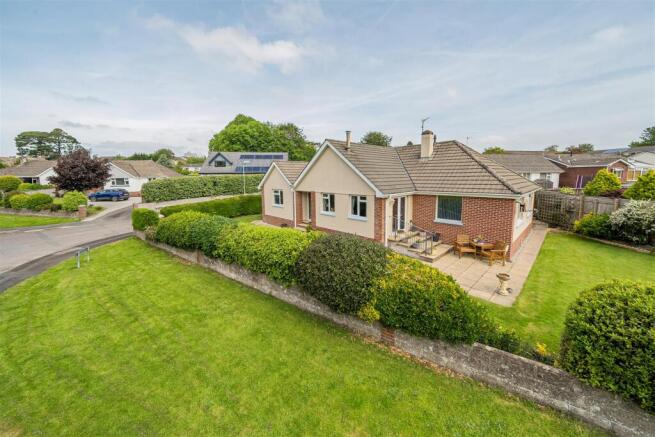
4-bedroom bungalow · EX31 2JG
Listing removedReduced £25k (−6.7%) on 23 JulListed 538 days
Opportunity summary
See Archie’s verdict, returns by strategy and what to check before viewing.
About
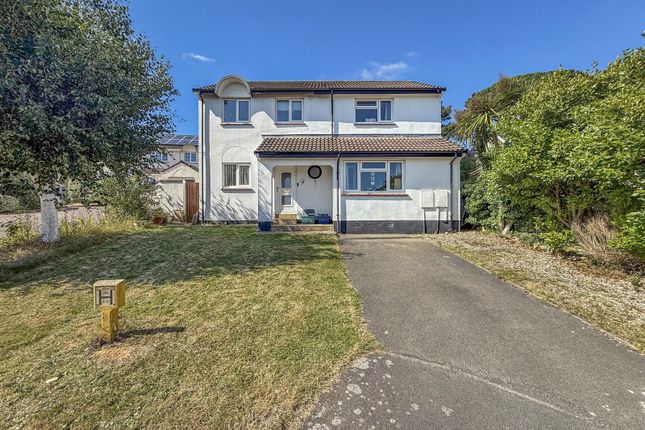
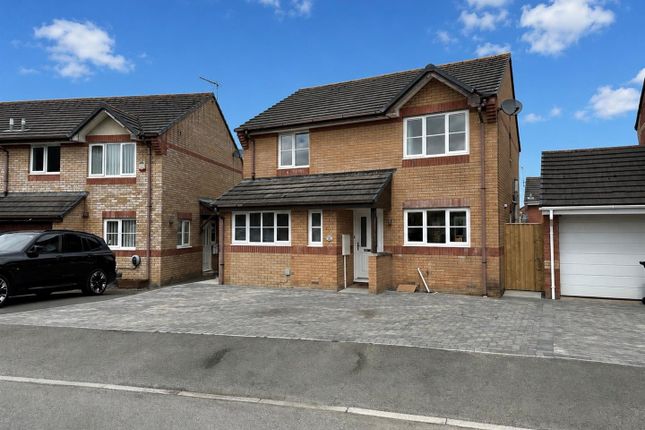
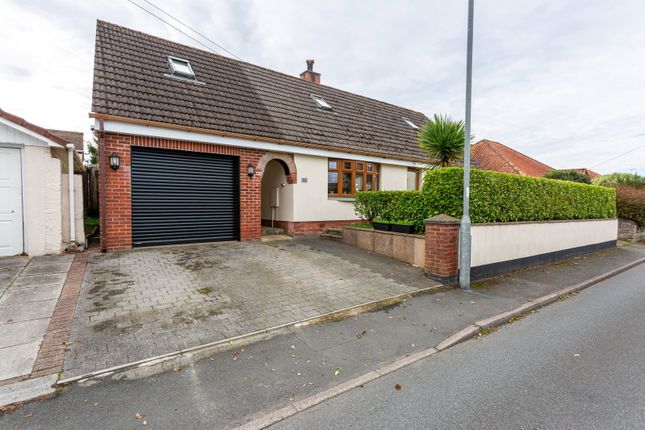
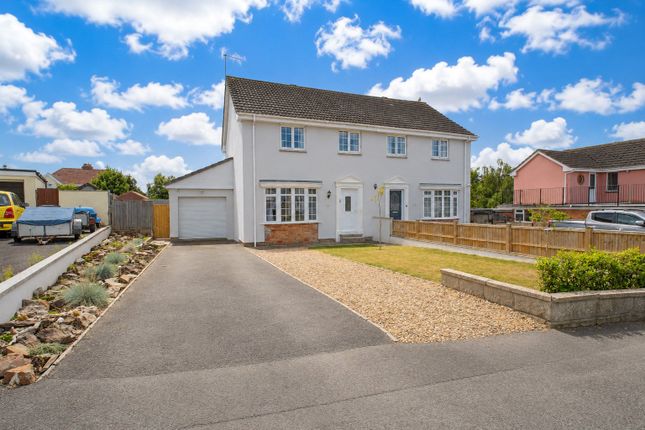
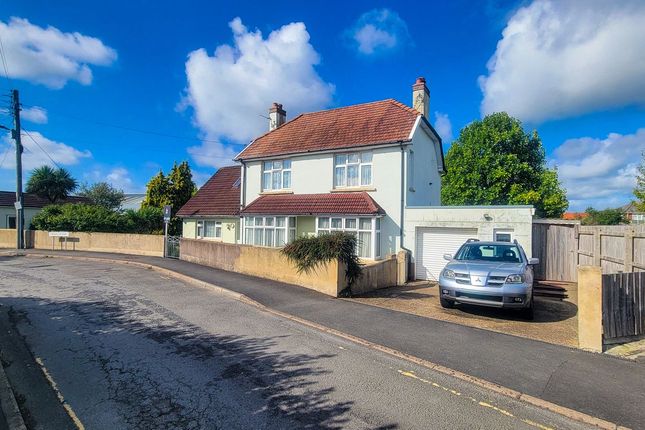
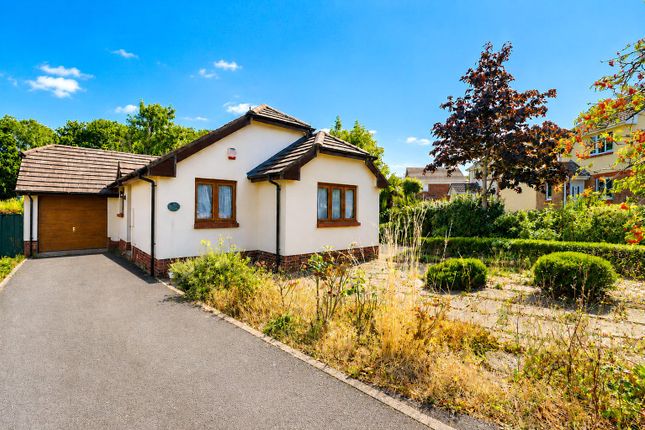
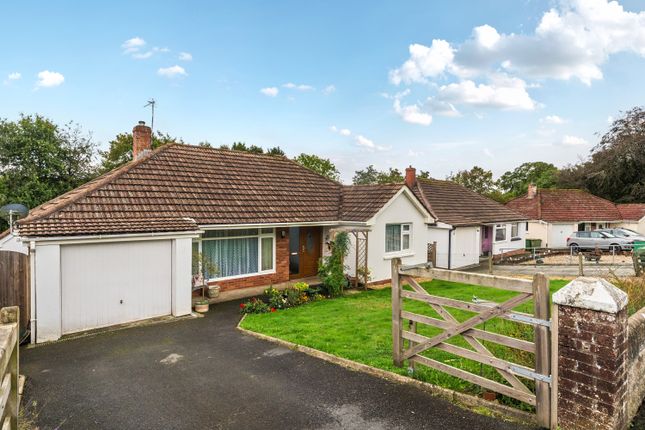
A 4-5 Bedroom detached bungalow set behind double gates and offering exceptional versatility.
This beautifully updated bungalow presents a rare opportunity to acquire a spacious and stylish home with a self-contained Annexe in a desirable location.
The Ground Floor opens into a tiled Entrance Hall with a striking galleried Landing and staircase to the First Floor, alongside a practical boiler cupboard housing a newly installed gas boiler and pressurised hot water cylinder.
The generous Kitchen / Diner boasts a brand new shaker-style Kitchen with quartz style worktops and integrated appliances including a dishwasher and washing machine with ample space for a range cooker and an American style fridge / freezer.
A semi open-plan wall leads through to the Dining Room flowing through to a slate floored Rear Porch providing access to the south-facing, low-maintenance rear garden.
Adjoining the Dining Room is an additional Bedroom / Snug.
Mirroring the Bedroom / Snug is a dual aspect Lounge which could also become an additional bedroom to suit a large family’s needs and overlooks the south-facing aspect.
A stylishly appointed 4-piece Bathroom and a walk-in Shower Room completes the Ground Floor accommodation.
Upstairs, is an open Landing with natural light flooding in via the Velux window and leads through to 2 further Bedrooms and a modern Shower Room.
Bedroom 1 is a bright, airy, dual-aspect room with Velux windows to the front and rear, while Bedroom 3 could be an ideal study / office, with Velux windows to the rear enjoying distant countryside views.
This room does have some restricted headroom. A modern 3-piece Shower Room with walk-in shower and contemporary fittings completes this floor.
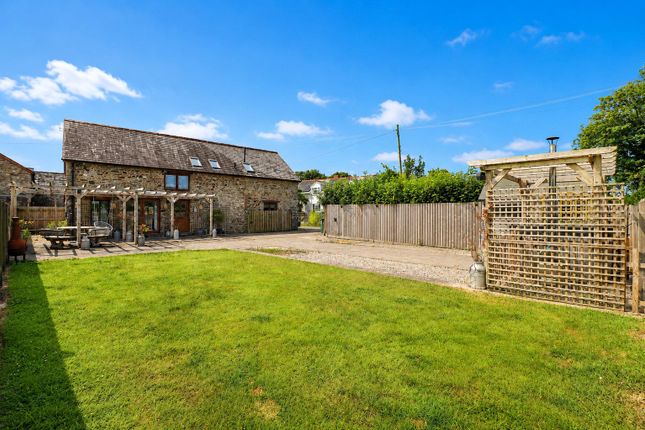
Externally, the property offers excellent parking and storage options. The driveway leads through to the car port and turning area with an electric roller door.
The covered car port has an extensive loft, outdoor power, lighting and water. There is side gated access to Hopperstyle.
At the rear of the property is a low-maintenance, south-facing turning area - this could become a sun-trap garden for the future owner.
To the side of the car port is The Old Workshop which is an excellent, self-contained Annexe which could provide additional living for an independent family relative or potential for a holiday let.
The accommodation comprises of an open-plan Living / Kitchen / Dining Room fitted with marble effect worktops, and space and plumbing for under counter appliances with access to the rear garden.
A small Hallway leads through to the modern 3-piece Shower Room and there is a double Bedroom with a front facing window.
This unique and immaculately presented home combines modern comfort with flexible accommodation and income potential, making it a standout offering in the local market.
Bickington is a small village between Fremington and Barnstaple. The settlement is well-serviced by a variety of amenities including schools, churches, shops and a community hall.
It is also close to the superstores in Roundswell. You have good access to the beautiful Tarka Trail and some great countryside walks.
Bickington is also within driving distance of the Atlantic Highway (A39) that is the main feeder route across the region leading to Wadebridge in Cornwall to the south-west and to the M5 by Tiverton in the east.
A bus services provides access to North Devon’s ‘capital’, Barnstaple.
Bus users can also reach Westward Ho!, Bideford, Braunton, Appledore, Croyde, Okehampton, Great Torrington, Holsworthy and Ilfracombe.
Directions Directions to this property can be easily found by using What3words: From Barnstaple Town Centre, proceed towards Bickington / Fremington.
At The Cedars roundabout, proceed straight across signposted Bickington / Fremington.
Upon entering the village of Bickington, and after passing the signpost for Hopperstyle, take the next immediate left hand turning to where you will find the property with its name plate clearly displayed.
Parking can be found on the driveway. Agent Note New boiler installed which supplies the main property and annexe but has individual thermostats.
Value & comps
No previous sales on record.
Returns
Set an offer; the calculator follows it.
We're still gathering serviced-accommodation data for this area.
Archie refurb estimate: a Pro feature
0.0% below asking
This is not financial or investment advice. Prop AI Deals is not authorised by the Financial Conduct Authority (FCA) to provide investment advice.
All investment calculators, property analyses, and AI-generated insights are for informational purposes only. Property investment carries risk and may result in financial loss. All calculations should be independently verified and you should consult with FCA-authorised financial advisors before making any investment decisions.
Past performance does not guarantee future results. Tax implications vary by individual circumstances.
Deal
Properties like this can earn 2–3x BTL yields when converted to HMO, with retrofit costs around £10k/room. Sign in to see the full tier, yield projection, and cost breakdown.
Commercial properties like this can earn 30-50% higher yields when converted to residential under Class MA / Q / P / PA, with prior approval costing ~GBP 96/unit. Sign in to see the recommended route, yield uplift, and cost breakdown.
BRRR-suited properties can recycle 80-100% of investor capital on refi, leaving a high-yielding rental with most of the money out. Sign in to see the refurb cost stack, ARV projection, and refinance maths.
Detached + large garden = sub-division play. Pro tier unlocks the tier badge, plot size, uplift estimate, and regional land benchmark.
Short-lease flats trade at deep discount, but extending under the 1993 Act often costs far less than the discount. Pro tier unlocks the tier badge, premium breakdown, long-lease ARV and arbitrage maths.
See projected short-stay revenue vs a vanilla BTL for this property.
See real sub-let margins (HMO room rates & SA nightly rates) vs the landlord rent.
Area
Agent & docs

FAQ
About The Lodge & The Old Workshop,, Bickington, Devon
Explore nearby