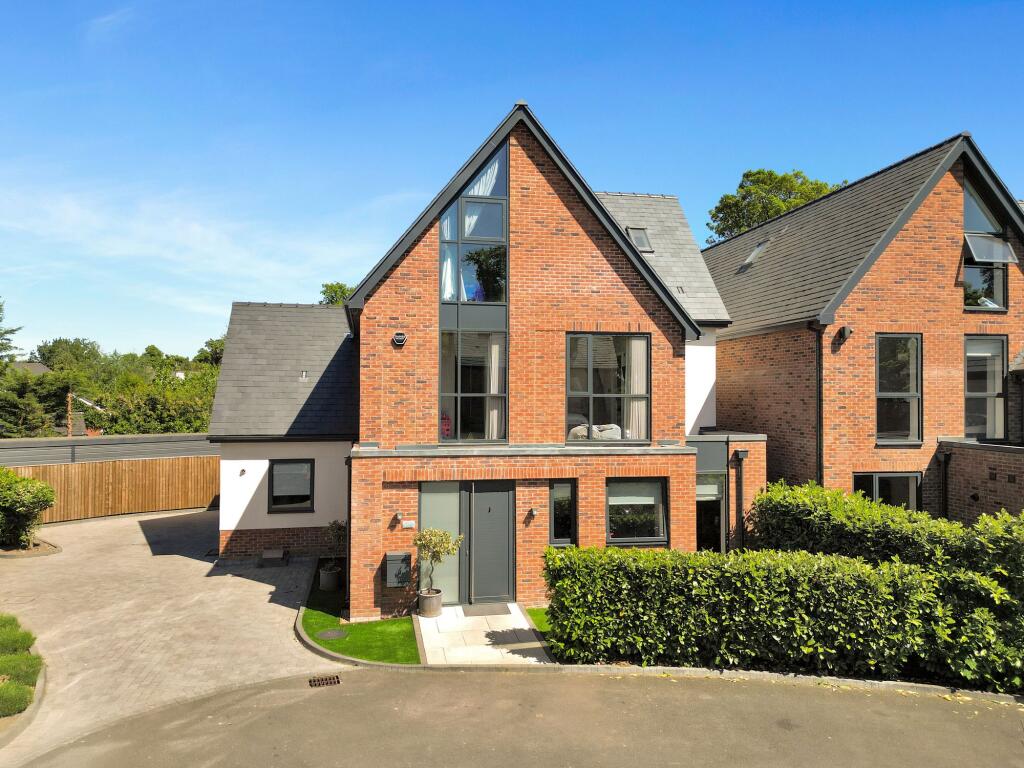
We've tightened what earns a Pursue. A home now needs a published valuation, a strategy that still makes money after real running costs and lender stress tests, and no listing problems that would stop a mortgage. You'll see fewer Pursues, and each one has been checked harder.
See how verdicts work5-bedroom semi-detached house · SK9 5BP
Listing removedListed 267 days
Opportunity summary
See Archie’s verdict, returns by strategy and what to check before viewing.
About
A beautiful, refined Victorian home combining period elegance & modern living. Stunning Tom Howley kitchen, lantern roofed family room & landscaped garden. 5 bedrooms & elegant bathrooms.
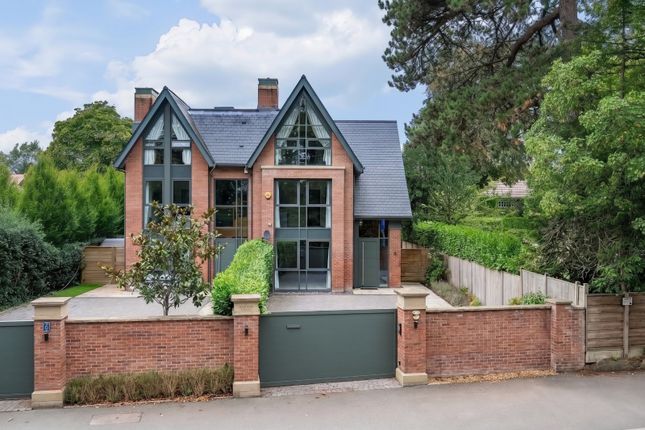
Description A beautifully reimagined Victorian semi detached home, this exceptional property occupies a prime position within the sought after Hawthorn Lane Conservation Area, just 0.1 miles from the town centre.
Behind its handsome façade lies a home of remarkable quality and finish, where period charm is seamlessly balanced with contemporary luxury to create elegant yet practical family living across four thoughtfully arranged levels.
From the outset, the attention to detail is evident.
A sheltered porch and striking stained glass front door open into a welcoming entrance hall with solid wood flooring, setting the tone for the craftsmanship found throughout.
To the front, the elegant living room is bathed in natural light from a bay window with original stained glass, complemented by a window seat, bespoke alcove shelving and a feature fireplace, a warm and inviting space for quieter moments.
Beyond the under stairs cloakroom, the house opens into a superb open plan kitchen, dining and living space that forms the heart of the home.
Designed for both everyday living and entertaining, the bespoke Tom Howley kitchen features granite worktops and an impressive suite of high end appliances, including an Electric Aga, Neff induction hob, Miele ovens and integrated Miele coffee machine.
A central island provides informal seating, while the generous dining area flows effortlessly into a lantern roofed family lounge, complete with gas stove and underfloor heating.
Two sets of French doors lead directly onto the terrace and garden, creating a wonderful connection between indoor and outdoor living.
Integrated Sonos sound enhances the atmosphere throughout this space. A side hall provides useful external access, while stairs descend to the converted basement.
This level offers a smart utility room alongside warm, dry and tiled storage space, with electric underfloor heating and excellent ceiling height, adding valuable flexibility to the accommodation.
The upper floors provide five well proportioned double bedrooms, all with high ceilings and original or feature fireplaces.
The principal bedroom enjoys delightful views over the garden and benefits from a Juliet balcony, plantation shutters and bespoke fitted wardrobes.
Additional bedrooms are equally well presented, with a mix of restored original glazing, sympathetic secondary glazing and high quality hardwood or UPVC windows.
A brand new family bathroom, finished with Duravit sanitaryware, Axor fittings and a bath/shower combination, features underfloor heating, while a separate shower room is appointed with Imperial fittings and travertine tiling.
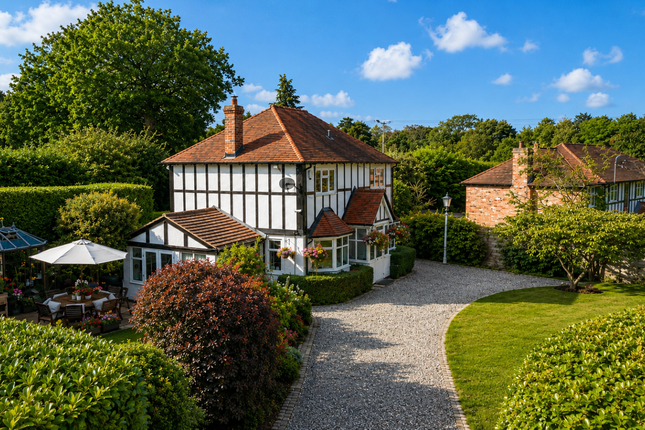
Further storage cupboards complete the upper floors. Outside, the property continues to impress. To the front is an attractive garden and an extended driveway providing parking for two cars.
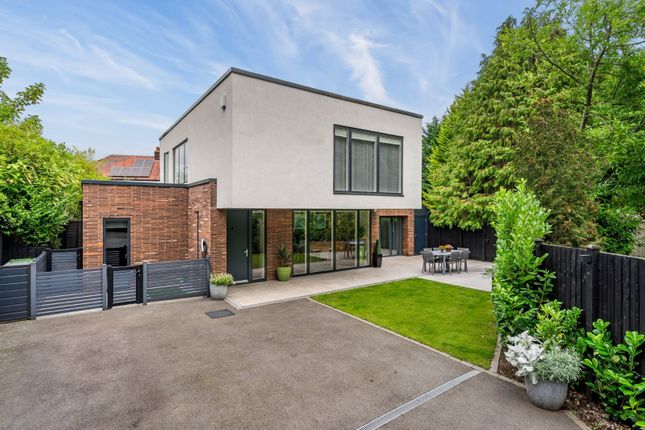
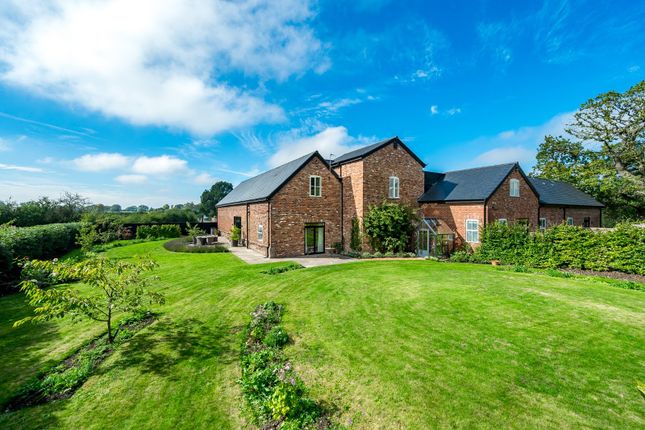
The rear garden is a particular highlight, private, enclosed and deceptively large, with mature trees, deep borders and hidden areas beyond the main lawn.
A single storage room sits discreetly to the rear and steps lead down through the garden, creating a series of distinct and tranquil spaces ideal for both entertaining and family life.
Practical upgrades underpin the home’s refined appearance, including a full re wire with modern power bank, a re roof completed in 2007 using traditional rosemary tiles, upgraded heating systems, and carefully retained period features such as stained glass windows and fireplaces.
The result is a house of rare quality rich in character yet effortlessly modern perfectly suited to contemporary living in one of the area’s most desirable locations.
Disclaimer: Photographs used in this brochure were taken over six months ago and may not reflect the current appearance of the property.
Location The property is perfectly situated on a no-through road in the heart of the leafy Hawthorn Lane conservation area, 0.1 miles from the shops, bars and restaurants of central Wilmslow.
The area offers excellent choices of schooling with highly regarded local state schools and a wide choice of private schools.
Wilmslow Prep School is 0.1 miles, Pownall Hall School is 0.7 miles away, Gorsey Bank Primary School is 0.8 miles and Wilmslow High School is 0.8 miles.
The property is well placed for easy access to the M56 and A34 for commuters to Manchester and the North West commercial centres. Manchester Airport lies 5 miles away.
Wilmslow train station (half a mile away) offers a 1 hour 51 minute service to London Euston, a 19 minute service to Manchester Piccadilly and a 10-minute service to Manchester International Airport.
There are a wide range of outdoor pursuits nearby, while the entrance to the Carrs Park, offering walks by the River Bollin and towards Quarry Bank Mill in Styal, is 0.1 miles away.
Square Footage: 2,313 sq ft
Value & comps
No previous sales on record.
Returns
Set an offer; the calculator follows it.
We're still gathering serviced-accommodation data for this area.
Archie refurb estimate: a Pro feature
0.0% below asking
This is not financial or investment advice. Prop AI Deals is not authorised by the Financial Conduct Authority (FCA) to provide investment advice.
All investment calculators, property analyses, and AI-generated insights are for informational purposes only. Property investment carries risk and may result in financial loss. All calculations should be independently verified and you should consult with FCA-authorised financial advisers before making any investment decisions.
Past performance does not guarantee future results. Tax implications vary by individual circumstances.
Deal
Properties like this can earn 2–3x BTL yields when converted to HMO, with retrofit costs around £10k/room. Sign in to see the full tier, yield projection, and cost breakdown.
Commercial properties like this can earn 30-50% higher yields when converted to residential under Class MA / Q / P / PA, with prior approval costing ~GBP 96/unit. Sign in to see the recommended route, yield uplift, and cost breakdown.
BRRR-suited properties can recycle 80-100% of investor capital on refi, leaving a high-yielding rental with most of the money out. Sign in to see the refurb cost stack, ARV projection, and refinance maths.
Detached + large garden = sub-division play. Pro tier unlocks the tier badge, plot size, uplift estimate, and regional land benchmark.
Short-lease flats trade at deep discount, but extending under the 1993 Act often costs far less than the discount. Pro tier unlocks the tier badge, premium breakdown, long-lease ARV and arbitrage maths.
See projected short-stay revenue vs a vanilla BTL for this property.
See real sub-let margins (HMO room rates & SA nightly rates) vs the landlord rent.
Area
Agent & docs
FAQ
About 6, Hawthorn Park, Cheshire
Explore nearby