5-bedroom house · LE6 0FA
For saleReduced £150k (−12%) on 30 SepListed 164 days
Opportunity summary
See Archie’s verdict, returns by strategy and what to check before viewing.
About
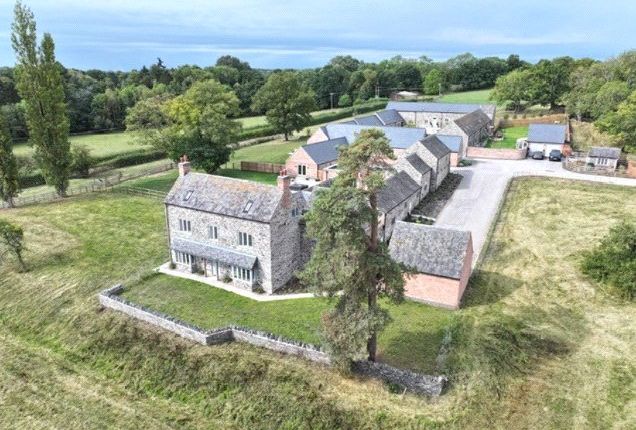
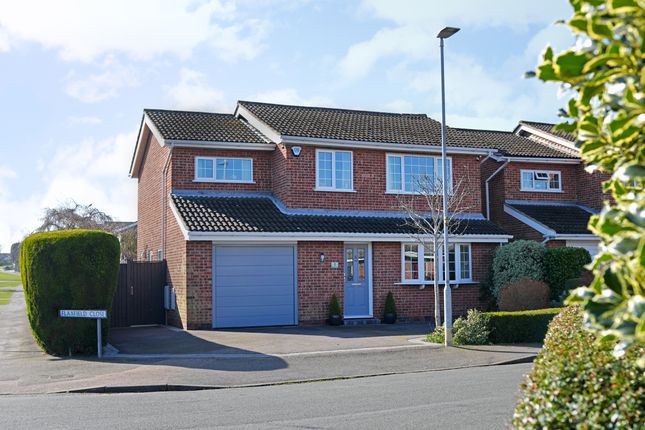
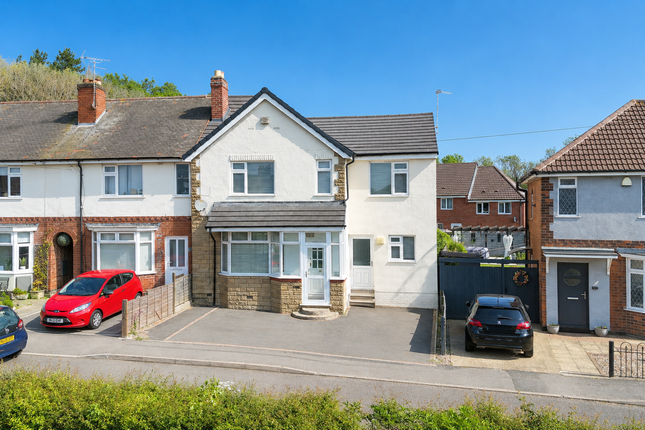
Ref BT1679 An exceptional opportunity to acquire this beautifully renovated and substantially extended farmhouse, occupying an impressive 1-acre plot within the exclusive Home Farm development on the edge of the highly desirable village of Groby.
Set within a peaceful semi-rural location close to the National Forest, this remarkable home perfectly combines timeless period character with sophisticated contemporary living, offering extensive accommodation thoughtfully designed for modern family life.
Arranged across three spacious floors, the property has been meticulously reimagined to maximise natural light, flexibility and practicality, whilst carefully preserving the charm and presence expected of a traditional farmhouse.
The ground floor offers an outstanding range of living accommodation, including three substantial reception rooms providing exceptional versatility for formal entertaining, family living, home working or additional leisure space.
A practical utility/boot room caters perfectly to countryside living, while the impressive orangery extension creates a stunning focal point to the home, seamlessly connecting the interior with the surrounding gardens and outdoor space.
At the heart of the property lies the expansive kitchen/living/dining area, intentionally left unfitted to provide purchasers with the rare opportunity to design and install a completely bespoke kitchen tailored to their own style and requirements.
Included within the purchase price is a generous £25,000 kitchen allowance, alongside additional allowances for flooring, fitted wardrobes and landscaping, enabling buyers to truly personalise the home.
The upper floors continue to impress, offering five well-proportioned bedrooms, including an exceptional principal suite comprising a spacious double bedroom, large dressing room and luxury en-suite bathroom.
A further bedroom also benefits from en-suite facilities, while the remaining bedrooms are served by a beautifully appointed family bathroom.
The top floor provides further highly versatile accommodation, ideal as a home office, study, teenage retreat, games room or additional family living space.
Externally, the property enjoys a commanding position within its generous grounds, offering extensive gardens with potential for a paddock, detached double garage and a substantial driveway providing parking for approximately eight vehicles.
Despite its tranquil countryside surroundings, the property remains exceptionally well connected, with convenient access to the A50, M1 and major Midlands transport routes, making it ideal for commuters seeking rural living without compromise.
This outstanding farmhouse offers a rare combination of scale, luxury, flexibility and lifestyle, presenting buyers with the opportunity to create a truly bespoke countryside home within one of the area’s most desirable settings.
Included Within The Purchase Price £25,000 Kitchen Allowance £25,000 Flooring Allowance £10,000 Fitted Wardrobe Allowance £5,000 Landscaping Allowance Accommodation Entrance Hall Reception Room One – 4.96m x 4.30m Reception Room Two – 4.80m x 4.35m Reception Room Three – 4.83m x 4.05m Kitchen / Living / Dining Room – 7.12m x 6.36m Utility / Boot Room – 3.90m x 3.68m Ground Floor Shower Room – 2.30m x 1.70m Basement – 4.28m x 4.20m Principal Suite Bedroom – 5.17m x 4.36m Principal Dressing Room – 5.42m x 4.23m Principal En-Suite – 2.28m x 1.80m Bedroom Two – 4.35m x 4.17m Bedroom Three – 4.13m x 4.07m Family Bathroom – 4.00m x 3.19m Bedroom Four – 4.50m x 4.25m En-Suite – 2.34m x 1.58m Study / Bedroom Five – 4.23m x 3.17m
Value & comps
No previous sales on record.
Returns
Set an offer; the calculator follows it.
We're still gathering serviced-accommodation data for this area.
Archie refurb estimate: a Pro feature
0.0% below asking
This is not financial or investment advice. Prop AI Deals is not authorised by the Financial Conduct Authority (FCA) to provide investment advice.
All investment calculators, property analyses, and AI-generated insights are for informational purposes only. Property investment carries risk and may result in financial loss. All calculations should be independently verified and you should consult with FCA-authorised financial advisers before making any investment decisions.
Past performance does not guarantee future results. Tax implications vary by individual circumstances.
Deal
Properties like this can earn 2–3x BTL yields when converted to HMO, with retrofit costs around £10k/room. Sign in to see the full tier, yield projection, and cost breakdown.
Commercial properties like this can earn 30-50% higher yields when converted to residential under Class MA / Q / P / PA, with prior approval costing ~GBP 96/unit. Sign in to see the recommended route, yield uplift, and cost breakdown.
BRRR-suited properties can recycle 80-100% of investor capital on refi, leaving a high-yielding rental with most of the money out. Sign in to see the refurb cost stack, ARV projection, and refinance maths.
Detached + large garden = sub-division play. Pro tier unlocks the tier badge, plot size, uplift estimate, and regional land benchmark.
Short-lease flats trade at deep discount, but extending under the 1993 Act often costs far less than the discount. Pro tier unlocks the tier badge, premium breakdown, long-lease ARV and arbitrage maths.
See projected short-stay revenue vs a vanilla BTL for this property.
See real sub-let margins (HMO room rates & SA nightly rates) vs the landlord rent.
Area
Agent & docs
FAQ
About Farmhouse,Home Farm, Markfield Road, Leicester
Explore nearby