We've tightened what earns a Pursue. A home now needs a published valuation, a strategy that still makes money after real running costs and lender stress tests, and no listing problems that would stop a mortgage. You'll see fewer Pursues, and each one has been checked harder.
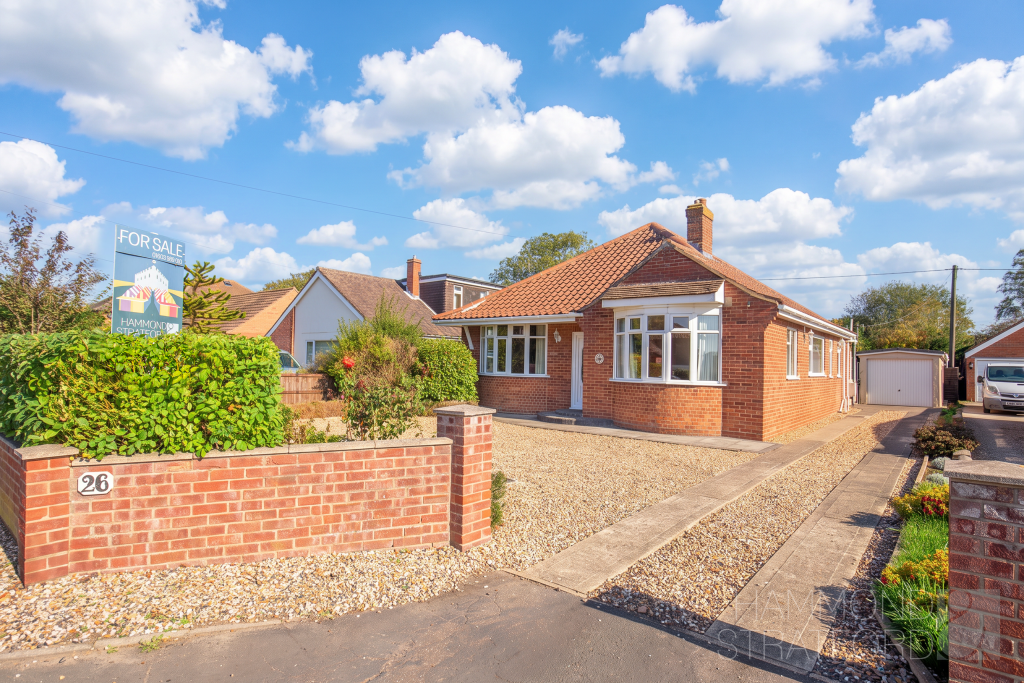
See how verdicts work3-bedroom bungalow · NR9 3DY
Sold STCListed 91 days
Opportunity summary
See Archie’s verdict, returns by strategy and what to check before viewing.
About
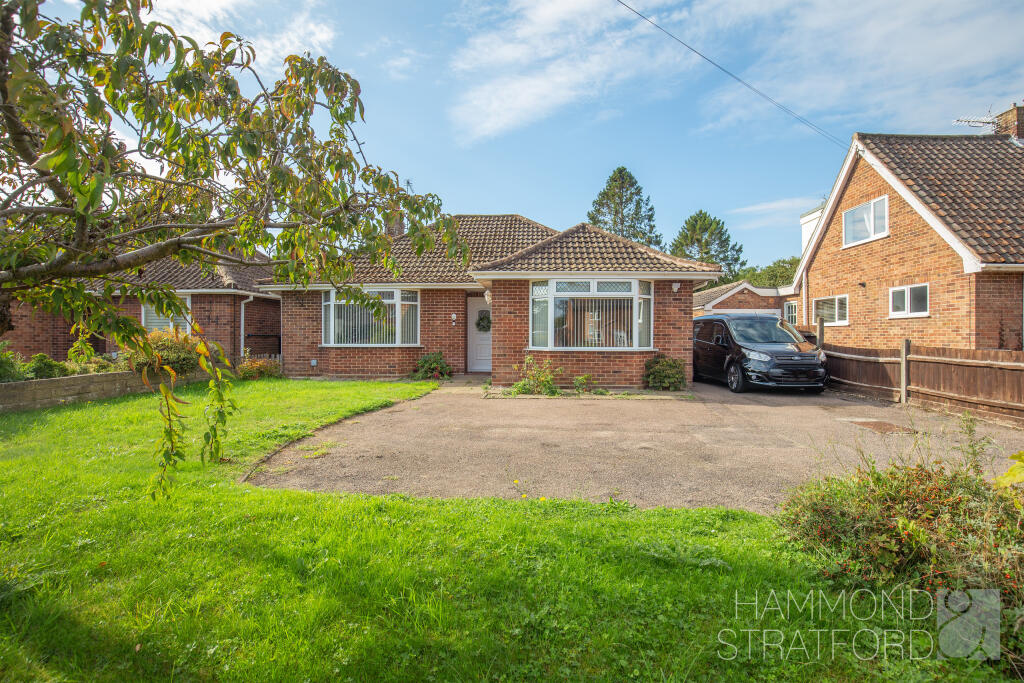
DRAFT DETAILS AWAITING APPROVAL SUMMARY Beautifully extended, remodelled and thoughtfully updated by the current owner, this impressive bungalow offers spacious, versatile accommodation finished to a high standard throughout.
At the heart of the home is a stunning open plan kitchen/living space, where a vaulted ceiling and large sliding doors create a bright atmosphere while seamlessly connecting the interior with the generous rear garden.
The contemporary kitchen is fitted with a range of sleek units, a central island with breakfast bar, integrated appliances and is complemented by a separate utility room.
The accommodation continues with a cosy snug featuring an electric fire, alongside a separate study, ideal for those working from home or requiring additional flexible living space.
The main bedroom benefits from fitted wardrobes and a stylish en-suite shower room, while 2 further bedrooms are served by a luxurious family bathroom complete with a freestanding bath and walk-in rainfall shower.
Occupying a secluded position at the end of a private driveway and set within an impressive south-east facing plot, this exceptional home perfectly balances modern living with an enviable setting.
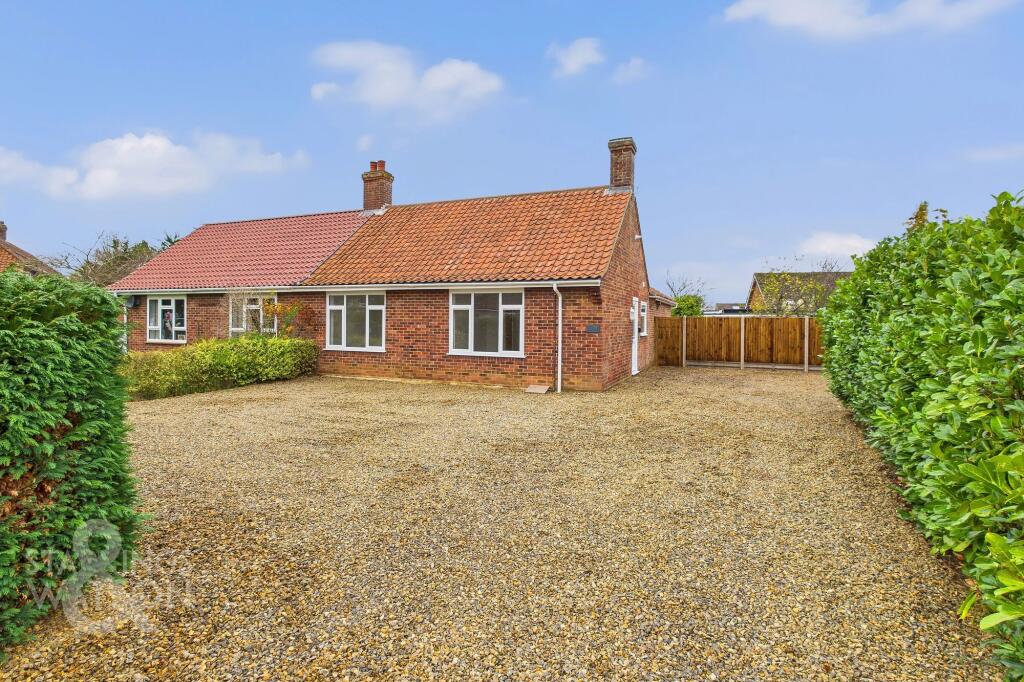
OUTSIDE Occupying an impressive plot of approx. 0.3 acres, the property enjoys a wonderfully private setting, tucked away at the end of a driveway serving just 2 bungalows.
To the front, a generous driveway provides ample off-road parking and leads to the garage, which benefits from an electric roller door, power, lighting and a personal door to the rear garden.
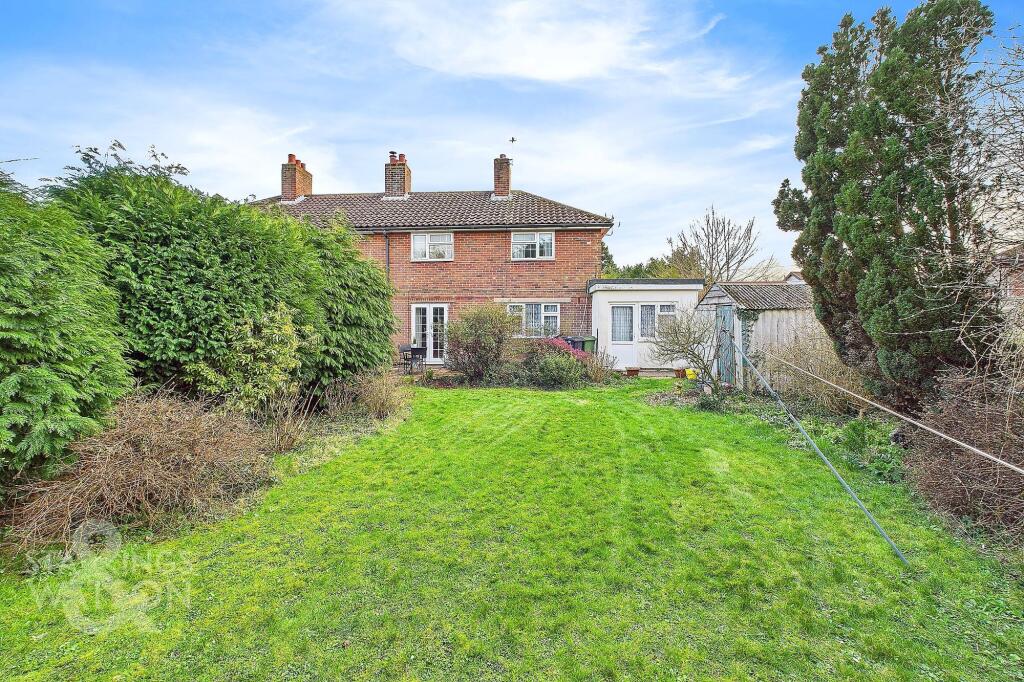
The substantial south-east facing rear garden has been thoughtfully landscaped to create a fantastic space for both entertaining and everyday enjoyment.
A raised composite decked seating area extends from the rear of the property, making the most of the open outlook, while the expansive lawn features mature trees, shrubs and established planting.
The garden offers plenty of space remaining for keen gardeners, families or those simply looking to enjoy the outdoors in a tranquil setting.
LOCATION Located just six miles south-west of Norwich, Hethersett is a thriving and well-connected village offering an excellent blend of rural charm and modern convenience.
With a strong sense of community, the village features a range of local amenities including shops, cafés, healthcare services, and highly regarded schools.
Surrounded by open countryside and green spaces, Hethersett is ideal for those seeking a peaceful lifestyle while remaining close to the city.
Excellent transport links, including nearby access to the A11 and regular bus routes, make commuting to Norwich, Cambridge, or beyond straightforward.
Popular with families and professionals alike, Hethersett continues to grow as a desirable and welcoming place to call home.
DIRECTIONS From Queens Road, running through the centre of the village, pass Tesco Express and turn left into Mill Lane.
Follow the road and just before Janey's Village Café turn left onto Mill Close, where the property can be found at the end of the cul de sac up a private gravel drive.
AGENTS NOTE The vendor has advised us that the extension has building regulations approval, however we have yet to see documentation to confirm this.
LOCAL AUTHORITY South Norfolk COUNCIL TAX BAND D DISCLAIMER While we have made diligent efforts to ensure the accuracy of the information relating to each property at the point of listing, you are advised to consult the official local council website for details on conservation areas, flood risks, tree preservation orders, planning applications, and other relevant aspects.
These details are for guidance purposes only and we do not seek advice from the seller's legal representative in their preparation.
We also strongly advise that you inspect the property and surrounding area on Google Maps and Street View prior to viewing.
The photographs do not infer that items shown are included in the sale, the measurements quoted are approximate and the fixtures, fittings and appliances have not been tested, therefore no guarantee can be given that they are in working order.
If there is any point which is of particular importance to you then please obtain professional confirmation of it.
GDPR Should you wish to view one of our properties, we will require certain pieces of personal information from you in order to provide a professional service to you and our client, the seller.
The personal information you provide to us will be shared with the seller, but it will not be shared with any other third parties without your consent.
Should you wish to proceed and make an offer on a property, some of the personal information you provide to us will be passed to the seller.
Again, it will not be shared with any other third parties without your consent. More information on how we hold and process your data is available upon request or on our website.
LETTINGS SERVICES We offer a professional, ARLA accredited Lettings and Management Service via our affiliated agency, Habi Property.
If you are considering renting your property in order to purchase, are looking at buy to let or would like a free, no obligation review of your current portfolio then please contact the office to discuss this further.
Value & comps
No previous sales on record.
Returns
Set an offer; the calculator follows it.
We're still gathering serviced-accommodation data for this area.
Archie refurb estimate: a Pro feature
0.0% below asking
This is not financial or investment advice. Prop AI Deals is not authorised by the Financial Conduct Authority (FCA) to provide investment advice.
All investment calculators, property analyses, and AI-generated insights are for informational purposes only. Property investment carries risk and may result in financial loss. All calculations should be independently verified and you should consult with FCA-authorised financial advisers before making any investment decisions.
Past performance does not guarantee future results. Tax implications vary by individual circumstances.
Deal
Properties like this can earn 2–3x BTL yields when converted to HMO, with retrofit costs around £10k/room. Sign in to see the full tier, yield projection, and cost breakdown.
Commercial properties like this can earn 30-50% higher yields when converted to residential under Class MA / Q / P / PA, with prior approval costing ~GBP 96/unit. Sign in to see the recommended route, yield uplift, and cost breakdown.
BRRR-suited properties can recycle 80-100% of investor capital on refi, leaving a high-yielding rental with most of the money out. Sign in to see the refurb cost stack, ARV projection, and refinance maths.
Detached + large garden = sub-division play. Pro tier unlocks the tier badge, plot size, uplift estimate, and regional land benchmark.
Short-lease flats trade at deep discount, but extending under the 1993 Act often costs far less than the discount. Pro tier unlocks the tier badge, premium breakdown, long-lease ARV and arbitrage maths.
See projected short-stay revenue vs a vanilla BTL for this property.
See real sub-let margins (HMO room rates & SA nightly rates) vs the landlord rent.
Area
Agent & docs

FAQ
About Mill Close, Hethersett
Explore nearby