3-bedroom house · LS25 7DG
Listing removedReduced £30k (−15.8%) on 23 JulListed 213 days
Opportunity summary
See Archie’s verdict, returns by strategy and what to check before viewing.
About
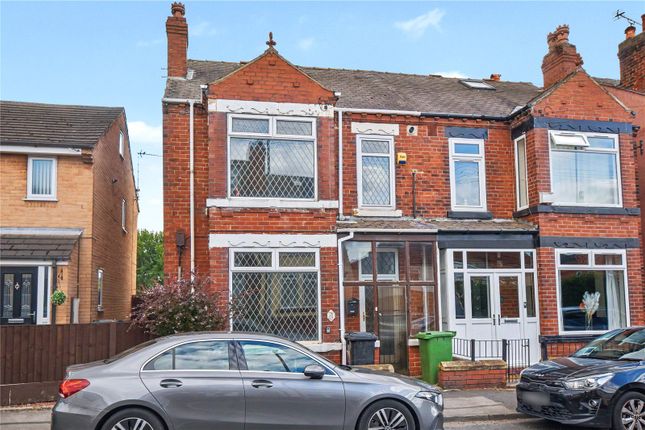
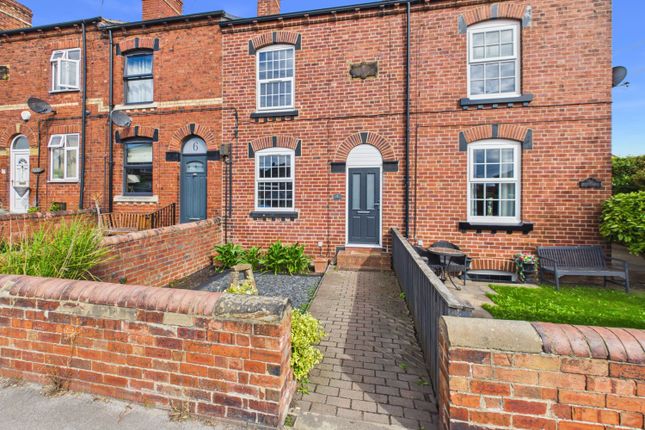
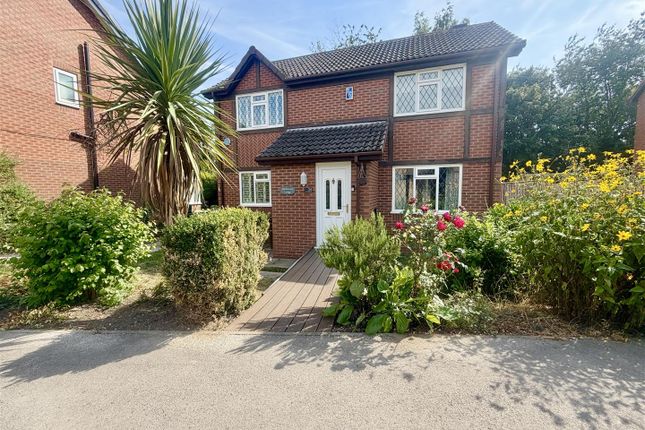
**new**modern method of auction**ideal investment opportunity** Lead In This property is offered for sale by the Modern Method of Auction, providing buyers with an excellent opportunity to secure a home with significant potential.
Marketed by Logic Real Estate, this property has undergone partial renovation by the current owners and offers a fantastic project for those looking to complete and personalise a home to their own taste.
Originally a two-bedroom semi-detached property, the home has been reconfigured with a loft conversion, creating space for a master bedroom with ensuite.
Much of the key work has already been completed, with fixtures, fittings, electrics and structural elements in place, leaving the next owner the opportunity to finish the property and bring the original vision to life.
Internally, the property offers spacious accommodation and excellent potential for further improvement.
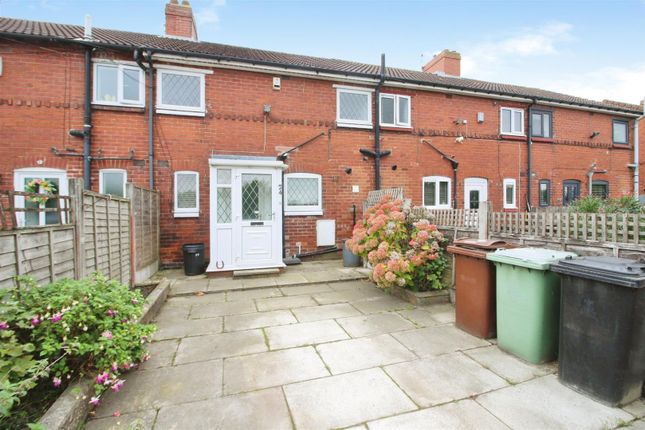
Externally, the home benefits from off-street parking and a rear garden, adding to its overall appeal.
Situated on a highly sought-after street within the Kippax area of Leeds, the property is well placed for a wide range of buyers.
The location offers excellent local schools, convenient access to Leeds city centre, nearby town centres, and strong rail and bus transport links, making it ideal for commuters and families alike.
With its attractive guide price and development potential, this property is expected to generate strong interest.
To register your interest or arrange further details, please contact Logic Real Estate. Entrance Porch (1.37 x 1.05) Access to the kitchen diner. Central heated radiator.
Kitchen Diner (4.32 x 2.42) Modern range of high and low level kitchen units in shaker style. Integrated oven with hob and extractor hood over. One and half bowl sink with chrome tap over.
Central heated radiator. UPVC door giving access to the rear. UPVC double glazed window to the rear elevation. Hallway (0.99 x 3.30) Access to the kitchen diner. Wood effect flooring.
Central heated radiator. Living Room (2.82 x 5.84) Feature fire with hearth and surround. Wood effect flooring. Central heated radiator. UPVC double glazed windows to the front and rear.
Landing (2.04 x 4.16) Access to both bedrooms and the main bathroom. UPVC double glazed frosted window to the side elevation. Bedroom One (3.18 x 3.02) Built in storage cupboards. Carpeted throughout.
Central heated radiator. UPVC double glazed window to the rear. Bedroom Two (3.18 x 2.75) Carpeted throughout. Central heated radiator. UPVC double glazed window to the front.
Bathroom (1.98 x 1.58) White suite comprising of WC with low level flush. Wash hand basin with chrome mixer taps. Panel bath with chrome taps and mains feed shower attachment. Extractor fan.
Wood effect flooring. Chrome central heated towel rail. UPVC double glazed frosted window to the rear. Bedroom Three (4.15 x 4.39) Access to en suite. Carpeted throughout. Central heated radiator.
UPVC double glazed skylights to the front elevation. UPVC double glazed widow to the rear. En Suite (2.02 x 1.12) Option to reconnect plumbing for appliances.
UPVC double glazed frosted window to the rear. External A private driveway to the front provides off-road parking, with scope for further landscaping or enhancement.
To the rear, the property benefits from a generous and enclosed garden, ideal for families and outdoor entertaining.
The space is mainly laid to lawn, complemented by a gravelled seating area and established boundary fencing for privacy.
There is ample room for children’s play equipment, gardening, or further landscaping to suit individual preferences.
The garden offers a pleasant balance of open space and greenery, making it a versatile extension of the home.
Value & comps
No previous sales on record.
See the independent valuation, upside vs guide, and per-strategy max bid for this lot. Sign in to see it.
Returns
Set an offer; the calculator follows it.
We're still gathering serviced-accommodation data for this area.
Archie refurb estimate: a Pro feature
0.0% below starting price
This is not financial or investment advice. Prop AI Deals is not authorised by the Financial Conduct Authority (FCA) to provide investment advice.
All investment calculators, property analyses, and AI-generated insights are for informational purposes only. Property investment carries risk and may result in financial loss. All calculations should be independently verified and you should consult with FCA-authorised financial advisers before making any investment decisions.
Past performance does not guarantee future results. Tax implications vary by individual circumstances.
Deal
Properties like this can earn 2–3x BTL yields when converted to HMO, with retrofit costs around £10k/room. Sign in to see the full tier, yield projection, and cost breakdown.
Commercial properties like this can earn 30-50% higher yields when converted to residential under Class MA / Q / P / PA, with prior approval costing ~GBP 96/unit. Sign in to see the recommended route, yield uplift, and cost breakdown.
BRRR-suited properties can recycle 80-100% of investor capital on refi, leaving a high-yielding rental with most of the money out. Sign in to see the refurb cost stack, ARV projection, and refinance maths.
Detached + large garden = sub-division play. Pro tier unlocks the tier badge, plot size, uplift estimate, and regional land benchmark.
Short-lease flats trade at deep discount, but extending under the 1993 Act often costs far less than the discount. Pro tier unlocks the tier badge, premium breakdown, long-lease ARV and arbitrage maths.
See projected short-stay revenue vs a vanilla BTL for this property.
See real sub-let margins (HMO room rates & SA nightly rates) vs the landlord rent.
Area
Agent & docs

FAQ
About 9, Valley Ridge, Leeds
Explore nearby