3-bedroom house · CM13 3AH
Listing removedListed 298 days
Opportunity summary
See Archie’s verdict, returns by strategy and what to check before viewing.
About
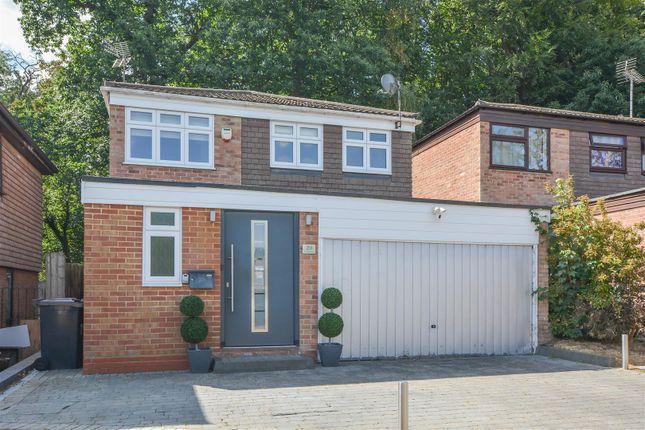
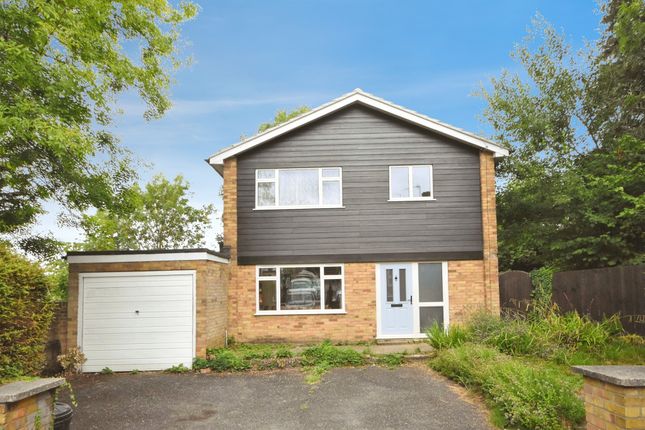
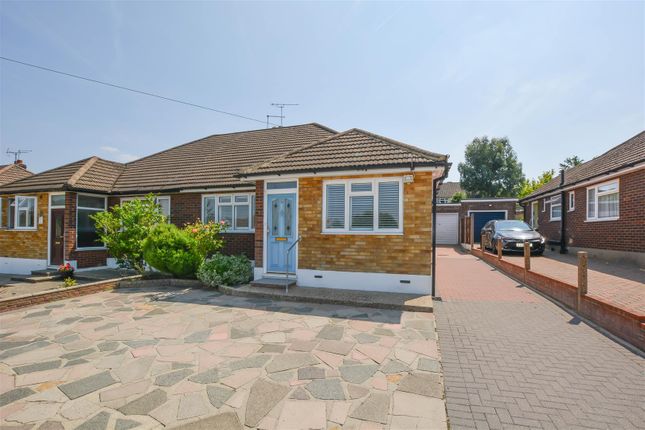
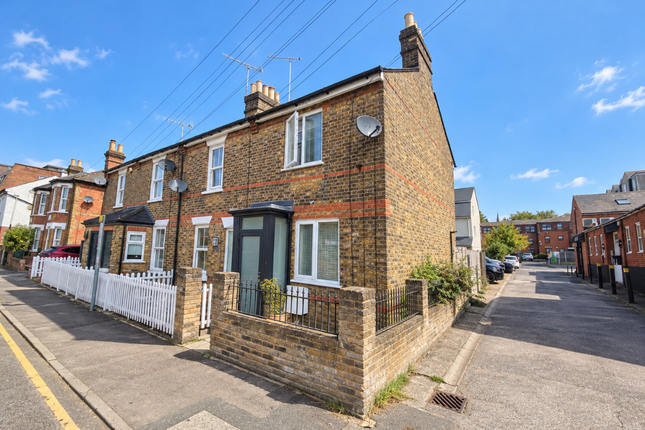
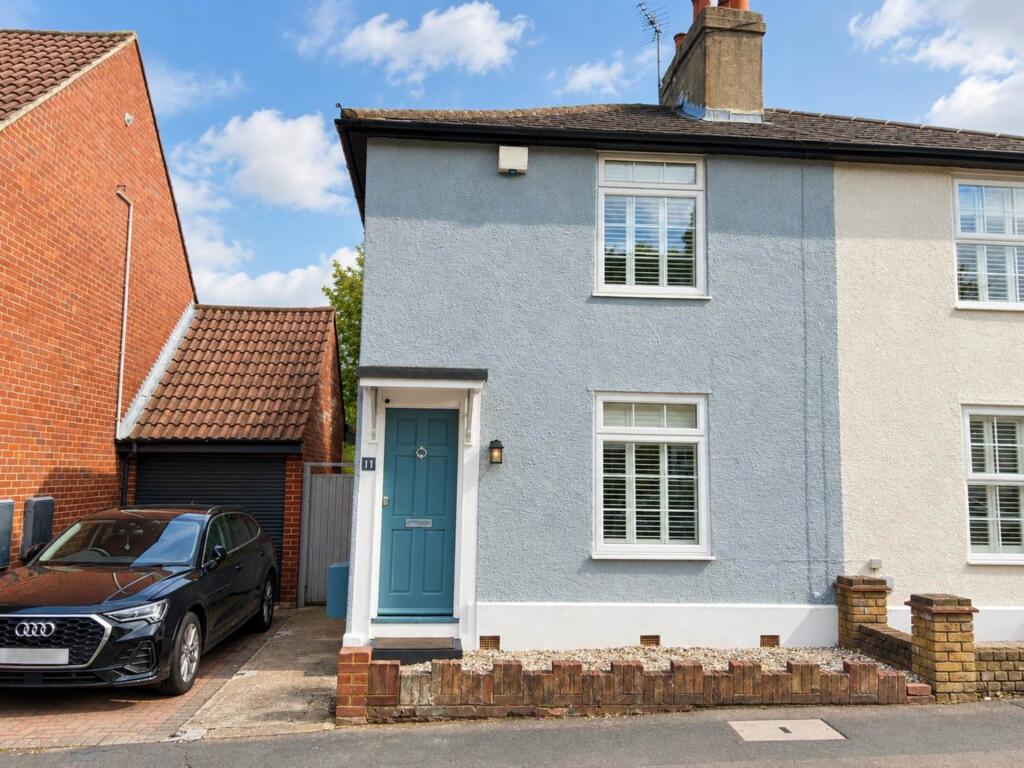
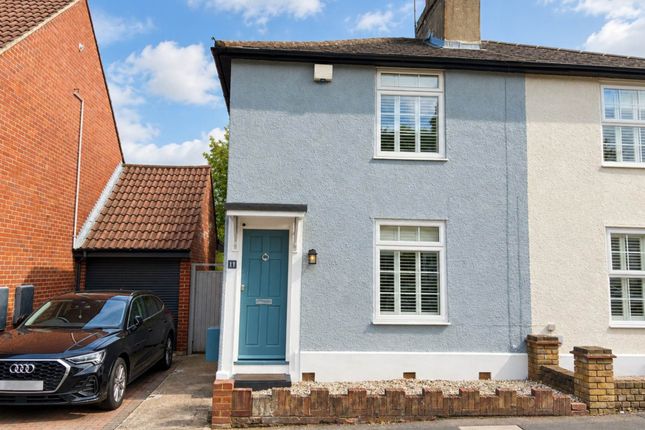
**Guide Price £500,000 - £520,000** Situated in the ever-popular area of Great Warley is this extended three-bedroom semi-detached family home.
This well-presented property boasts a spacious open lounge and dining room along with a modern kitchen/breakfast room and two bathrooms.
Conveniently located within walking distance of Brentwood Train Station and close to Warley Country Park, this home strikes the perfect balance between tranquil living and easy commuting.
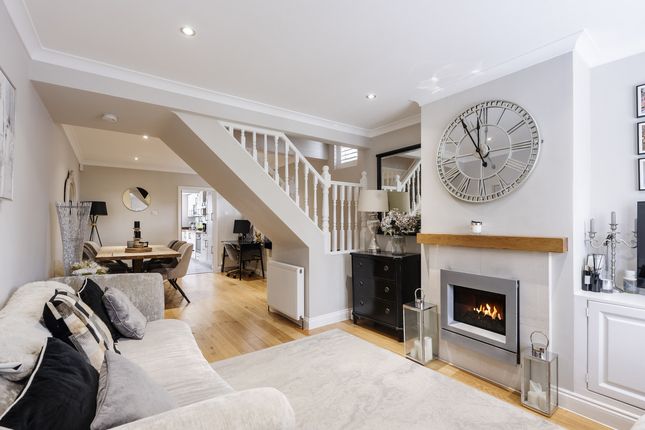
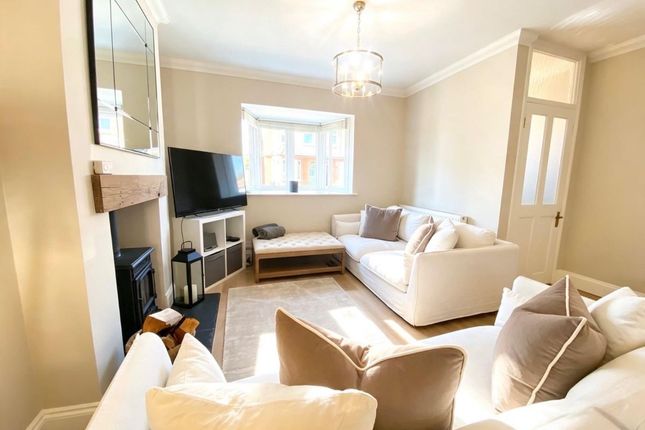
As you step into this inviting property, you are greeted by a bright and comfortable lounge, featuring a charming fireplace that adds warmth and character to the space.
The lounge flows effortlessly into the dining room, creating a perfect setting for family gatherings and entertaining guests.
The well-appointed kitchen boasts stylish cabinetry and ample counter space, ideal for cooking and enjoying breakfast together.
French doors open up to the rear garden, seamlessly connecting indoor and outdoor living.
Completing the ground floor is a separate utility area that enhances functionality, along with a fully tiled bathroom that offers both convenience and style.
Ascending to the first floor, the landing provides access to all bedrooms.
The principal bedroom, located at the front of the property, is generously sized and features fitted wardrobes for optimal storage.
Two additional bedrooms overlook the rear garden, and a conveniently placed shower room serves this level, adding to the practicality of the home.
Externally, a paved pathway leads to a spacious seating area, perfect for alfresco dining or relaxing in the sun.
The remainder of the garden is laid to lawn, bordered by mature shrubs that add privacy and a touch of nature, creating a lovely outdoor space for children to play or for you to unwind after a long day.
This home harmoniously blends comfort, style, and practicality, making it an ideal choice for modern family living.
Reception Room (4.55 x 3.48 (14'11" x 11'5")) Dining Room (4.57 x 3.53 (14'11" x 11'6")) Kitchen (4.37 x 3.65 (14'4" x 11'11")) Utility Bathroom Bedroom (4.55 x 3.51 (14'11" x 11'6")) Bedroom (3.50 x 2.22 (11'5" x 7'3")) Bedroom (2.44 x 2.44 (8'0" x 8'0")) Shower Room Agents Note - Fee Disclosure As part of the service we offer we may recommend ancillary services to you which we believe may help you with your property transaction.
We wish to make you aware, that should you decide to use these services we will receive a referral fee. For full and detailed information please visit 'terms and conditions' on our website
Value & comps
No previous sales on record.
See the independent valuation, upside vs guide, and per-strategy max bid for this lot. Sign in to see it.
Returns
Set an offer; the calculator follows it.
We're still gathering serviced-accommodation data for this area.
Archie refurb estimate: a Pro feature
0.0% below starting price
This is not financial or investment advice. Prop AI Deals is not authorised by the Financial Conduct Authority (FCA) to provide investment advice.
All investment calculators, property analyses, and AI-generated insights are for informational purposes only. Property investment carries risk and may result in financial loss. All calculations should be independently verified and you should consult with FCA-authorised financial advisors before making any investment decisions.
Past performance does not guarantee future results. Tax implications vary by individual circumstances.
Deal
Properties like this can earn 2–3x BTL yields when converted to HMO, with retrofit costs around £10k/room. Sign in to see the full tier, yield projection, and cost breakdown.
Commercial properties like this can earn 30-50% higher yields when converted to residential under Class MA / Q / P / PA, with prior approval costing ~GBP 96/unit. Sign in to see the recommended route, yield uplift, and cost breakdown.
BRRR-suited properties can recycle 80-100% of investor capital on refi, leaving a high-yielding rental with most of the money out. Sign in to see the refurb cost stack, ARV projection, and refinance maths.
Detached + large garden = sub-division play. Pro tier unlocks the tier badge, plot size, uplift estimate, and regional land benchmark.
Short-lease flats trade at deep discount, but extending under the 1993 Act often costs far less than the discount. Pro tier unlocks the tier badge, premium breakdown, long-lease ARV and arbitrage maths.
See projected short-stay revenue vs a vanilla BTL for this property.
See real sub-let margins (HMO room rates & SA nightly rates) vs the landlord rent.
Area
Agent & docs

FAQ
About 11, Hammonds Lane, Brentwood
Explore nearby