We've tightened what earns a Pursue. A home now needs a published valuation, a strategy that still makes money after real running costs and lender stress tests, and no listing problems that would stop a mortgage. You'll see fewer Pursues, and each one has been checked harder.
See how verdicts work4-bedroom detached house · IP33 2DW
Listing removedListed 184 days
Opportunity summary
See Archie’s verdict, returns by strategy and what to check before viewing.
About
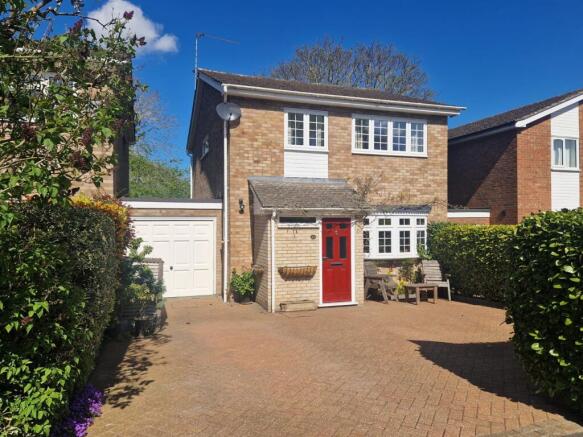
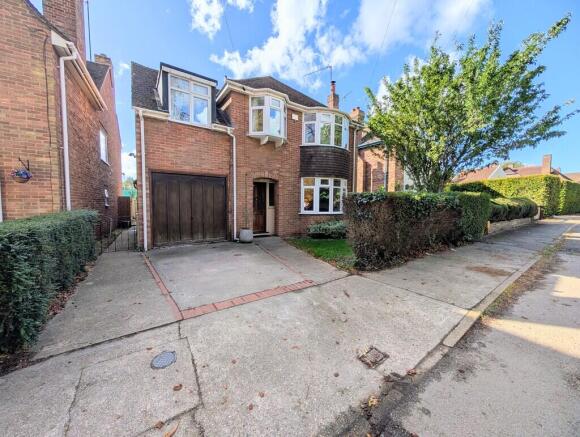
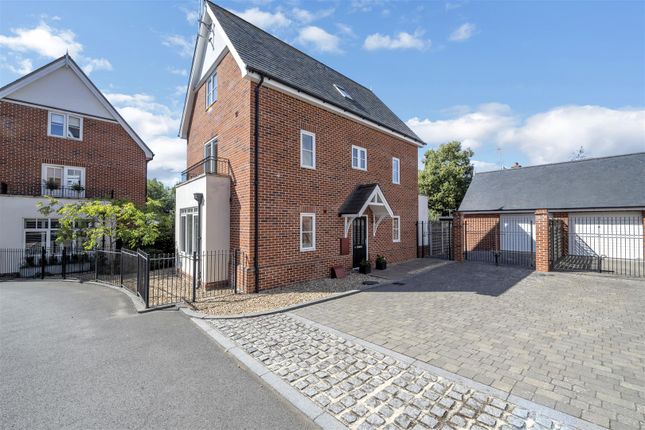
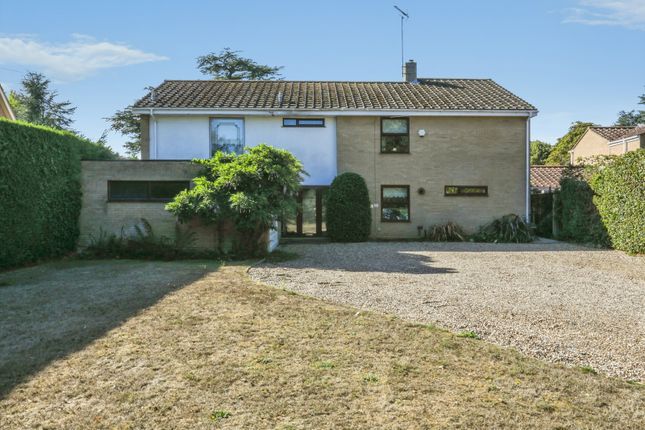
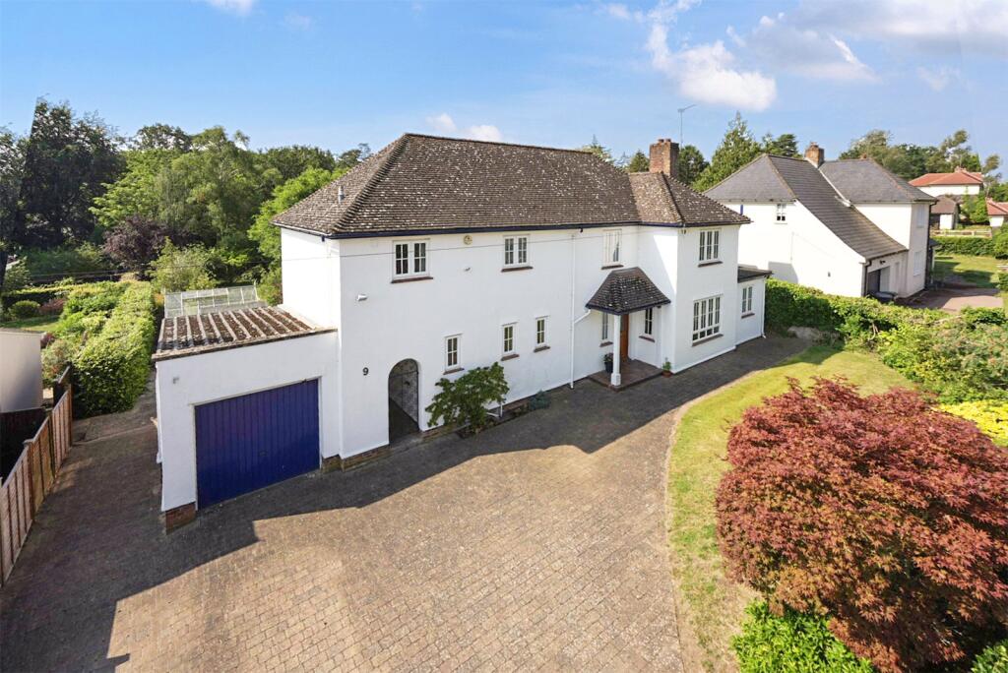
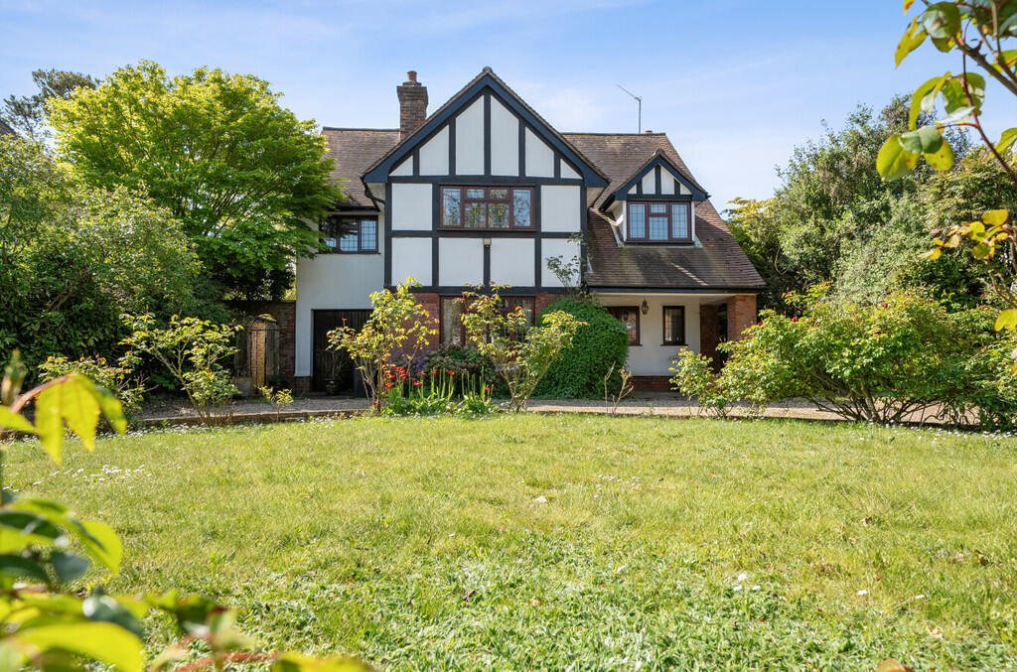
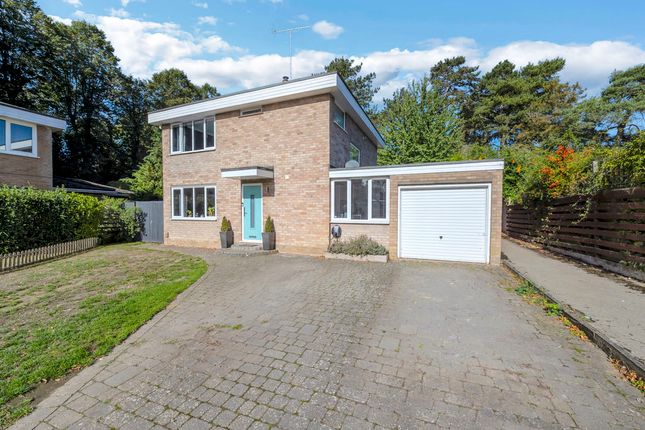
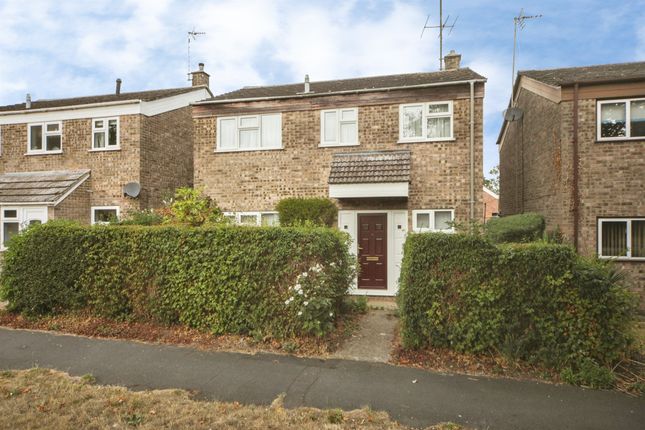
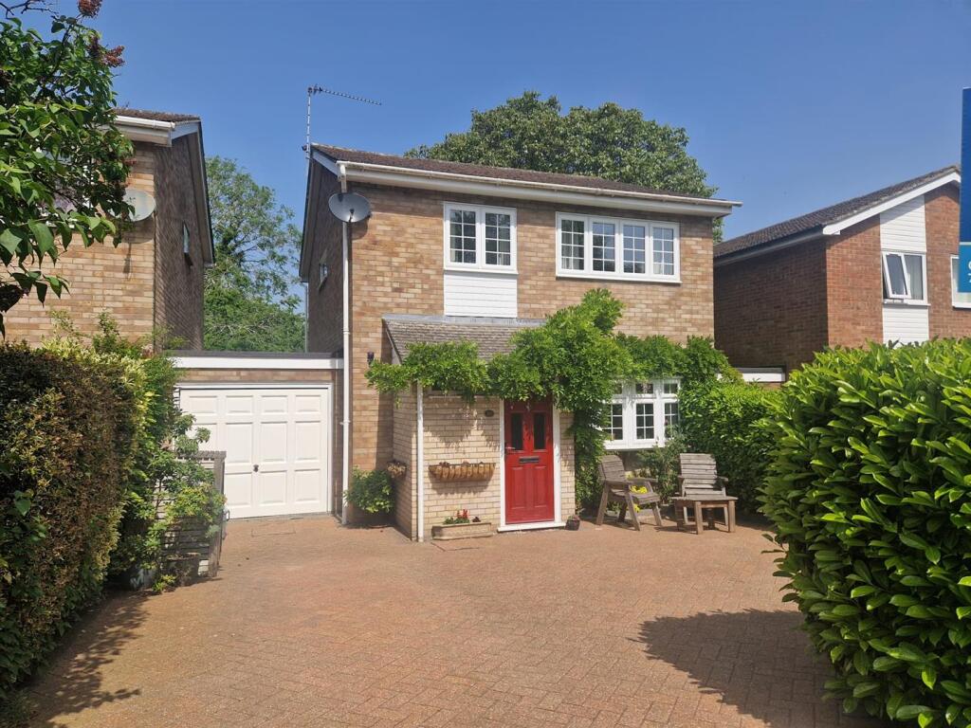
Situated in a highly regarded location is this substantially extended and beautifully presented detached family home.
It offers a surprising level of accommodation over 2 floors and stunning private gardens. Do not miss out!
Entrance Hall | Study | Family Bathroom | 4 Double Bedrooms | 2 En-suites | Sitting Room | Dining Room | Conservatory | Kitchen | Utility Room | Summerhouse | Workshop | Ample Off Road Parking 36 Hervey Road This substantial family home offers a lot more than initially meets the eye.
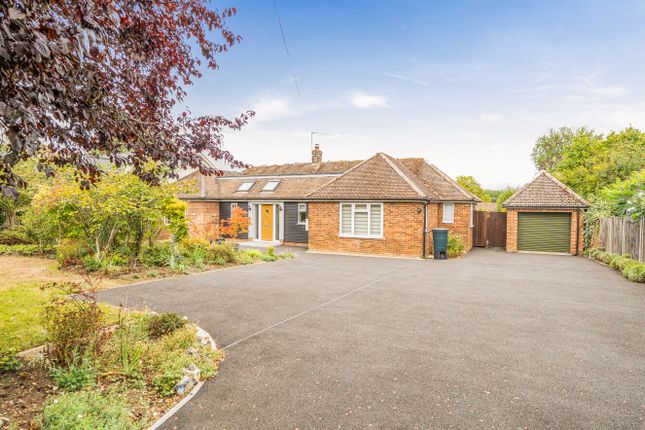
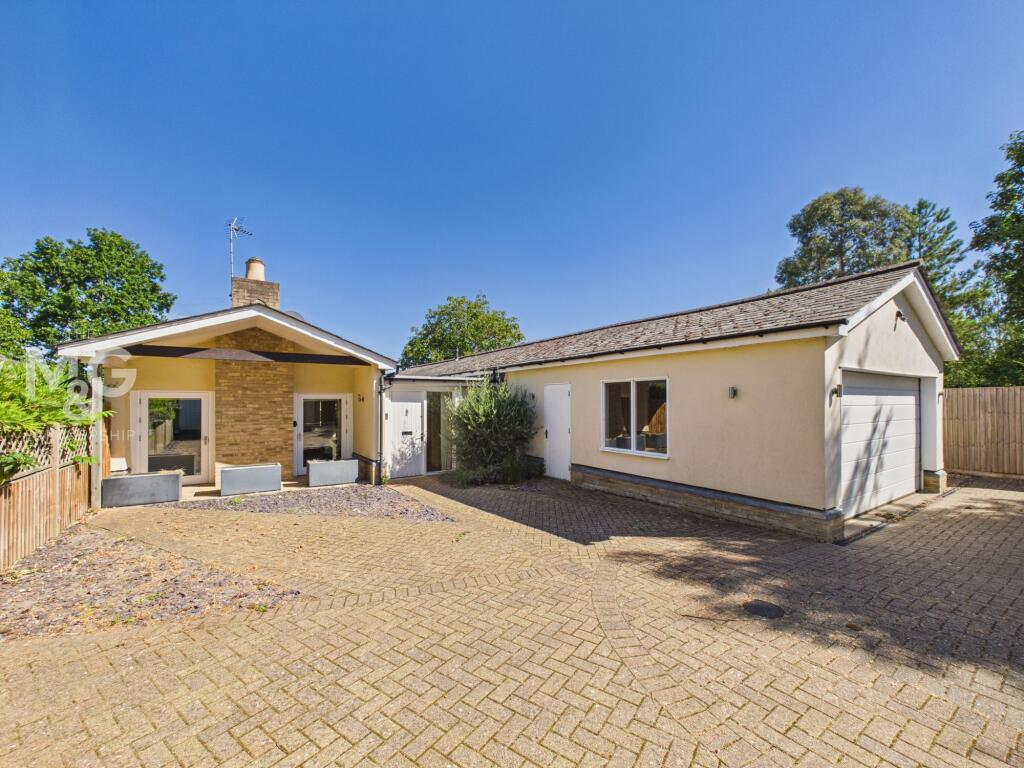
A solid 1950’s bungalow forms the original part of the home which was substantially extended and modernised around the turn of this century.
Following reconfiguration of the ground floor rooms and the addition of two large first floor bedrooms and ensuite bathroom upstairs, new large reception rooms were also added to the rear of the property.
It now provides very generous accommodation across two floors.
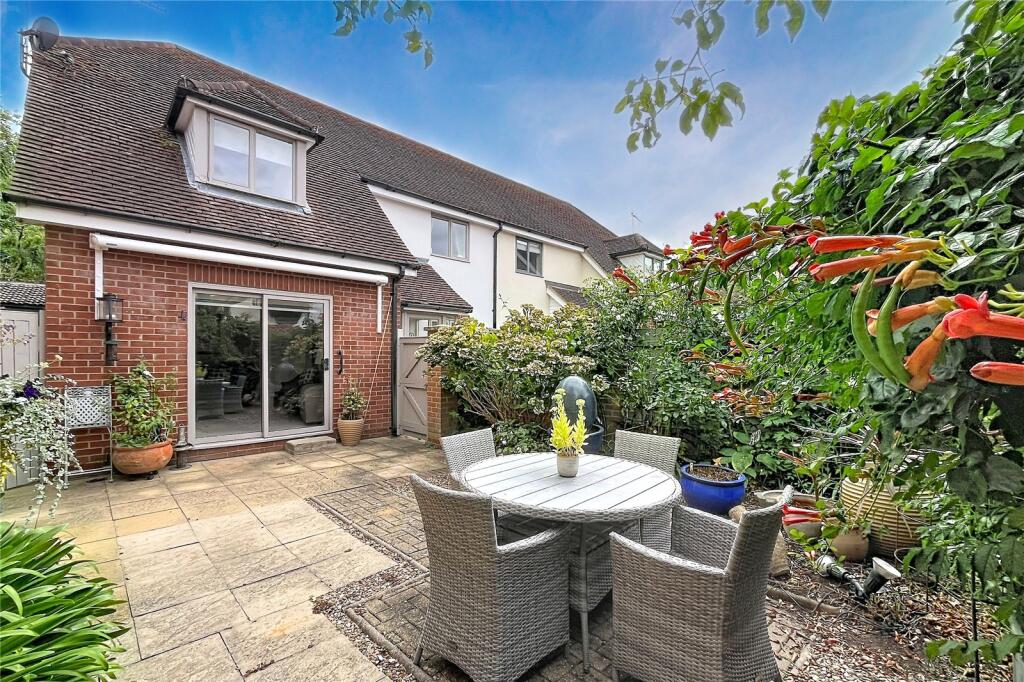
The property is also beautifully presented throughout with bright and neutrally decorated rooms, and it also enjoys a private, sunny garden, with established lawns, planting and hedging and is beautifully maintained with a large entertaining terrace to the rear.
Heading inside, the front porch leads into the spacious hallway which provides access to all ground floor rooms and there is timber effect laminate flooring flowing from the hallway into the main rooms.
There are large storage cupboards with one housing the wall-mounted gas boiler, water softener and hot water cylinder, within a large airing cupboard.
There are two large double bedrooms, both enjoying dual aspect to the ground floor, the principal one enjoying built-in storage, wardrobes, drawers, and an en-suite fully tiled shower room.
There is also a good-sized study, with window to the side, ideal for use as a potential fifth bedroom, if required.
There is a ground floor family bathroom and a spacious utility room which leads off the hallway and steps down to the kitchen.
The attractive sitting room is a spacious and bright room with windows to the side and rear and French doors leading into the spacious conservatory.
It also enjoys air-conditioning, and opens into the dining room, another very spacious reception room, dual aspect, with French doors opening directly to the large paved entertaining terrace outside.
This room allows generous space for entertaining, family meals and activities, and has a large understairs storage cupboard.
Both the dining room and utility room lead into the kitchen, fitted with white units, laminate flooring, a window to the side and front and part glazed door to the outside.
Appliances include an induction hob, with extractor above, oven and grill, integrated fridge/freezer with further spaces provided for microwave and dishwasher.
Stairs lead up to a small landing area and two large first-floor bedrooms, one enjoys a window to the side, velux roof windows and a large en-suite bathroom.
The other, also a very generous size has velux windows and access to eaves storage.
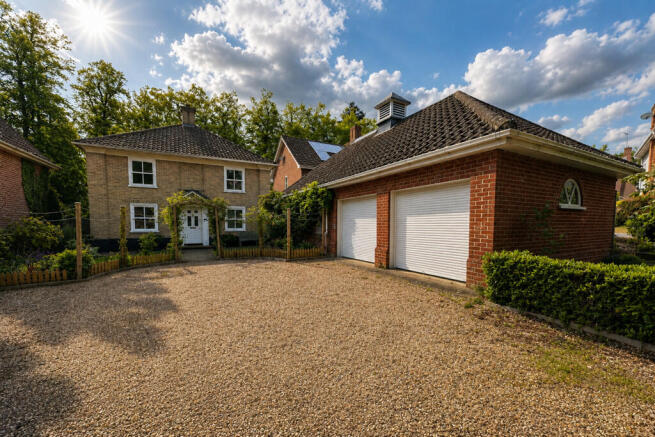
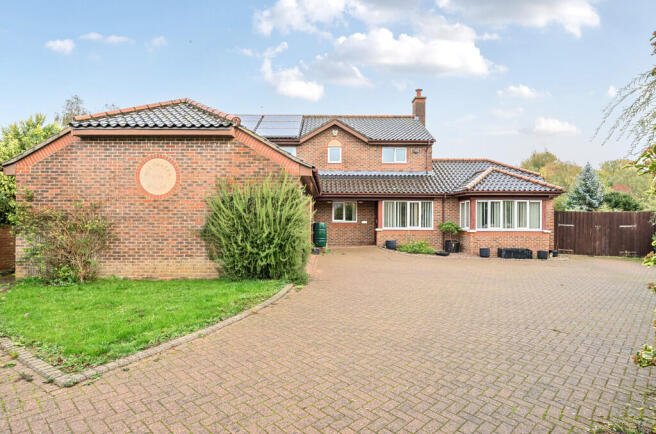
Outside The property is approached via a large area of block paved driveway which offers off road parking for several vehicles to both the front and side of the house.
There is a full width split-level entertaining terrace which steps down to the attractively laid out private rear gardens and further paved areas in front of the useful workshop and summerhouse, plus a small pond.
Location Hervey Road is a quiet established turning approx. 1.5 miles from the town centre.
The property is surrounded by other established residential properties and is bounded by the River Linnet and a walkway to the rear which provides walks to the Holywater Meadow and beyond into town.
The market town of Bury St Edmunds provides an excellent range of schooling, leisure, retail and dining plus the attractive Abbey Gardens, Arc shopping centre and twice weekly market.
Property Information Services: Mains electricity, gas, water and drainage. Gas central heating. Local Authority: West Suffolk Council. Council Tax Band C. Tenure: Freehold.
Broadband: Ultrafast predicted download speed 1800 Mbps and predicted upload speed 1000 Mbps (Information taken from Ofcom website). Mobile Coverage: Good outdoor, variable in home.
(Information taken from Ofcom website).
Directions What3words///list.whimpered.respected Heading out of town on Out Westgate which leads into Horringer Road, take the turning off the Horringer Road, turn right into Bristol Road which in turn leads into Hervey Road.
Value & comps
No previous sales on record.
Returns
Set an offer; the calculator follows it.
We're still gathering serviced-accommodation data for this area.
Archie refurb estimate: a Pro feature
0.0% below asking
This is not financial or investment advice. Prop AI Deals is not authorised by the Financial Conduct Authority (FCA) to provide investment advice.
All investment calculators, property analyses, and AI-generated insights are for informational purposes only. Property investment carries risk and may result in financial loss. All calculations should be independently verified and you should consult with FCA-authorised financial advisers before making any investment decisions.
Past performance does not guarantee future results. Tax implications vary by individual circumstances.
Deal
Properties like this can earn 2–3x BTL yields when converted to HMO, with retrofit costs around £10k/room. Sign in to see the full tier, yield projection, and cost breakdown.
Commercial properties like this can earn 30-50% higher yields when converted to residential under Class MA / Q / P / PA, with prior approval costing ~GBP 96/unit. Sign in to see the recommended route, yield uplift, and cost breakdown.
BRRR-suited properties can recycle 80-100% of investor capital on refi, leaving a high-yielding rental with most of the money out. Sign in to see the refurb cost stack, ARV projection, and refinance maths.
Detached + large garden = sub-division play. Pro tier unlocks the tier badge, plot size, uplift estimate, and regional land benchmark.
Short-lease flats trade at deep discount, but extending under the 1993 Act often costs far less than the discount. Pro tier unlocks the tier badge, premium breakdown, long-lease ARV and arbitrage maths.
See projected short-stay revenue vs a vanilla BTL for this property.
See real sub-let margins (HMO room rates & SA nightly rates) vs the landlord rent.
Area
Agent & docs

FAQ
About Hervey Road, Bury St. Edmunds, Suffolk, IP33
Explore nearby