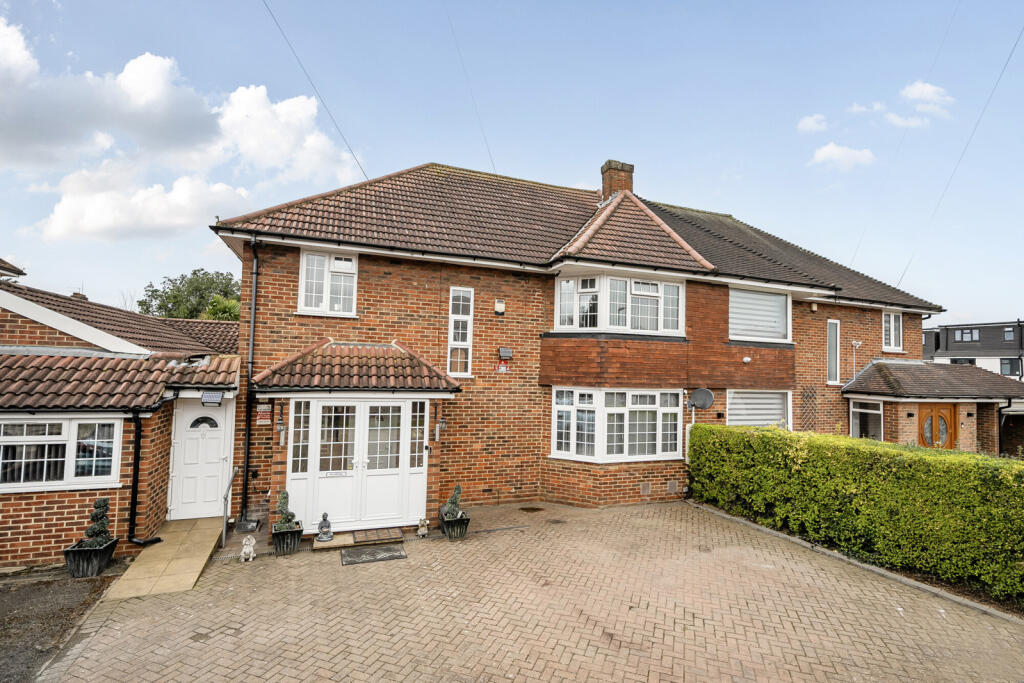
5-bedroom semi-detached house · HA2 0SH
For saleListed 194 days
Opportunity summary
See Archie’s verdict, returns by strategy and what to check before viewing.
About
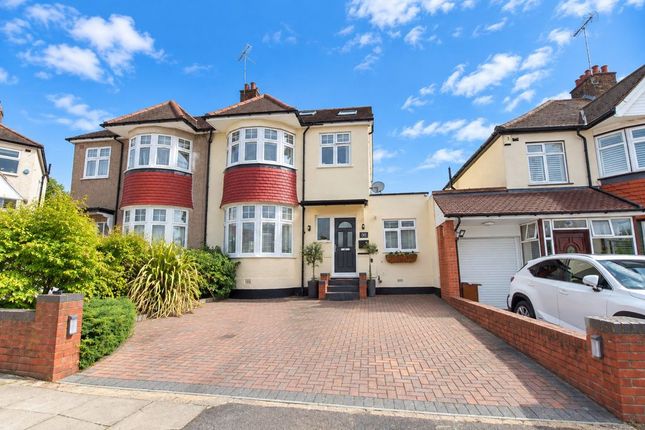
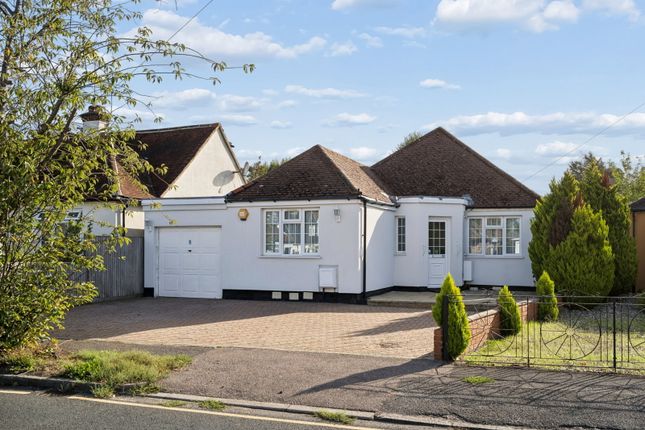
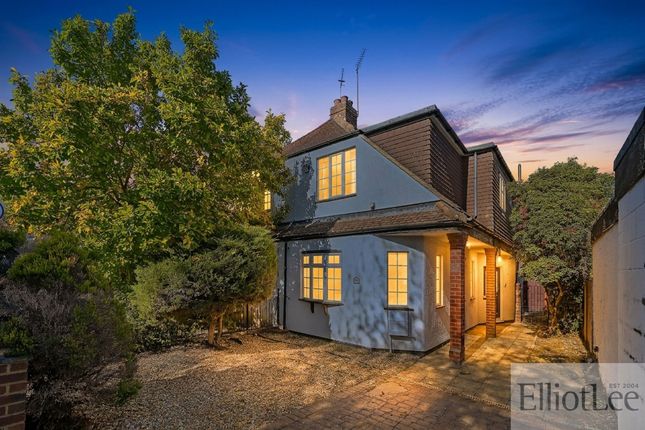
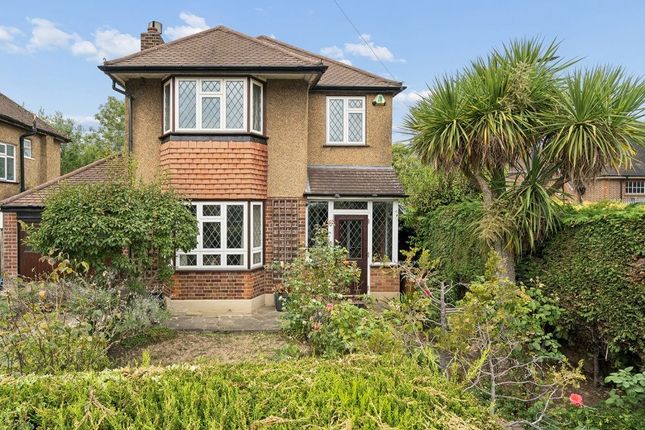
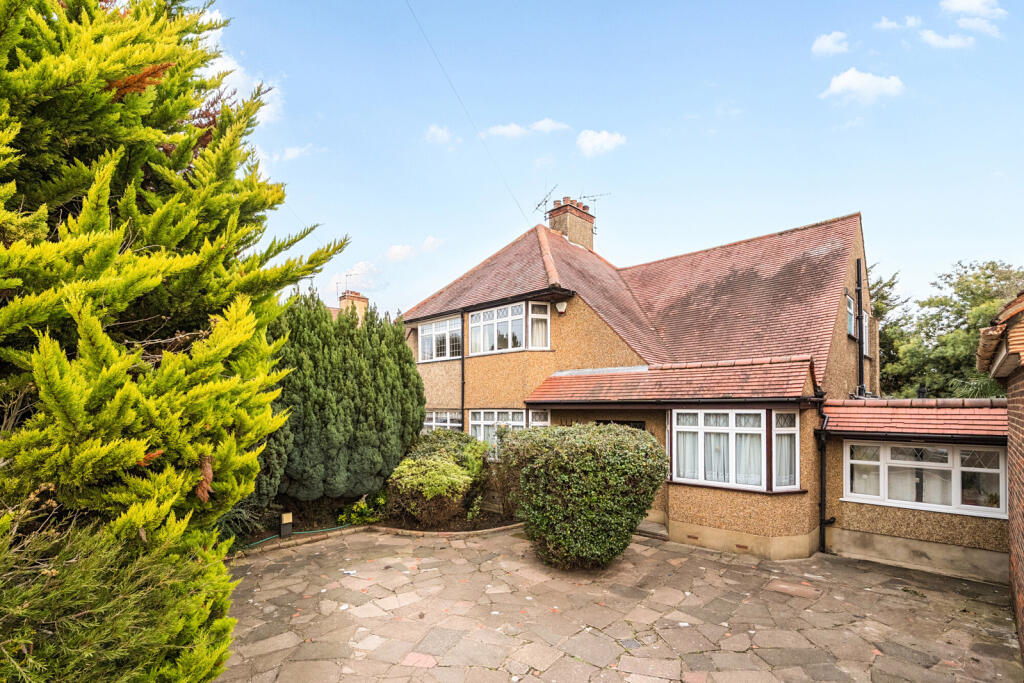
Set on a tranquil, tree lined road, this exceptional five-bedroom, three-bathroom semi-detached home has been meticulously transformed to the very highest standards, offering sophisticated design, comfort, and modern practicality.
From the moment you step inside, the attention to detail is unmistakable. The ground floor unfolds in a seamless open-plan layout , with a front aspect sitting room.
Beyond, the home transitions into an expansive kitchen and family area, where contemporary living reaches new heights.
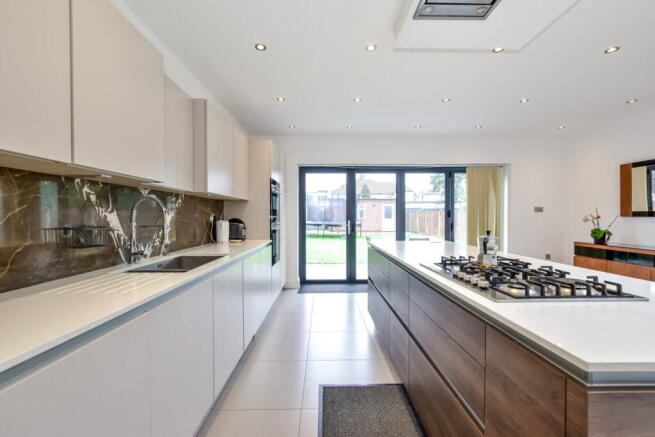
Here, bespoke cabinetry in the latest designer finish is complemented by a suite of premium integrated appliances and a striking central island, perfect for both family gatherings and entertaining on a grand scale.
Porcelain tiled flooring with underfloor heating flows beneath, while sophisticated coving and concealed lighting create a warm and refined atmosphere. Full width bi-fold doors open onto the garden.
A secondary kitchen, purpose-built for food preparation, ensures effortless hosting, while a well equipped utility room and a luxurious ground-floor W.C.
add to the home’s sense of ease and efficiency. A versatile study or fifth bedroom with a stylish en suite completes this level, offering an ideal space for remote work or guest accommodation.
The first floor hosts two beautifully proportioned double bedrooms and a third single bedroom, each designed with comfort and tranquillity in mind.
The main bathroom evokes boutique hotel luxury, featuring a freestanding bathtub, a walk-in glazed shower, W.C.
and a sleek vanity unit, all set against a backdrop of refined tiling for a polished, timeless aesthetic.
The top floor, professionally converted from the loft, has been masterfully designed to maximise space and light. This private suite includes a spacious bedroom and a high-end en suite shower room.
Outside, the property’s elegance continues. A private driveway provides off-street parking, while the rear garden offers a peaceful, low-maintenance escape.
With its neat lawn, tiled patio, and desirable south westerly aspect, it’s a perfect setting for quiet relaxation.
The exterior has been finished in a durable, waterproof K-render, ensuring both striking curb appeal and enhanced energy efficiency. The boiler is installed in a purpose built out house.
This home represents the pinnacle of refined suburban living, beautifully crafted, impeccably detailed, and designed for modern life at its most stylish.
The location is convenient for transport, with a choice of nearby Tube stations at North Harrow, West Harrow and Rayners Lane, including the shopping amenities.
For families, the green open space at West Harrow park is within a short stroll, and local schools include Longfield, St John Fisher, Buckingham preparatory, and Nower Hill & Whitmore High Schools.
Chain free sale.
Value & comps
No previous sales on record.
Returns
Set an offer; the calculator follows it.
Short-let restrictions apply
We're still gathering serviced-accommodation data for this area.
Archie refurb estimate: a Pro feature
0.0% below asking
This is not financial or investment advice. Prop AI Deals is not authorised by the Financial Conduct Authority (FCA) to provide investment advice.
All investment calculators, property analyses, and AI-generated insights are for informational purposes only. Property investment carries risk and may result in financial loss. All calculations should be independently verified and you should consult with FCA-authorised financial advisers before making any investment decisions.
Past performance does not guarantee future results. Tax implications vary by individual circumstances.
Deal
Properties like this can earn 2–3x BTL yields when converted to HMO, with retrofit costs around £10k/room. Sign in to see the full tier, yield projection, and cost breakdown.
Commercial properties like this can earn 30-50% higher yields when converted to residential under Class MA / Q / P / PA, with prior approval costing ~GBP 96/unit. Sign in to see the recommended route, yield uplift, and cost breakdown.
BRRR-suited properties can recycle 80-100% of investor capital on refi, leaving a high-yielding rental with most of the money out. Sign in to see the refurb cost stack, ARV projection, and refinance maths.
Detached + large garden = sub-division play. Pro tier unlocks the tier badge, plot size, uplift estimate, and regional land benchmark.
Short-lease flats trade at deep discount, but extending under the 1993 Act often costs far less than the discount. Pro tier unlocks the tier badge, premium breakdown, long-lease ARV and arbitrage maths.
See projected short-stay revenue vs a vanilla BTL for this property.
See real sub-let margins (HMO room rates & SA nightly rates) vs the landlord rent.
Area
Agent & docs
FAQ
About Twyford Road Harrow
Explore nearby