We've tightened what earns a Pursue. A home now needs a published valuation, a strategy that still makes money after real running costs and lender stress tests, and no listing problems that would stop a mortgage. You'll see fewer Pursues, and each one has been checked harder.
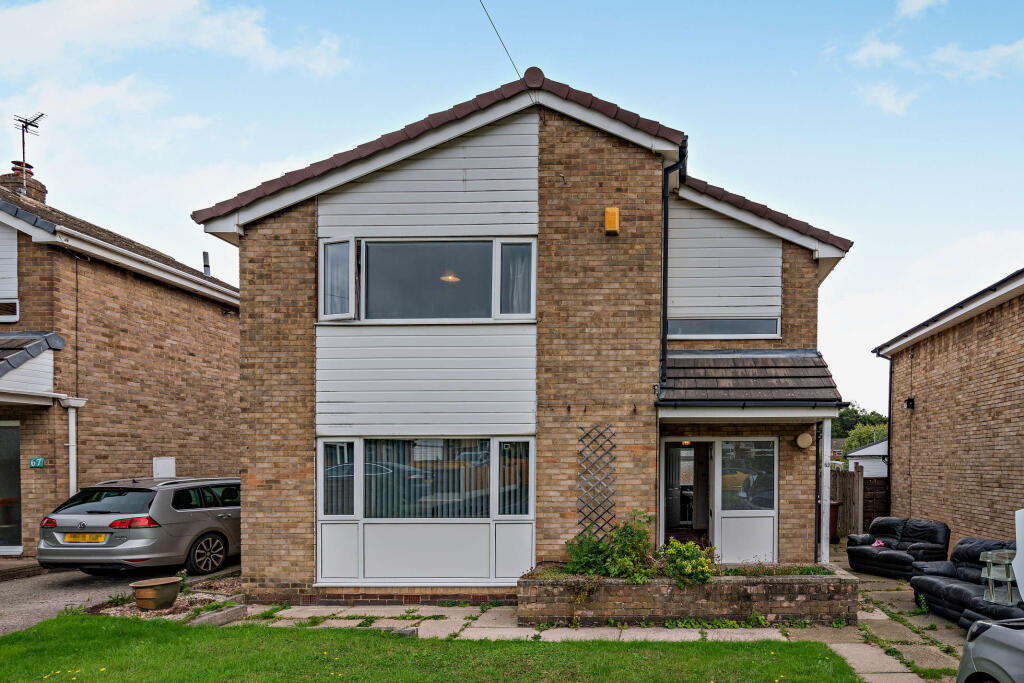
See how verdicts work3-bedroom detached house · WF4 5LG
For saleReduced £20k (−5.1%) on 11 SepListed 360 days
Opportunity summary
See Archie’s verdict, returns by strategy and what to check before viewing.
About
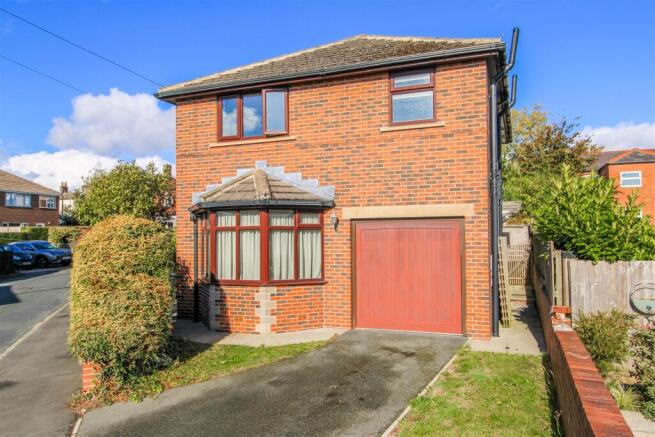
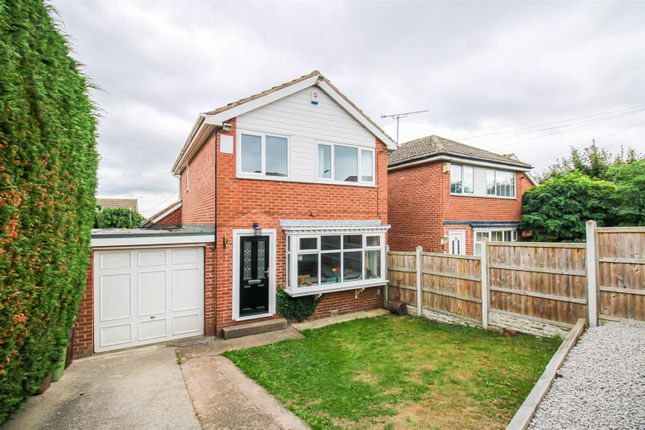
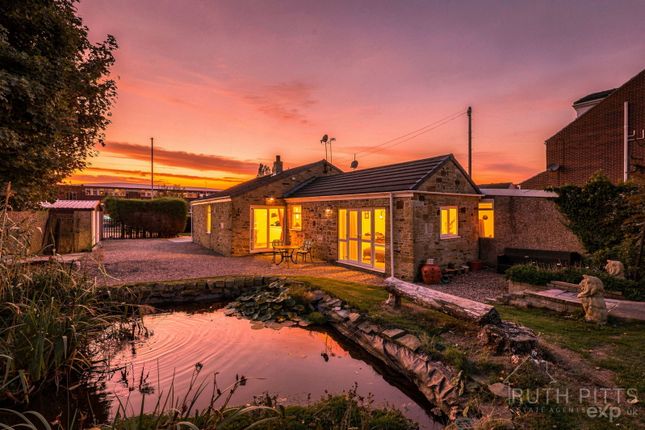
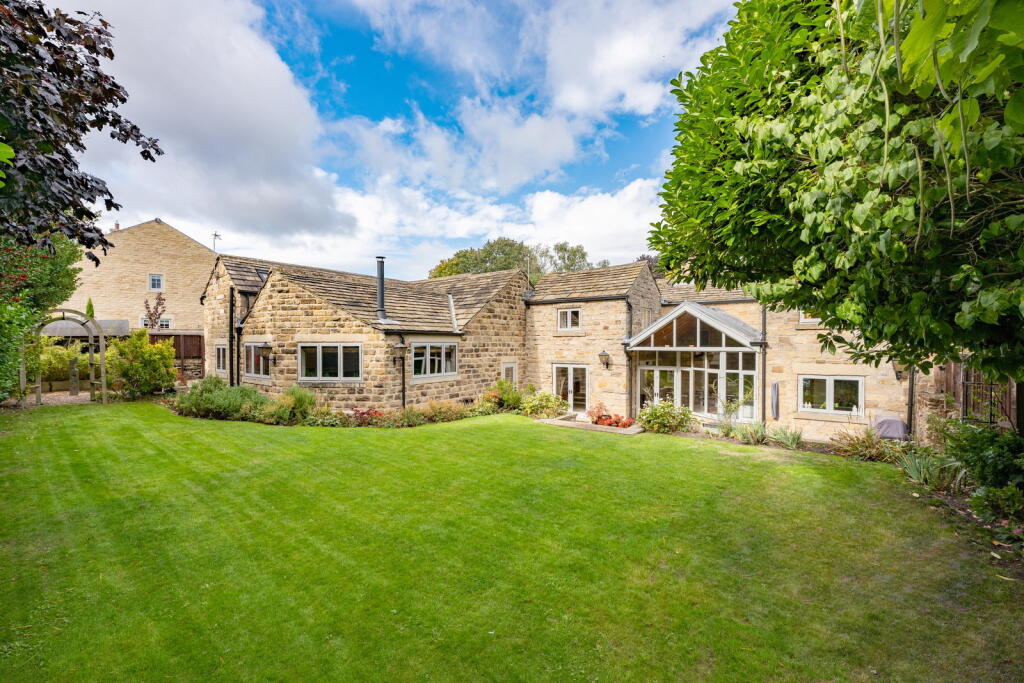
EweMove proudly presents Lydgate Cottage, an exceptional property nestled in a prime location at the very heart of Horbury life, offered to the market with no onward chain.
Ready for its new owners, this fantastic cottage perfectly blends traditional charm with practical living, all within a stone's throw of excellent amenities and well-regarded schools.
Exterior & Garden Oasis The property is accessed down a private lane, shared by only a few neighbouring homes, providing private parking for up to two cars.
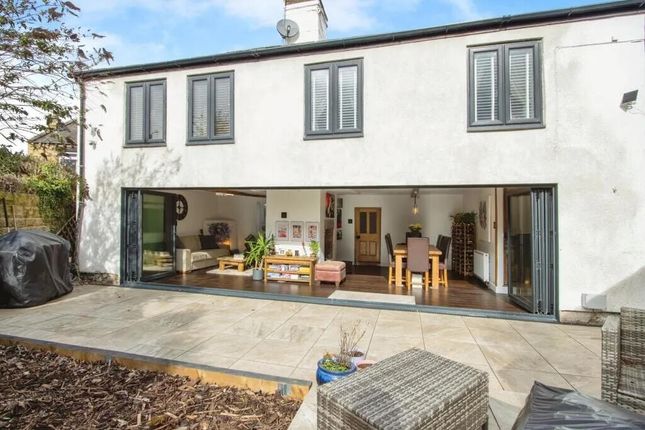
Step through the gate into a delightful, established cottage-style garden.
This outdoor haven is cleverly sectioned, featuring a wonderful Indian flagstone patio area perfect for outdoor dining, a tranquil pond, and a charming pergola, all complemented by a lush green lawn to the far side.
Access to the home is available via both a main front door and a convenient side door. Ground Floor Living Enter the main door to find a home brimming with character.
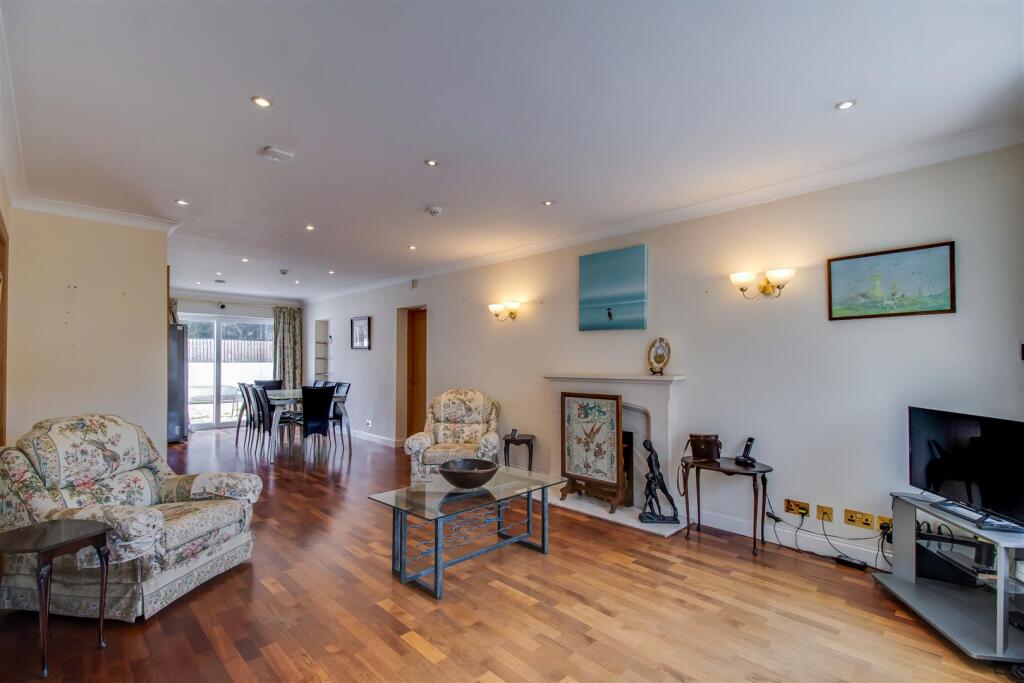
To the right is the vast living room, flooded with natural light from two windows.
Offering ample room for any furniture layout, the room features a selection of original features including stunning exposed beams and a striking stone fire surround.
Adjacent is the large dining room, equally bright with two double front windows and another feature fireplace.
This space easily accommodates a large dining table and additional furniture, making it perfect for entertaining. From here, there is access down to the practical cellar, an ideal space for storage.
The ground floor is completed by the kitchen, which boasts a selection of solid wood cabinetry for superb storage, built-in appliances, and a handy breakfast bar seating four, making it the perfect casual dining spot.
A door from the kitchen leads directly back out to the garden.
First Floor & Flexibility Upstairs, the layout offers flexible and generous accommodation: Master Bedroom: A substantial double room that was originally configured as two separate bedrooms.
Featuring two windows, it could easily be reconfigured back for those requiring a fourth bedroom or home office space. This room benefits from its own dedicated shower room.
Bedroom Two: A great-sized second double room, complete with fitted wardrobes. Bedroom Three: A versatile room with built-in wardrobes.
It will comfortably fit a small double or single bed, or equally serve as a superb home office or nursery. The house bathroom features a toilet, WC, and a bath with a shower overhead.
The boiler is conveniently located in the airing cupboard.
Location, Location, Location Located in the heart of Horbury, this property's position is unbeatable, providing excellent access to local amenities, independent shops, and highly-regarded schools, making it an ideal choice for families and those seeking a vibrant community feel.
Lydgate Cottage is a truly fantastic opportunity not to be missed.
Material information Sources of Heating: Gas Sources of Electricity supply: Mains Sources of Water Supply: Mains Primary Arrangement for Sewerage: Mains Broadband Connection: Up to High Speed Fibre Mobile Signal/Coverage: Yes Parking: Yes Private Rights of Way: No Public Rights of Way: No Flooded in Last 5 Years: No Sources of Risk: N/a Flood Defences: N/a Planning Permission/Development Proposals: N/a Kitchen 3.75m x 3.66m - 12'4” x 12'0” Dining Room 5.2m x 4m - 17'1” x 13'1” Living Room 5.2m x 4.41m - 17'1” x 14'6” Cellar 5.1m x 4m - 16'9” x 13'1” Bedroom 1 5.01m x 4.28m - 16'5” x 14'1” Bedroom 2 4.14m x 4m - 13'7” x 13'1” Bedroom 3 2.68m x 2.27m - 8'10” x 7'5” Bathroom 3.73m x 2.27m - 12'3” x 7'5”
Value & comps
No previous sales on record.
Returns
Set an offer; the calculator follows it.
We're still gathering serviced-accommodation data for this area.
Archie refurb estimate: a Pro feature
0.0% below asking
This is not financial or investment advice. Prop AI Deals is not authorised by the Financial Conduct Authority (FCA) to provide investment advice.
All investment calculators, property analyses, and AI-generated insights are for informational purposes only. Property investment carries risk and may result in financial loss. All calculations should be independently verified and you should consult with FCA-authorised financial advisers before making any investment decisions.
Past performance does not guarantee future results. Tax implications vary by individual circumstances.
Deal
Properties like this can earn 2–3x BTL yields when converted to HMO, with retrofit costs around £10k/room. Sign in to see the full tier, yield projection, and cost breakdown.
Commercial properties like this can earn 30-50% higher yields when converted to residential under Class MA / Q / P / PA, with prior approval costing ~GBP 96/unit. Sign in to see the recommended route, yield uplift, and cost breakdown.
BRRR-suited properties can recycle 80-100% of investor capital on refi, leaving a high-yielding rental with most of the money out. Sign in to see the refurb cost stack, ARV projection, and refinance maths.
Detached + large garden = sub-division play. Pro tier unlocks the tier badge, plot size, uplift estimate, and regional land benchmark.
Short-lease flats trade at deep discount, but extending under the 1993 Act often costs far less than the discount. Pro tier unlocks the tier badge, premium breakdown, long-lease ARV and arbitrage maths.
See projected short-stay revenue vs a vanilla BTL for this property.
See real sub-let margins (HMO room rates & SA nightly rates) vs the landlord rent.
Area
Agent & docs

FAQ
About 53, High Street, Wakefield
Explore nearby