We've tightened what earns a Pursue. A home now needs a published valuation, a strategy that still makes money after real running costs and lender stress tests, and no listing problems that would stop a mortgage. You'll see fewer Pursues, and each one has been checked harder.
See how verdicts work3-bedroom bungalow · DN36 5QH
Listing removedListed 254 days
Opportunity summary
See Archie’s verdict, returns by strategy and what to check before viewing.
About
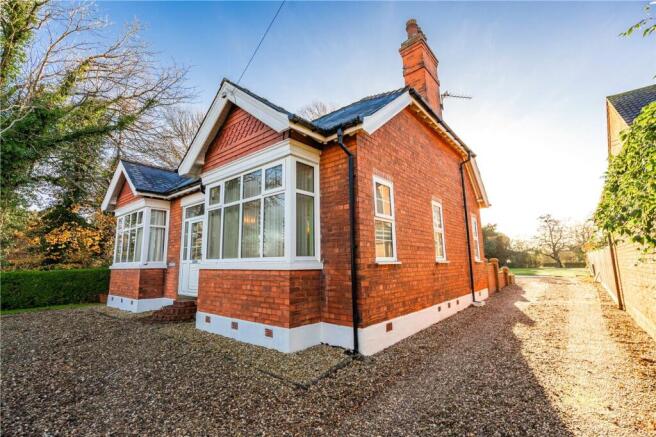
Viewing is highly recommended on this well-presented three-bedroom detached dormer bungalow, which benefits from a brick-built garage and a southerly facing rear garden.
The property is located within the highly regarded and much sought-after village of North Thoresby.
The village itself offers a range of amenities and facilities including a local shop, doctors’ surgery and public houses.
North Thoresby is conveniently positioned close to the A16, with the town of Grimsby approximately nine miles away and the market town of Louth approximately eight miles away, both of which provide a wider range of services and facilities.
The flexible accommodation is arranged over two floors and benefits from uPVC double glazed windows, an oil-fired central heating system together with a part electric underfloor heating system.
The accommodation briefly comprises an entrance hallway, living room, kitchen, dining area, bedroom, study and bathroom to the ground floor.
To the first floor are two further bedrooms and a shower room. Entrance Hall Entered via a uPVC double glazed door and having wall lights and a tiled floor.
A spindle staircase leads to the first floor accommodation with useful understairs storage.
Living Room 5.17m x 3.62m Found to the front of the property with dual aspect windows, ceiling downlights and a tiled floor. Feature tiled fireplace with inset pebble-effect electric fire.
Bedroom 3.90m x 3.32m With a window overlooking the front garden. Study / Bedroom 3.98m x 3.05m With fitted desk units incorporating cupboards and a window overlooking the rear garden.
Kitchen 3.98m x 3.63m Fitted with a range of wall and base units with contrasting worktops, incorporating a drainer sink unit with instant hot water tap.
Integrated dishwasher and fridge/freezer, together with housing for a washing machine. Built-in double oven with four-ring electric hob and extractor over.
Fitted breakfast bar, ceiling downlights and splashback tiling. A window overlooks the rear garden and a uPVC double glazed door provides access to the patio.
The tiled flooring continues through into the dining area. Dining Area 2.72m x 3.02m With wall lights and ceiling downlights.
uPVC double glazed door with matching side lights opening out onto the rear garden.
Bathroom 3.33m x 2.09m Fitted with a suite comprising a panelled bath with shower over, low flush WC and a vanity unit with inset sink and mixer tap.
Fitted wall cupboards with mirror and downlight, coving to the ceiling, tiled floor and part tiled walls. Window to the side aspect.
First Floor Landing With velux roof light and providing access to two bedrooms and the shower room.
Bedroom 5.10m max x 3.62m max (to wardrobes) With Velux rooflight, window to rear aspect, ceiling downlights, a range of fitted wardrobes and eaves storage.
Bedroom 4.45m max x 3.64m max With window to rear aspect, fitted vanity unit and useful eaves storage.
Shower Room Fitted with a walk-in shower with glass screen and combination rainhead and handheld shower attachment.
Low flush WC and vanity-style wash hand basin with mixer tap and illuminated mirror over. Tiling to the floor and walls, together with a wall-mounted chrome towel rail.
Outside The property is set back behind a mature hedge with cast iron pedestrian gate and driveway gates. The front garden is laid mainly to lawn with paved pathways and driveway.
Access to the rear garden is via double timber gates. The enclosed, fenced and hedged southerly facing rear garden is laid partly to lawn with a paved patio area.
A detached garage is located to the rear of the garden, measuring approximately 6.10m x 3.62m, and benefits from a uPVC double glazed personnel door and electrically operated up-and-over door, with light and power connected.
Please note that vehicular access to the garage is via Haiths Lane.
Tenure We are verbally advised that the property is of freehold tenure, and we are awaiting formal confirmation from the vendor’s solicitor.
Council Tax Band: ‘C’ NB: This can be reviewed by the Local Authority. EPC Rating: ‘D’ FURTHER INFORMATION AND TO VIEW: Viewing by appointment only, contact James Chisholm .
Inspection Date: 5 February 2026 Drafted Date: 10 February 2026 DISCLAIMER : This floor plan is for illustrative purposes only and not to scale; it should not be relied upon for accuracy.
The image remains the intellectual property of Canters and should not be reproduced without consent.
Property Management and Lettings If you are a landlord looking to relieve yourself of the stress surrounding your tenanted properties or alternatively if you are seeking tenants, then Canters are more than happy to help.
We offer outstanding property management services as well as a quick turnaround letting service.
If you wish to discuss your management needs, then please do not hesitate to call us on or email Free Valuation Service Are you thinking of selling?
We offer fast and free marketing appraisals for all properties with a view to go to market.
Our team are often able to complete the free valuation within the week and service a wide radius of areas including Grimsby / Cleethorpes and surrounding villages along with Tetney, Caistor, Louth and Immingham.
If you are seeking a formal written valuation for mortgage or a variety of other purposes, please contact our sales team at our Grimsby Office.
Value & comps
No previous sales on record.
Returns
Set an offer; the calculator follows it.
We're still gathering serviced-accommodation data for this area.
Archie refurb estimate: a Pro feature
0.0% below asking
This is not financial or investment advice. Prop AI Deals is not authorised by the Financial Conduct Authority (FCA) to provide investment advice.
All investment calculators, property analyses, and AI-generated insights are for informational purposes only. Property investment carries risk and may result in financial loss. All calculations should be independently verified and you should consult with FCA-authorised financial advisers before making any investment decisions.
Past performance does not guarantee future results. Tax implications vary by individual circumstances.
Deal
Properties like this can earn 2–3x BTL yields when converted to HMO, with retrofit costs around £10k/room. Sign in to see the full tier, yield projection, and cost breakdown.
Commercial properties like this can earn 30-50% higher yields when converted to residential under Class MA / Q / P / PA, with prior approval costing ~GBP 96/unit. Sign in to see the recommended route, yield uplift, and cost breakdown.
BRRR-suited properties can recycle 80-100% of investor capital on refi, leaving a high-yielding rental with most of the money out. Sign in to see the refurb cost stack, ARV projection, and refinance maths.
Detached + large garden = sub-division play. Pro tier unlocks the tier badge, plot size, uplift estimate, and regional land benchmark.
Short-lease flats trade at deep discount, but extending under the 1993 Act often costs far less than the discount. Pro tier unlocks the tier badge, premium breakdown, long-lease ARV and arbitrage maths.
See projected short-stay revenue vs a vanilla BTL for this property.
See real sub-let margins (HMO room rates & SA nightly rates) vs the landlord rent.
Area
Agent & docs

FAQ
About Plumtree Lane, North Thoresby, Grimsby, DN36 5QH
Explore nearby