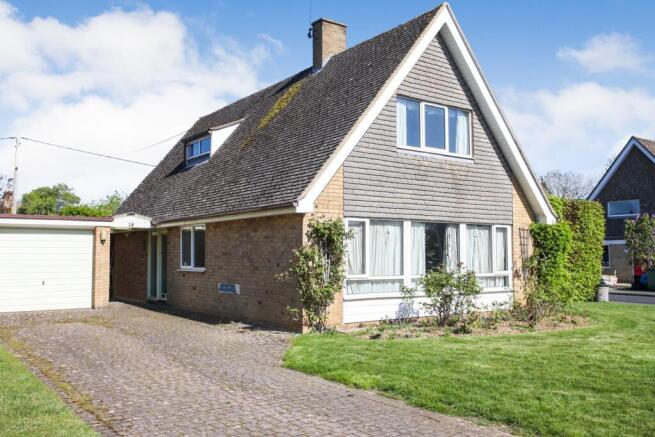
4-bedroom detached house · GL56 9NB
Sold STCListed 271 days
Opportunity summary
See Archie’s verdict, returns by strategy and what to check before viewing.
About
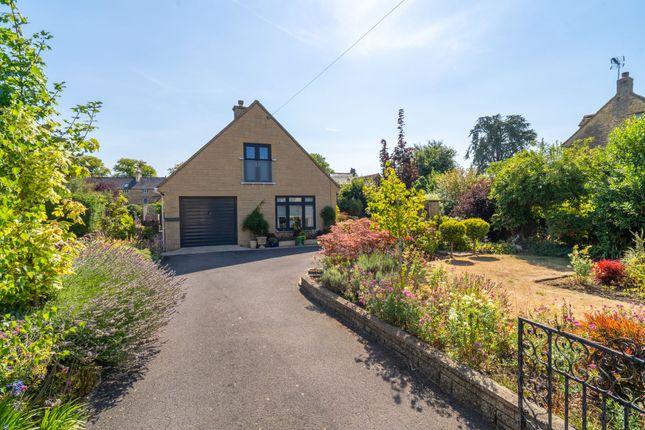
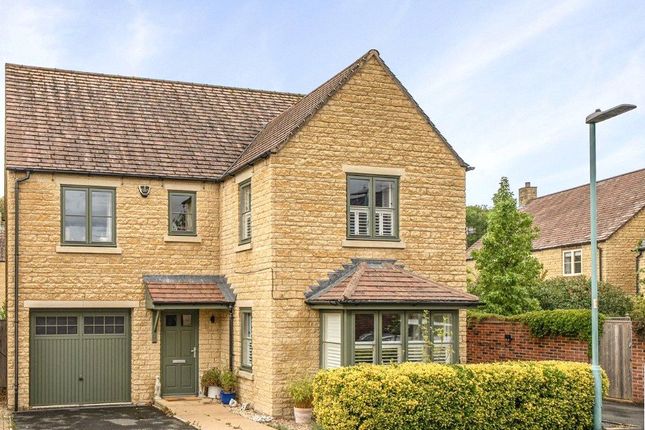
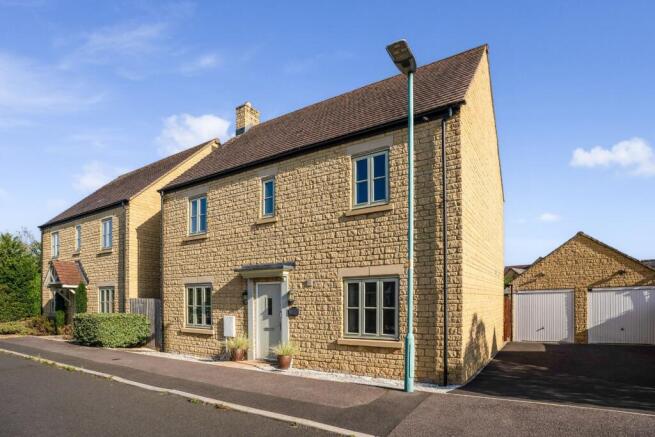
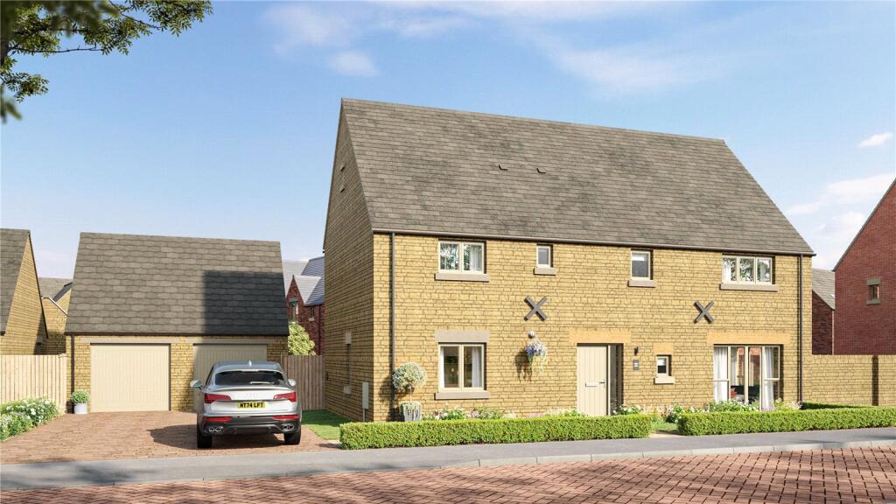
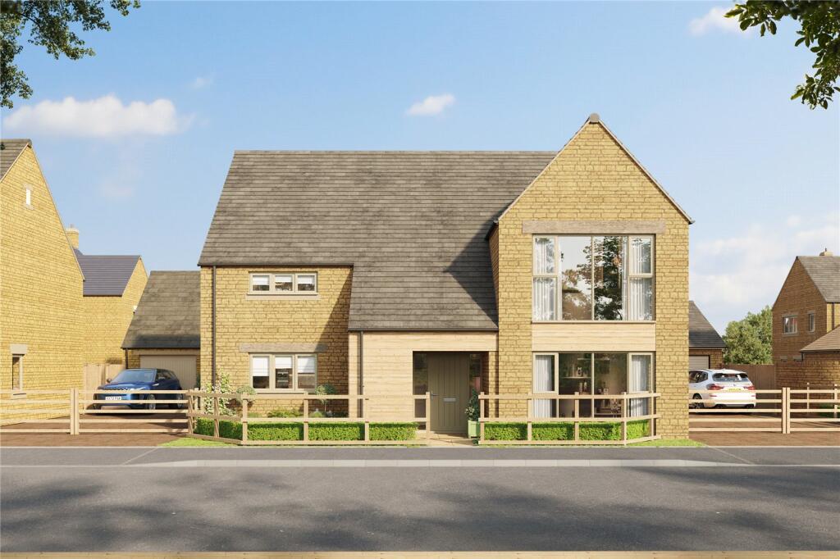
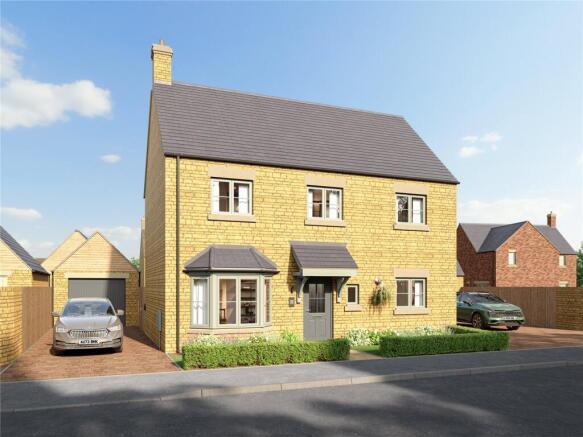
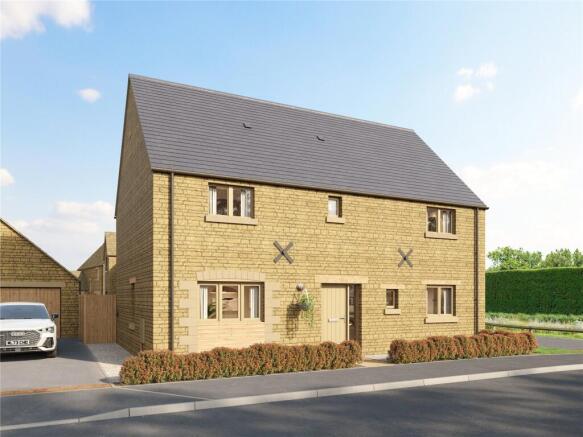
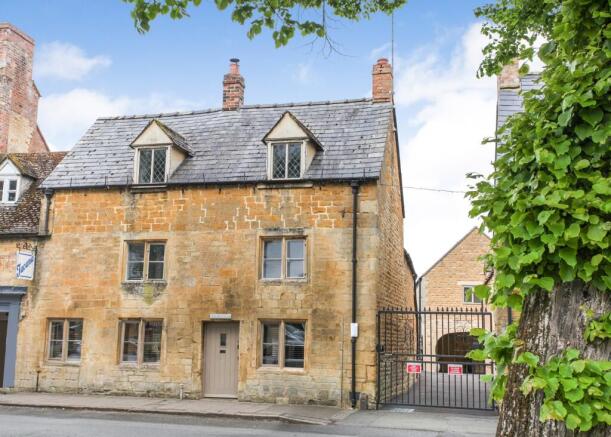
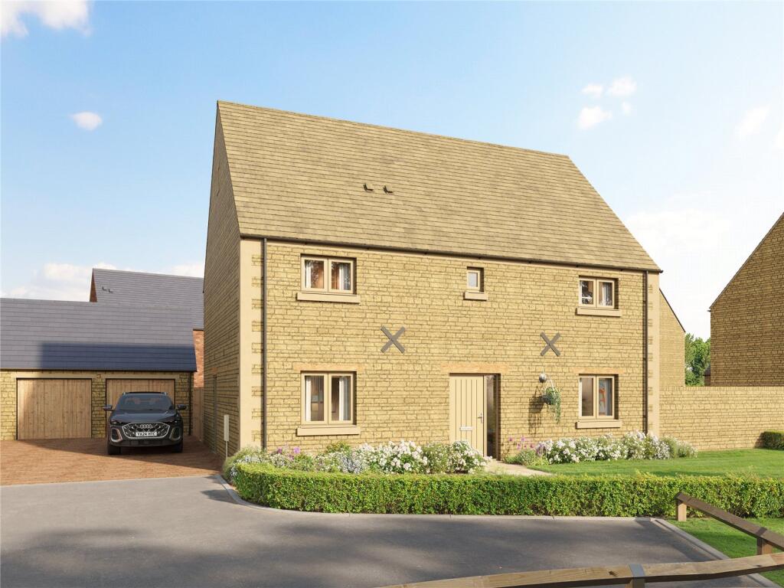
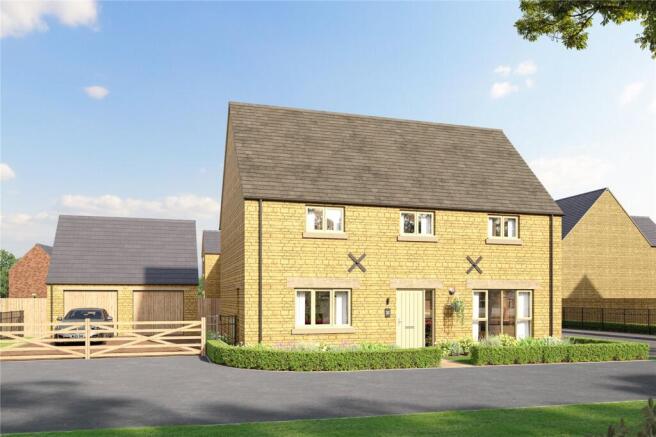
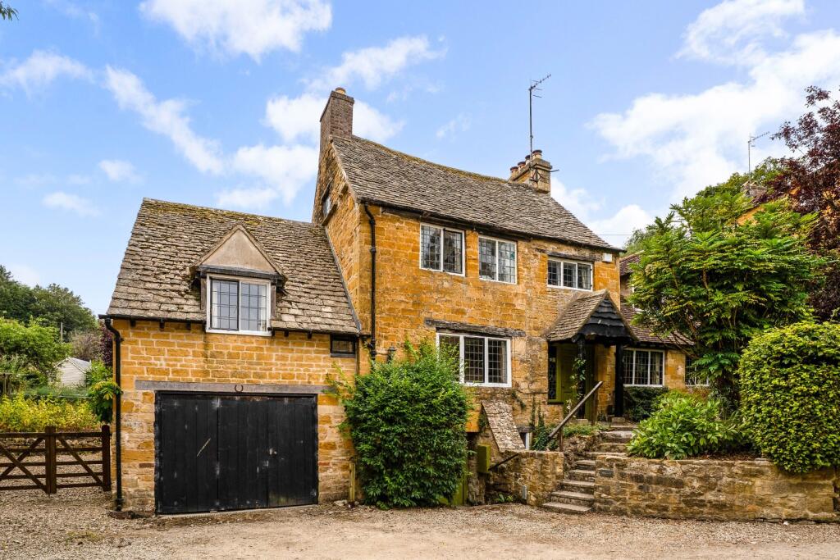
Fabulous four bedroom detached family house, situated on a most select and popular residential development The property has spacious accommodation and is well situated on a private road in a quiet courtyard setting, and backs onto open parkland PROPERTY DESCRIPTION Superbly presented and highly impressive, detached family house, well situated on a private road on the edge of this select and sought-after development, in a quiet courtyard setting, and backing onto open parkland, and is further complemented by spacious accommodation, a low-maintenance garden and detached double garage The enclosed entrance porch opens to the larger than average hall with wood laminate floor, ample enclosed storage, refitted cloakroom and stairs rising to the first floor The dual-aspect sitting room has French doors to the garden, and an attractive coal-effect gas fire with decorative wooden surround, marble inserts and hearth The dining room is also dual aspect The contemporary kitchen/breakfast room has been modernised to a high standard, and has a good selection of wall and base cupboards, fitted with basket inserts for added storage, work surfaces, inset cream sink and several built-in appliances such as a Neff oven and eye-level microwave, AEG four-ring induction hob with a stainless-steel splashback and overhead extractor hood, and Smeg dishwasher Open to the kitchen, is the spacious breakfast room, providing ample space for a large table and chairs, with French doors to the conservatory.
Off the kitchen is the practical utility room with wall and base units, work surfaces, inset cream sink, built-in Smeg washer/dryer and a part-glazed side door leading to the rear garden The bright and airy conservatory has a ceiling fan, a ceramic tiled floor, a wall-mounted electric heater and French doors leading onto the external terrace On the first floor, the good-size landing has a built-in airing cupboard, and access to the loft with an attached ladder, and door to the principal bedroom dressing area The principal bedroom is particularly impressive, having fitted bedside cabinets, and cupboards with drawers beneath, and a walk-through dressing area with fitted dressing table with drawers, and built-in wardrobes, and an en-suite shower room having a shower cubicle with rain-shower over, vanity wash-hand basin and low-level wc The second double bedroom also has a built-in double wardrobe and an en-suite shower room Two further double bedrooms both with built-in double wardrobes The family bathroom has a panelled bath with a mixer shower attachment, separate shower cubicle with mains-operated shower, low-level wc and pedestal wash-hand basin If this is a lettings investment, we would recommend a letting guide price in the region of £2,500 pcm EPC band C OUTGOINGS Council tax – band F Tax payable for 2025/26 - £3,313 SERVICES Mains water, electricity, gas and drainage are connected Gas fired central heating Average broadband speeds advertised within this postcode are up to 53.0 Mbps if provider is BT SITUATION Attractive bustling north Cotswold market town situated near the borders of Oxfordshire and Warwickshire Comprehensive facilities including GP Surgeries, hospital, dentist, bank, restaurants, public houses, range of shops, supermarkets and popular Tuesday market Mainline station with train services reaching Oxford (from 40 minutes) and Paddington (from 92) Within the catchment area for Chipping Campden School, a non-selective secondary school and sixth form with academy status The award-winning Daylesford Farm Shop, including the exclusive ‘The Club by Bamford’ is about 8 miles away The Members’ Club, Soho Farmhouse, is about 16.5 miles away Other larger towns within easy reach are Stratford-upon-Avon (16 miles), Cheltenham (23) and Oxford (27) OUTSIDE Enjoying a sunny, west-facing aspect, the rear garden offers a good deal of seclusion and is predominantly laid to gravel with two terraces either side of the conservatory.
In addition, there are two circular patios and extensive mature planting beds There is a personal door opening to the double garage and a separate gated access to the drive The detached double garage has power and light, two metal up and over doors, with ample parking for several vehicles in front
Value & comps
No previous sales on record.
See the independent valuation, upside vs guide, and per-strategy max bid for this lot. Sign in to see it.
Returns
Set an offer; the calculator follows it.
We're still gathering serviced-accommodation data for this area.
Archie refurb estimate: a Pro feature
0.0% below starting price
This is not financial or investment advice. Prop AI Deals is not authorised by the Financial Conduct Authority (FCA) to provide investment advice.
All investment calculators, property analyses, and AI-generated insights are for informational purposes only. Property investment carries risk and may result in financial loss. All calculations should be independently verified and you should consult with FCA-authorised financial advisors before making any investment decisions.
Past performance does not guarantee future results. Tax implications vary by individual circumstances.
Deal
Properties like this can earn 2–3x BTL yields when converted to HMO, with retrofit costs around £10k/room. Sign in to see the full tier, yield projection, and cost breakdown.
Commercial properties like this can earn 30-50% higher yields when converted to residential under Class MA / Q / P / PA, with prior approval costing ~GBP 96/unit. Sign in to see the recommended route, yield uplift, and cost breakdown.
BRRR-suited properties can recycle 80-100% of investor capital on refi, leaving a high-yielding rental with most of the money out. Sign in to see the refurb cost stack, ARV projection, and refinance maths.
Detached + large garden = sub-division play. Pro tier unlocks the tier badge, plot size, uplift estimate, and regional land benchmark.
Short-lease flats trade at deep discount, but extending under the 1993 Act often costs far less than the discount. Pro tier unlocks the tier badge, premium breakdown, long-lease ARV and arbitrage maths.
See projected short-stay revenue vs a vanilla BTL for this property.
See real sub-let margins (HMO room rates & SA nightly rates) vs the landlord rent.
Area
Agent & docs

FAQ
About Beceshore Close, Moreton-in-Marsh, Gloucestershire, GL56
Explore nearby