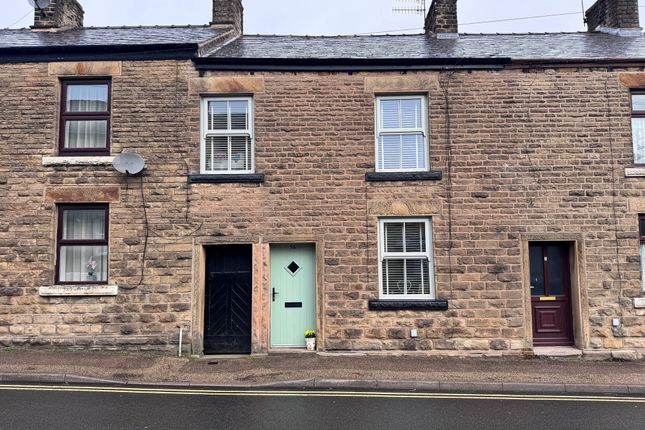
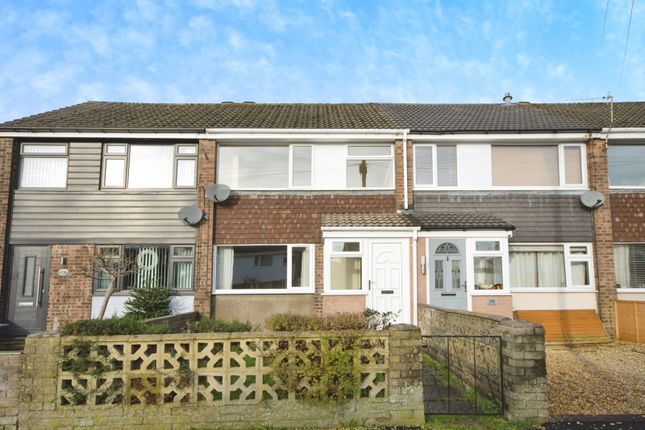
3-bedroom terraced house · SK23 0PB
For saleListed 6 days
Opportunity summary
See Archie’s verdict, returns by strategy and what to check before viewing.
About
A well-positioned freehold home offering a practical three-bedroom layout, off-street parking and a surprisingly attractive rear garden.
Set within a quiet, family-friendly setting and within easy walking distance of local schools, the town centre and everyday amenities, the property combines a convenient location with a good degree of outside space.
The ground floor centres around a light-filled living room and a recently fitted kitchen/diner, with the 2025 kitchen providing contemporary cabinetry, marble-effect worktops and integrated appliances.
Upstairs are three double bedrooms, a further bedroom and a bathroom offering scope for the new owner to update and personalise.
To the rear, the garden is particularly appealing, with a central lawn bordered by established trees, shrubs and planted borders, a paved pathway winding through the garden and several areas from which to sit and enjoy the surroundings.
At the far end is a substantial timber shed, offering useful additional space for storage, hobbies or working from home.
With no onward chain and parking for two cars, this is a home that offers practicality inside and considerably more outside space than its initial appearance might suggest.
EPC Rating: D Entrance Carpet flooring and a carpeted staircase lead to the first floor, while a glazed door with a transom window brings useful natural light into the entrance.
Living Room Kardean flooring runs beneath a generous front-facing window, creating a bright and comfortable principal living space with a simple connection through to the kitchen/diner.
Kitchen / Diner Extending from the living room, the Kardean flooring continues into this light-filled room, where a large rear window overlooks the garden.
Newly fitted in 2025, the kitchen combines contemporary wall and base units with marble-effect worktops and integrated appliances, including a four-ring electric hob with a downdraft extractor.
Utility Room A surprisingly useful space beneath the stairs, with room for a dryer and a side-facing window providing natural light.
Downstairs WC The Kardean flooring continues through, with a side-facing window bringing in natural light. The boiler is also housed within the room.
First Floor Landing A carpeted landing with built-in storage provides useful additional space and connects the three bedrooms and the bathroom.
Bedroom One A double bedroom with timber flooring and a large front-facing window. The room would benefit from painting, providing an opportunity for the new owner to introduce their own style.
Bedroom Two A spacious double bedroom with carpet flooring and rear-facing windows overlooking the back garden.
Bedroom Three Timber flooring and a rear-facing window provide this bedroom with a pleasant outlook across the garden.
Bathroom Currently fitted with a corner shower and pedestal basin, the bathroom offers a straightforward opportunity for the new owner to update and create a space more suited to their own taste.
A large front-facing privacy window brings in natural light.
Garden Shed A substantial garden shed, offering considerably more storage and providing potential for use as a workshop, hobby space or home-working area.
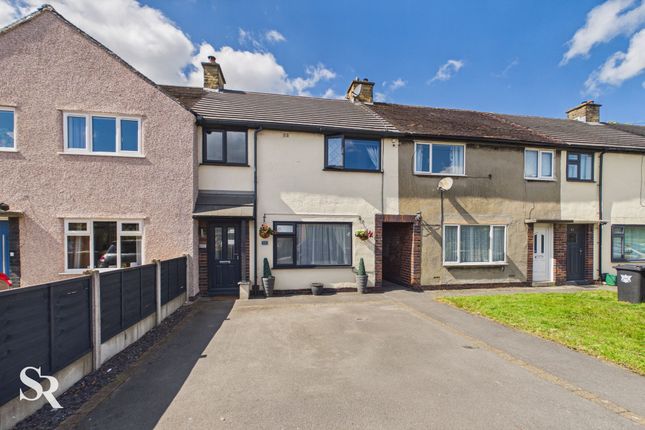
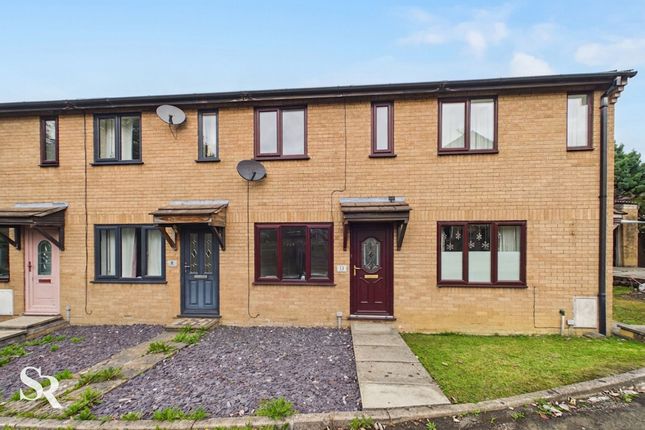
Front Garden The enclosed front garden provides off-street parking for two cars, with a combination of paved and hardstanding areas leading to the front entrance.
Timber fencing defines the garden on either side. A shared ginnel provides access to the rear of the property.
Rear Garden A genuine feature of the property, combining a central lawn with established planting, mature shrubs and trees and well-stocked borders that give the garden a settled, established feel.
A paved pathway runs through the garden, linking different areas and leading towards the substantial timber shed at the far end.
There are several areas to sit throughout the garden, including a paved seating area immediately outside the house, while the enclosed layout and established planting create a pleasant sense of separation from neighbouring properties.
The substantial shed provides particularly useful additional space and could suit storage, hobbies or home working, depending on the new owner's requirements.
Parking - Driveway Off-street parking for two vechiles
Value & comps
No previous sales on record.
Returns
Set an offer; the calculator follows it.
We're still gathering serviced-accommodation data for this area.
Archie refurb estimate: a Pro feature
0.0% below asking
This is not financial or investment advice. Prop AI Deals is not authorised by the Financial Conduct Authority (FCA) to provide investment advice.
All investment calculators, property analyses, and AI-generated insights are for informational purposes only. Property investment carries risk and may result in financial loss. All calculations should be independently verified and you should consult with FCA-authorised financial advisors before making any investment decisions.
Past performance does not guarantee future results. Tax implications vary by individual circumstances.
Deal
Properties like this can earn 2–3x BTL yields when converted to HMO, with retrofit costs around £10k/room. Sign in to see the full tier, yield projection, and cost breakdown.
Commercial properties like this can earn 30-50% higher yields when converted to residential under Class MA / Q / P / PA, with prior approval costing ~GBP 96/unit. Sign in to see the recommended route, yield uplift, and cost breakdown.
BRRR-suited properties can recycle 80-100% of investor capital on refi, leaving a high-yielding rental with most of the money out. Sign in to see the refurb cost stack, ARV projection, and refinance maths.
Detached + large garden = sub-division play. Pro tier unlocks the tier badge, plot size, uplift estimate, and regional land benchmark.
Short-lease flats trade at deep discount, but extending under the 1993 Act often costs far less than the discount. Pro tier unlocks the tier badge, premium breakdown, long-lease ARV and arbitrage maths.
See projected short-stay revenue vs a vanilla BTL for this property.
See real sub-let margins (HMO room rates & SA nightly rates) vs the landlord rent.
Area
Agent & docs

FAQ
About Anchor Avenue, Chapel-En-Le-Frith, SK23
Explore nearby