We've tightened what earns a Pursue. A home now needs a published valuation, a strategy that still makes money after real running costs and lender stress tests, and no listing problems that would stop a mortgage. You'll see fewer Pursues, and each one has been checked harder.
See how verdicts work6-bedroom detached house · IP23 8JT
Listing removedListed 262 days
Opportunity summary
See Archie’s verdict, returns by strategy and what to check before viewing.
About
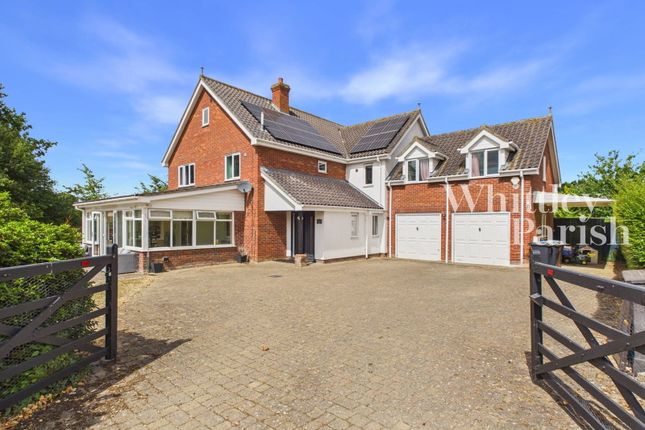
A superb six bedroom, modern family home, well presented and positioned within enclosed gardens, set back at the end of a drive from the lane, in this sought after village.
Entrance hall, sitting room with fireplace, kitchen/dining room, garden room, study, utility room and cloakroom.
First floor galleried landing, master bedroom with en-suite shower room, second bedroom with en-suite bathroom, three further double bedrooms (two connected) and a family bathroom.
Second floor bedroom/playroom with an en-suite shower room.
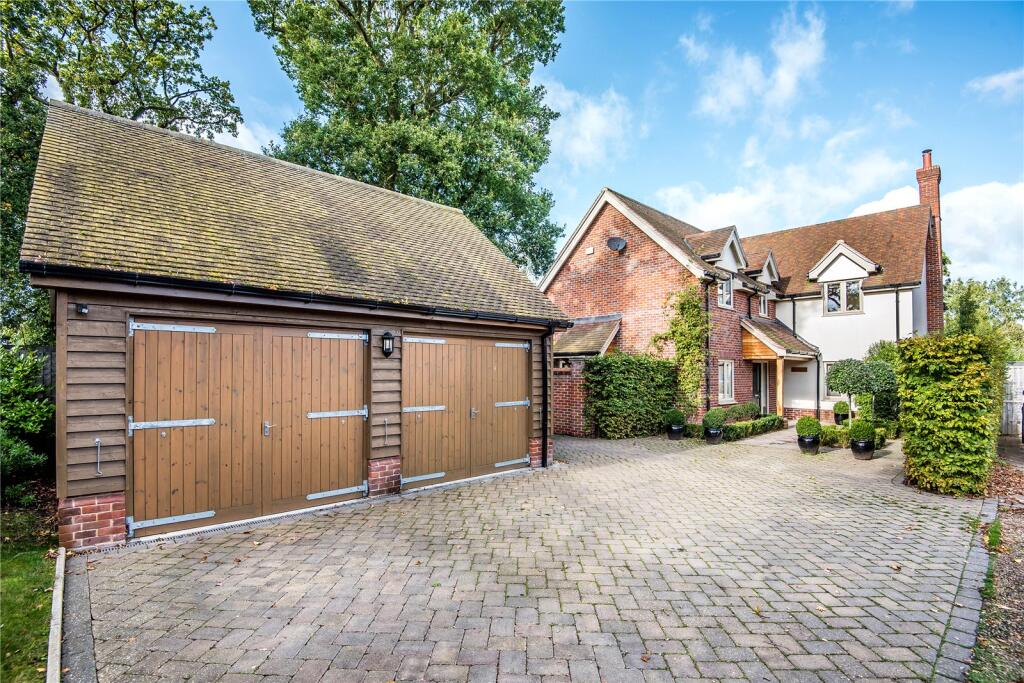
Electric gated driveway, block paved parking, double garage and carport, front and rear gardens and an excellent veranda style decked entertaining area.
THE PROPERTY Believed to have been built in 2003 in a vernacular style, this spacious family house presents mainly brick elevations below pantiled roofs.
The property benefits from double glazed windows throughout and ‘Nest’ controlled oil-fired radiator central heating.
The well-presented accommodation has been improved by the current owners and now provides a stylish modern kitchen with a range of base and eye level units with Quartz worksurfaces, underset 1¼ bowl sink, a five-ring induction hob with Faber ‘rising’ extractor splashback, three Bosch electric ovens with microwave, grill and two warm plates, integrated Bosch full height fridge, full height freezer, dishwasher and wine fridge.
There is also a breakfast bar, inset pop up sockets and a tiled floor. Sliding patio doors open to the rear garden and the covered ‘veranda’ alfresco dining area to the side.
The full height built-in kitchen units conceal a ‘secret’ door access into the utility room, which, as with the kitchen, features a tiled floor, with further base and eye level units, worksurface with stainless steel sink unit, space and plumbing for automatic appliances and a door leads into the integral double garage with workshop space to the side that has up and over doors to the front, a personal door to the rear and houses the oil fired boiler and tanks.
Internal double doors open from the kitchen dining area to the sitting room, which features an exposed brick fireplace with pamment tiled hearth, reclaimed carved bressummer beam and an inset log burning stove.
The are windows to the side overlooking the veranda, sliding patio doors to the garden room and the room also features ceiling timbers.
The garden room has a tiled roof and plastered ceiling with downlighters, a tiled floor, windows and French doors out to the private, south facing front garden and terrace.
On the first floor the galleried landing gives access to five bedrooms, two of which have en-suite bath/shower rooms and two have connecting double doors, improving the versatility of bedroom space.
There is also a family bathroom with panel enclosed bath, separate shower, wc and hand wash basin. On the second floor there is a spacious 6th bedroom/playroom with an en-suite shower room.
This impressive family home enjoys field views from the first and second floors.
OUTSIDE The property is approached across a long-gravelled driveway, which is shared with the neighbouring property and leads to the private electric gated access for Augustyne Lodge.
To the front of the house is a block paved drive and parking area which leads to the double garage and attached carport.
The front garden is mainly laid to lawn with a south facing terrace, shrub and flower borders and leads around to the side of the house where there is a raised brick fishpond and the excellent covered ‘veranda’ alfresco dining and entertaining area, with a five-man hot tub (the vendors would be willing to leave, if required).
The rear garden is mainly laid to lawn with a terrace area and to the rear of the carport is the concealed oil tank.
LOCATION Augustyne Lodge occupies a private ‘tucked away’ location just off Mill Street on the west side of the village.
Gislingham is a thriving Mid-Suffolk village, that enjoys several amenities such as a village store, primary school and a fine parish church of medieval origin.
The surrounding villages offer further amenities, as do the market towns of Stowmarket, Diss and the historic cathedral town of Bury St Edmunds, which offers an excellent range of amenities with schooling in the public and private sectors, extensive shopping facilities and a good range of leisure facilities including health clubs, swimming pools and golf clubs.
There is good access to the A14, A11(M11) and for the rail commuter there is a fast and regular service from Diss and Stowmarket to London Liverpool Street taking approximately 95 minutes and 80 minutes respectively.
Norwich is also easily accessed by road and rail, as is the coast.
DIRECTIONS From Bury St Edmunds, head in a north easterly direction on the A143 passing through the villages of Great Barton, Ixworth and Stanton.
On the Rickinghall bypass turn right onto the B1113, Finningham Road and then turn left into Mill Street.
The drive for Augustyne Lodge will be found on the left almost opposite the 2nd ‘children crossing’ warning sign and a public footpath sign, for the path that crosses the fields opposite.
PROPERTY INFORMATION Services Mains water, electricity and drainage. Oil fired central heating. 4.92 KW Solar Panels & 6.6KW Batteries.
Local Authority Mid Suffolk District Council Council Tax Band F Tenure Freehold Broadband Ofcom states speeds available of up to 80Mbps Mobile Signal/Coverage Varies depending on network provider.
Please visit to check availability Viewing By prior appointment with Jackson-Stops. Tel. Agents Note The gravel drive is owned on a 50/50 basis with the neighbour with upkeep on the same basis.
Value & comps
No previous sales on record.
Returns
Set an offer; the calculator follows it.
We're still gathering serviced-accommodation data for this area.
Archie refurb estimate: a Pro feature
0.0% below asking
This is not financial or investment advice. Prop AI Deals is not authorised by the Financial Conduct Authority (FCA) to provide investment advice.
All investment calculators, property analyses, and AI-generated insights are for informational purposes only. Property investment carries risk and may result in financial loss. All calculations should be independently verified and you should consult with FCA-authorised financial advisers before making any investment decisions.
Past performance does not guarantee future results. Tax implications vary by individual circumstances.
Deal
Properties like this can earn 2–3x BTL yields when converted to HMO, with retrofit costs around £10k/room. Sign in to see the full tier, yield projection, and cost breakdown.
Commercial properties like this can earn 30-50% higher yields when converted to residential under Class MA / Q / P / PA, with prior approval costing ~GBP 96/unit. Sign in to see the recommended route, yield uplift, and cost breakdown.
BRRR-suited properties can recycle 80-100% of investor capital on refi, leaving a high-yielding rental with most of the money out. Sign in to see the refurb cost stack, ARV projection, and refinance maths.
Detached + large garden = sub-division play. Pro tier unlocks the tier badge, plot size, uplift estimate, and regional land benchmark.
Short-lease flats trade at deep discount, but extending under the 1993 Act often costs far less than the discount. Pro tier unlocks the tier badge, premium breakdown, long-lease ARV and arbitrage maths.
See projected short-stay revenue vs a vanilla BTL for this property.
See real sub-let margins (HMO room rates & SA nightly rates) vs the landlord rent.
Area
Agent & docs

FAQ
About Mill Street, Gislingham, Eye, Suffolk, IP23
Explore nearby