4-bedroom property · IP23 8JT
For saleListed 403 days
Opportunity summary
See Archie’s verdict, returns by strategy and what to check before viewing.
About
There are two reception rooms, a fabulous kitchen, four bedrooms, a bathroom and shower room, as well as attic rooms providing further potential as does the garage/outbuilding.
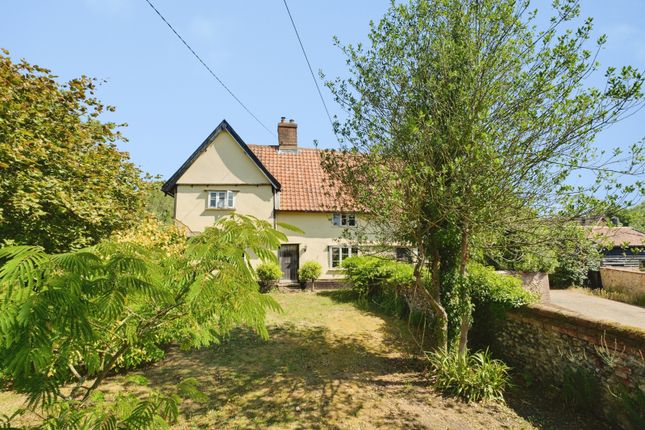
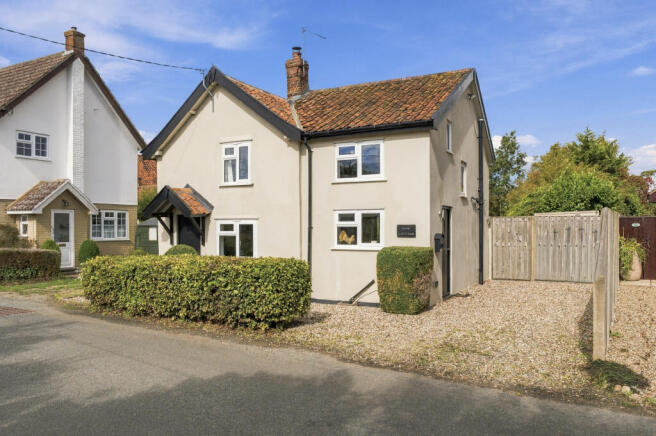
The house occupies a prominent location in this well-served mid Suffolk village and with origins in the mid 17th century the house has an interesting history - originally a school room and master's house which was altered and extended in the 19th century later being converted to a stunning home, The building has enormous charm and character and there are many stunning period features.
The accommodation includes a large, very well-proportioned reception room, currently used as a dining room with exposed beams and wall studs and an inglenook fireplace with exposed brick chimney breast.
A door from this room leads into the sitting room, another very attractive room with exposed timbers and natural light from windows on three elevations.
The recently refitted kitchen is a very attractive space with lots of natural light and numerous base units with wooden worktops, a peninsula breakfast bar and a Belfast sink.
There is a double oven and ceramic hob. The former fireplace now serves as an attractive seating area.
The ground floor is completed by an attractive bathroom with a pretty ball and claw roll-top bath and Victorian-style floor tiles.
On the first floor the landing runs along the front of the house and leads to the bedrooms and shower room.
The large main bedroom is beautifully proportioned and has windows overlooking the rear garden and a clothes hanging area adjacent to the chimney breast.
The second bedroom has windows to both the south and west and bedroom three, which overlooks the rear garden is accessed via bedroom 4, which is currently a study.
From here there is access to the attic rooms, two of which have previously been used as accommodation and offer lots of potential.
The first floor accommodation is completed by a beautifullly fitted shower room with walk in shower and attractive Victorian style tiles.
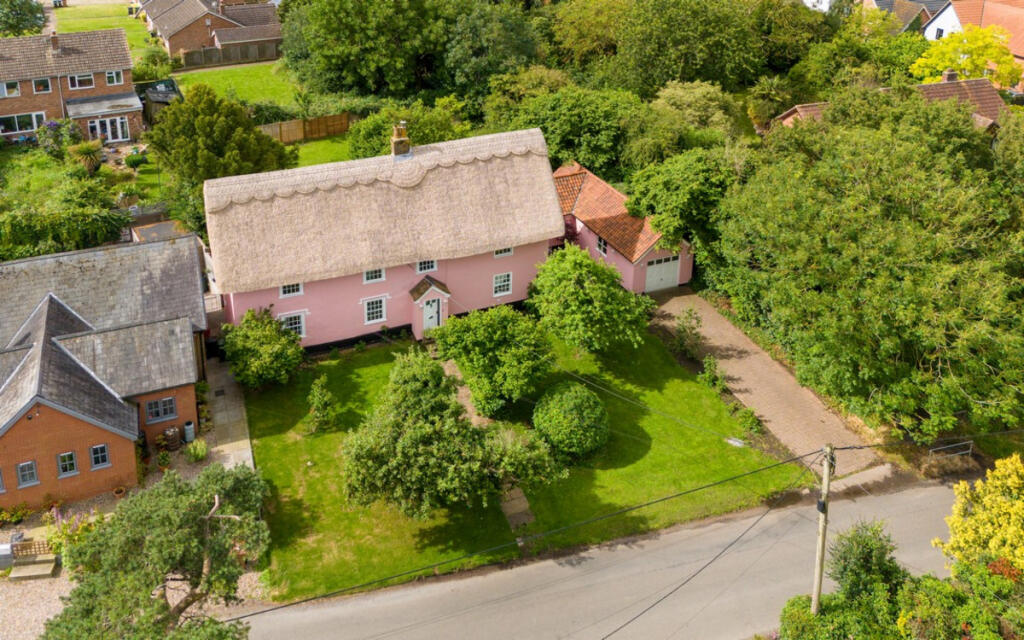
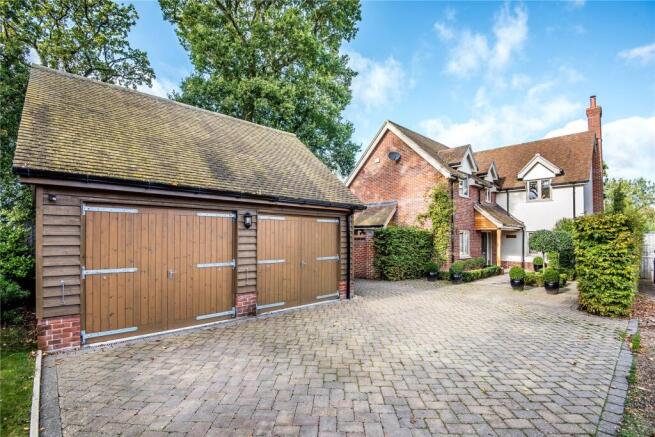
Outside the attractive front garden has mature fruit trees and the driveway leads to a detached outbuilding which incorporates a single garage, large room, formerly a home office, and two smaller storerooms.
The outbuilding offers potential for annexe or guest accommodation, subject to the appropriate consents.
The south-facing rear garden includes a paved terrace between the house and the detached outbuilding overlooking a mature natural pond. The garden is mainly laid to lawn with mature shrubs and trees.
Location Gislingham is a thriving Mid-Suffolk village with amenities including a well-stocked village store, primary school with an outstanding Ofsted rating and church.
The surrounding villages offer further amenities, as do the market towns of Eye, Stowmarket, Diss.
The historic cathedral town of Bury St Edmunds offers an excellent range of amenities with well-regarded schooling in both public and private sectors, extensive shopping facilities and a good range of leisure facilities and eating establishments.
There is good access to the A14 and for the rail commuter there are fast and regular services from Diss and Stowmarket to London Liverpool Street in 95 minutes and 80 minutes respectively.
Drawing Room 12'10" x 17'9" (3.91m x 5.41m) A stunning room with high ceiling with exposed beams, exposed studs and windows on three elevations.
Dining Room 14'8" min x 17'9" (4.47m x 5.41m) A beautiful, well-proportioned room with exposed timbers, fireplace (currently blocked off) with exposed brick chimney breast, glazed door to rear garden, window to the front, access to staircase hall and a door into the kitchen.
Kitchen 9'6" x 19'2" (2.9m x 5.84m) A well-appointed kitchen with a range of cupboards and drawers, peninsula breakfast unit, butler's sink, double oven, fitted seat in former chimney breast, windows to the side and rear and stable type door to the rear garden.
Bathroom A beautifully appointed bathroom with a ball and claw foot bath, wash basin and WC. There are windows to the side and front and there is an attractively tiled floor.
Inner Hall 6'7" x 14'4" (2.01m x 4.37m) With stairs rising to the first floor.
Landing With exposed timbers and windows to the front and doors to the bedroom accommodation and shower room.
Bedroom 14'0" x 17'6" (4.27m x 5.33m) An attractive and beautifully proportioned room with windows overlooking the rear garden, exposed timbers and a clothes hanging area adjacent to the chimney breast.
Bedroom Two 9'6" x 19'3" (2.9m x 5.87m) with windows to the side and rear.
Study/Bedroom 4 6'8" x 12'8" (2.03m x 3.86m) with boarded floor , window to the front, ladder style staircase to the attic rooms and a door to Bedroom Three 10'2" x 12'7" (3.1m x 3.84m) with exposed timbers and a window overlooking the rear garden Attic room 1 11'9" x 12'4" (3.58m x 3.76m) with boarded floor, window to gable end and a door to Attic Room 2 11'7" x 15'0" (3.53m x 4.57m) with boarded floor and walk-in cupboard and opening through to Attic 10'3" x 19'3" (3.12m x 5.87m) with window to gable end.
Driveway From the front the driveway leads to the garage and provides off road parking.
Front Garden The front garden is mainly laid to lawn with a number of mature trees including fruit trees. A path leads to the front door and a gate leads into the rear garden.
Garage 11'6" x 15'0" (3.51m x 4.57m) The outbuilding comprises the garage, two stores and the former office, which with the appropriate consent would make an excellent annexe or be suitable for a variety of uses.
Store Room 5'8" x 12'0" (1.73m x 3.66m) Store Room 2 5'9" x 12'0" (1.75m x 3.66m) with connecting door into Former office 11'6" x 15'6" (3.51m x 4.72m) with a window overlooking the rear garden and multiple power sockets.
Rear Garden Predominantly laid to lawn with a paved seating area adjacent to the house and next to the mature natural pond.
Disclaimer Chewton Rose Estate Agents is the seller's agent for this property. Your conveyancer is legally responsible for ensuring any purchase agreement fully protects your position.
We make detailed enquiries of the seller to ensure the information provided is as accurate as possible. Please inform us if you become aware of any information being inaccurate.
Value & comps
No previous sales on record.
Returns
Set an offer; the calculator follows it.
We're still gathering serviced-accommodation data for this area.
Archie refurb estimate: a Pro feature
0.0% below asking
This is not financial or investment advice. Prop AI Deals is not authorised by the Financial Conduct Authority (FCA) to provide investment advice.
All investment calculators, property analyses, and AI-generated insights are for informational purposes only. Property investment carries risk and may result in financial loss. All calculations should be independently verified and you should consult with FCA-authorised financial advisors before making any investment decisions.
Past performance does not guarantee future results. Tax implications vary by individual circumstances.
Deal
Properties like this can earn 2–3x BTL yields when converted to HMO, with retrofit costs around £10k/room. Sign in to see the full tier, yield projection, and cost breakdown.
Commercial properties like this can earn 30-50% higher yields when converted to residential under Class MA / Q / P / PA, with prior approval costing ~GBP 96/unit. Sign in to see the recommended route, yield uplift, and cost breakdown.
BRRR-suited properties can recycle 80-100% of investor capital on refi, leaving a high-yielding rental with most of the money out. Sign in to see the refurb cost stack, ARV projection, and refinance maths.
Detached + large garden = sub-division play. Pro tier unlocks the tier badge, plot size, uplift estimate, and regional land benchmark.
Short-lease flats trade at deep discount, but extending under the 1993 Act often costs far less than the discount. Pro tier unlocks the tier badge, premium breakdown, long-lease ARV and arbitrage maths.
See projected short-stay revenue vs a vanilla BTL for this property.
See real sub-let margins (HMO room rates & SA nightly rates) vs the landlord rent.
Area
Agent & docs
FAQ
About Mill Street, Gislingham
Explore nearby