We've tightened what earns a Pursue. A home now needs a published valuation, a strategy that still makes money after real running costs and lender stress tests, and no listing problems that would stop a mortgage. You'll see fewer Pursues, and each one has been checked harder.
See how verdicts work4-bedroom detached house · WF4 3PN
Sold STCListed 261 days
Opportunity summary
See Archie’s verdict, returns by strategy and what to check before viewing.
About
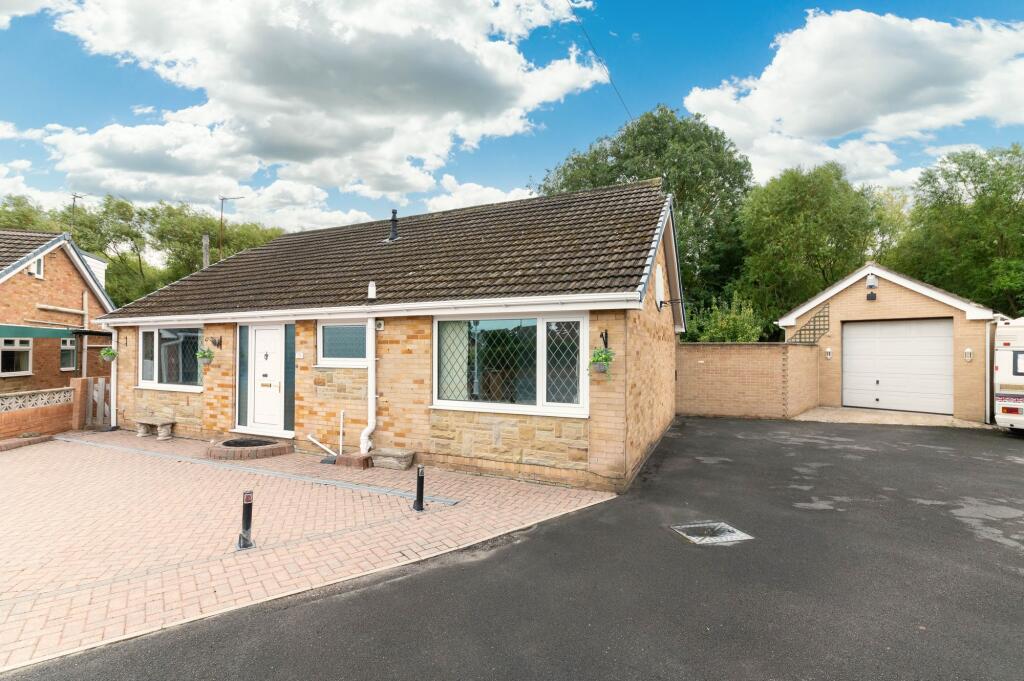
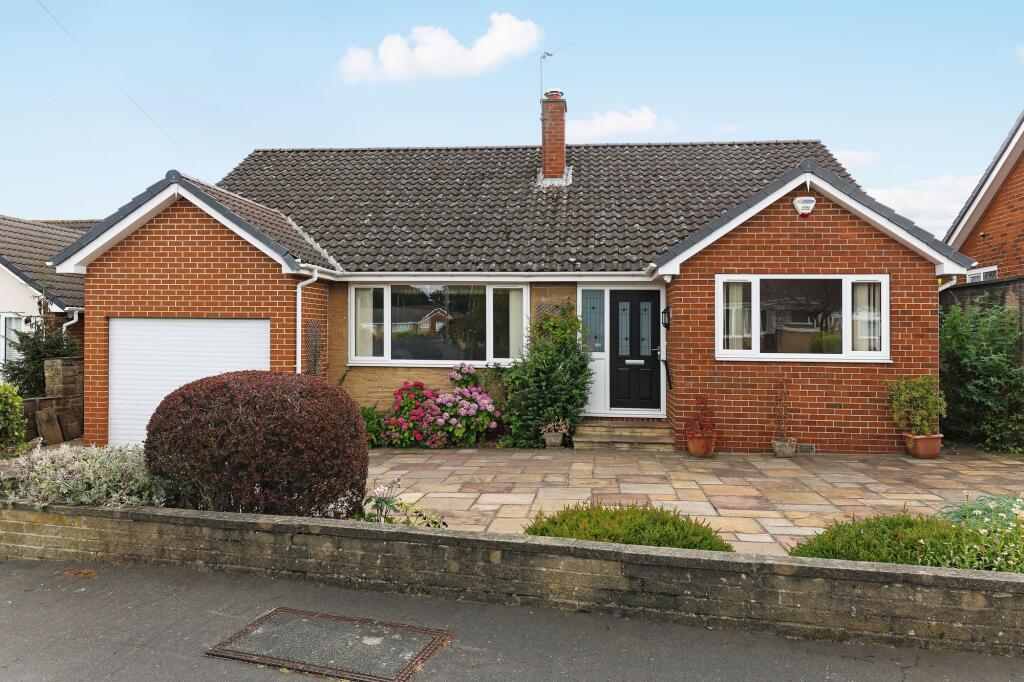
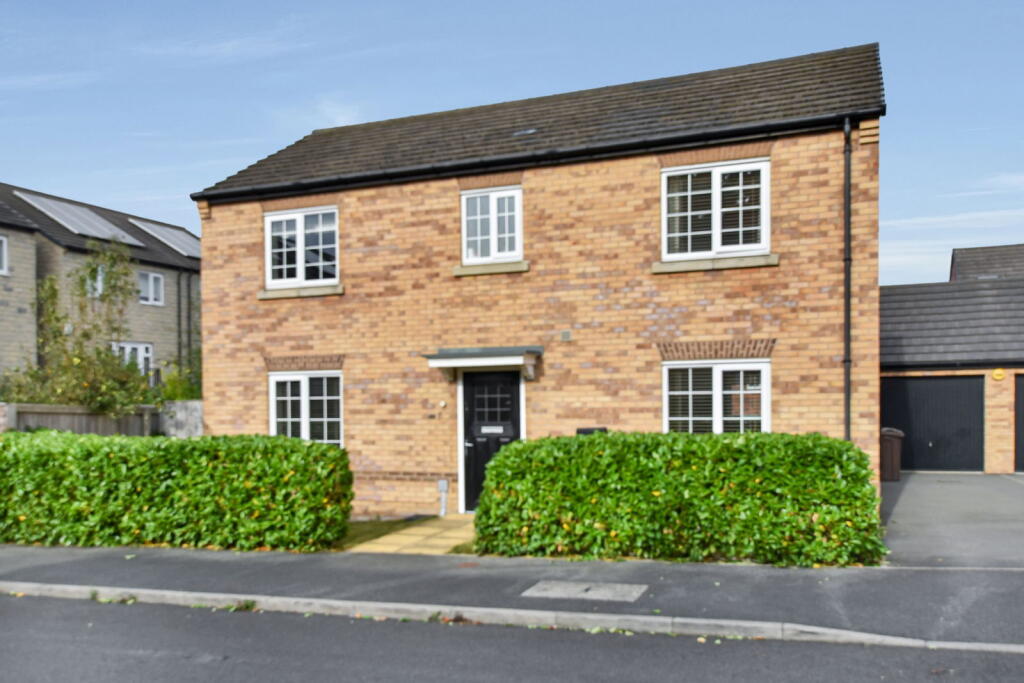
Bradleys Real Estate are delighted to bring to the market this extremely spacious, high quality, detached bungalow with 4 double bedrooms, 3 reception rooms and modern kitchen and integral annexe accommodation or small business premises.
- Enclosed private South facing gardens, ample parking - Located on the outskirts of Wakefield with excellent commuter links to the M1 / M62 motorway networks.
This bungalow is set in private gardens in a semi-rural village location on the outskirts of Wakefield.
LOCATION Durkar is a popular and established residential location with good range of local facilities and amenities.
It is also a position which affords easy access to Wakefield, Leeds and the motorway networks, just 1 minute off Junction 39 MI.
ACCOMMODATION This substantial and spacious property briefly comprises; entrance hallway, breakfast kitchen, dining room, Day/ Sunroom, living room, 3 double bedrooms one with en-suite, house bathroom, Annexe - second lounge, Utility/galley style kitchenette, conservatory, wet room, Large double bedroom ( 4th ) , Outside, private driveway leading to ample parking and enclosed gardens.
The property benefits from burglar alarms and full CCTV system to the entire bungalow.
Entrance Hallway with composite door in entrance doorway at the front and providing easy access to all other rooms within the property. Quality Karndean flooring. Useful built in storage cupboards.
Intercom system to Annexe.
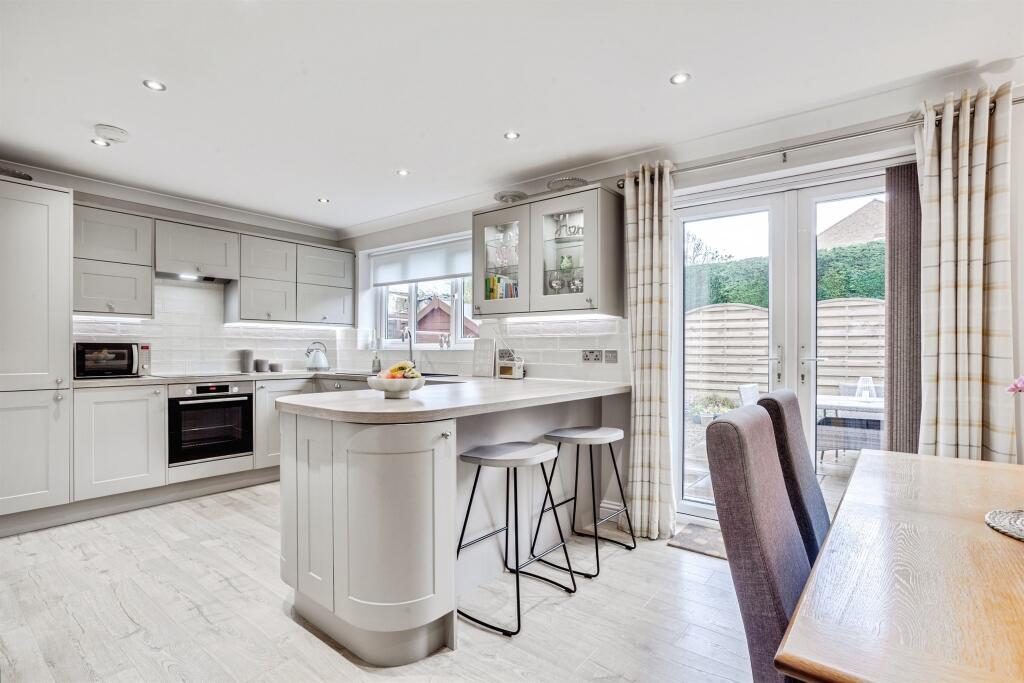
Breakfast Kitchen - 13' 11'' x 11' 8'' (4.25m x 3.58m) Fitted with a modern range of farmhouse style light oak base and wall units with complimenting light brown granite worktops and breakfast bar.
Inset composite sink with mixer tap. Range of built in Bosch appliances including electric double oven, microwave, dishwasher, electric hob and stainless steel cooker hood.
American style stainless steel fridge freezer. Cushion flooring and travertine tile splash backs. Inset spot lighting.
Day / Sun Room 13' x 13' 1''(4m x 4m) Velux to beamed ceiling with blackout blinds, electric heater, large UPVC windows and French doors leading to south facing garden, laminate to floor.
Dining Room - 14' 0'' x 11' 3'' (4.27m x 3.44m) A second reception room with double glazed doors leading into the living room. Laminate flooring through to the Day/sunroom.2 radiators.
Living Room - 17' 4'' x 13' 1'' (5.29m x 4.00m) A spacious living room with modern limestone effect feature fireplace with inset living flame gas fire and marble hearth, wall lights.
2 central heating radiators Master Bedroom - 14' 10'' x 9' 4'' (4.542m x 2.851m) maximum dimensions A double bedroom with a range of built in wardrobes to two walls and airing cupboard and having the benefit of an en-suite.
Central heating radiator. En-suite Being fully tiled and fitted with a 3 piece suite comprising low flush WC, vanity unit with inset sink and shower cubicle with glazed door and electric shower.
Cushion flooring. Inset spot lighting. Chrome heated towel rail.
Bedroom 2 - 14' 9'' x 9' 8'' (4.52m x 2.96m) maximum dimensions A second double bedroom with built in wardrobes and central heating radiator.
Bathroom fully tiled and fitted with a quality modern white bathroom suite comprising corner glazed shower cubicle with power shower, large panelled bath and built in cabinets with inset wash basin and wc with concealed cistern.
Cushion flooring. Inset spot lighting. Mains heating or electric Chrome towel rail. Bedroom 3 - 10' 5'' x 10' 2'' (3.18m x 3.10m) A third double bedroom with built in wardrobes to 2 walls.
Central heating radiator, carpet to floor. Second hallway leading to Annex. Partition door into Annexe central heating radiator and Tank/ Airing cupboard. Karndean to floor.
Utility/kitchenette- 10' 2'' x 6' 4'' (3.12m x 1.95m) A good sized utility/galley style kitchenette with a range of modern white base cupboard and wall units with complimenting grey granite worktop and inset stainless steel sink NEFF induction hob, slide and hide oven.
Quality mosaic tiling to walls and cushion flooring. Inset spot lighting. Plumbing for automatic washing machine. Access door leading to the rear of the property.
Conservatory 10' x 10' (3.0m x 3.0m) Fitted storage cupboards, mag safe lock to rear garden. Light and ventilation fan. Bedroom 4 - 16' 2'' x 10' 2'' (4.93m x 3.12m) A fourth double bedroom.
Double aspect incorporating full length mirrored wardrobes and 2 central heating radiators.
Annexe Lounge /Dining - 16' '' x 17' 4'' (4.4m x 5.30m) maximum dimensions A good sized lounge with bow window, 2 central heating radiators. Marble fireplace, hearth and electric fire.
Magnetic automatic lock system.
Emergency lighting Wet room 10' 2'' x 11'8'' (2.9m x 1.9m) Tiled floor and splash area, mains fed shower, disabled height toilet, vanity unit, down lighters and full height chrome towel rail.
Annexe additional features The annexe benefits from all round CCTV, a separate control alarm system and an intercom to the main bungalow. Also emergency lighting in case of power cuts.
Timber shed to Garden. Boiler room There is a separate boiler room (accessed from outside) containing boiler and electricity consumer unit. Handy as 4th storage area. Hardwood access door.
Outside The property is approached through metal gates along a private tarmac driveway with stone edges leading to a parking and turning area with space for six + vehicles.
To the side south facing garden, this mainly laid with Indian stone leading to a Tiki hut / barbeque area with electric sockets, astroturf lawns with low level lighting, raised sun deck area with composite decking and 2 power points.
Breeze block built timber clad workshop with light & power. There is a pond with pump and filter with handy side storage shed.
There is external power points (5) around the property and an external water supply to the main bungalow and annexe.
To the annexe area you will find a further enclosed garden with patio and astroturf with large platform style steps to conservatory.
There is a separate pedestrian access to the annexe from the driveway. The property really must be viewed to appreciate what is on offer! Contact Bradleys Real Estate today
Value & comps
No previous sales on record.
Returns
Set an offer; the calculator follows it.
We're still gathering serviced-accommodation data for this area.
Archie refurb estimate: a Pro feature
0.0% below asking
This is not financial or investment advice. Prop AI Deals is not authorised by the Financial Conduct Authority (FCA) to provide investment advice.
All investment calculators, property analyses, and AI-generated insights are for informational purposes only. Property investment carries risk and may result in financial loss. All calculations should be independently verified and you should consult with FCA-authorised financial advisers before making any investment decisions.
Past performance does not guarantee future results. Tax implications vary by individual circumstances.
Deal
Properties like this can earn 2–3x BTL yields when converted to HMO, with retrofit costs around £10k/room. Sign in to see the full tier, yield projection, and cost breakdown.
Commercial properties like this can earn 30-50% higher yields when converted to residential under Class MA / Q / P / PA, with prior approval costing ~GBP 96/unit. Sign in to see the recommended route, yield uplift, and cost breakdown.
BRRR-suited properties can recycle 80-100% of investor capital on refi, leaving a high-yielding rental with most of the money out. Sign in to see the refurb cost stack, ARV projection, and refinance maths.
Detached + large garden = sub-division play. Pro tier unlocks the tier badge, plot size, uplift estimate, and regional land benchmark.
Short-lease flats trade at deep discount, but extending under the 1993 Act often costs far less than the discount. Pro tier unlocks the tier badge, premium breakdown, long-lease ARV and arbitrage maths.
See projected short-stay revenue vs a vanilla BTL for this property.
See real sub-let margins (HMO room rates & SA nightly rates) vs the landlord rent.
Area
Agent & docs

FAQ
About 2 Kitchens, Inclusive, accessible home with large Annexe Kenton Drive, Wakefield, West Yorkshire,
Explore nearby