We've tightened what earns a Pursue. A home now needs a published valuation, a strategy that still makes money after real running costs and lender stress tests, and no listing problems that would stop a mortgage. You'll see fewer Pursues, and each one has been checked harder.
See how verdicts work3-bedroom terraced house · PR4 1ES
Listing removedListed 373 days
Opportunity summary
See Archie’s verdict, returns by strategy and what to check before viewing.
About
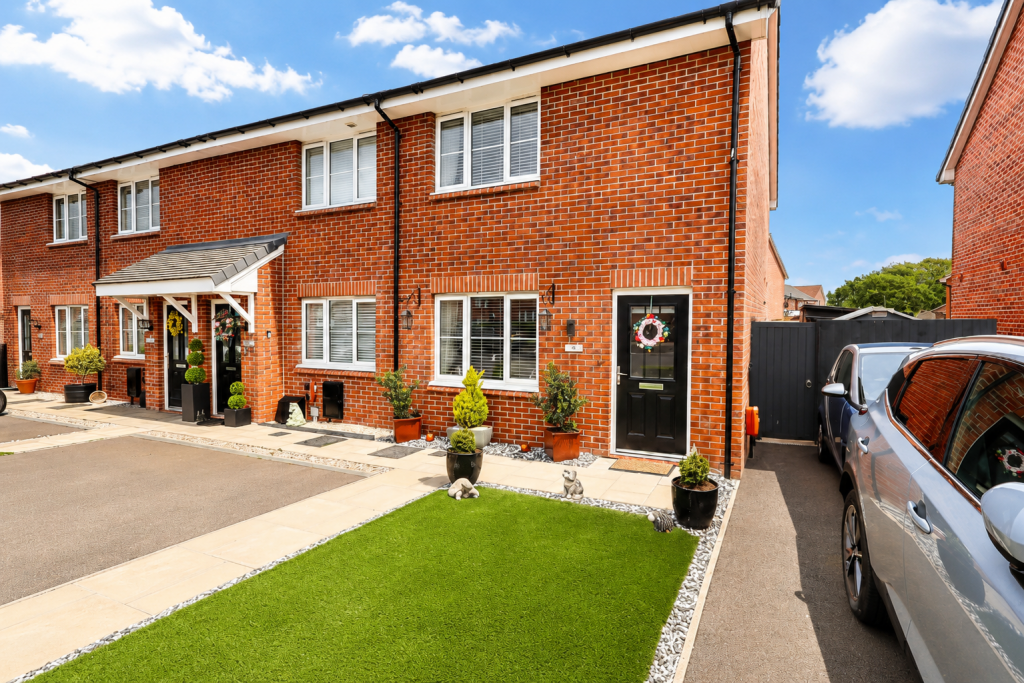
Nestled in the sought after Highgate Park Development, this fine property presents an exceptional opportunity to acquire a modern end terrace house.
This delightful new build, completed in 2017, offers a generous living space of 829 square feet, making it an ideal choice for families or professionals seeking a contemporary home.
Briefly comprising - Entrance hall, Ground Floor WC, Lounge to the rear with French patio doors to the rear garden and fitted kitchen complete the ground floor accommodation.
Three generous sized Bedrooms - the Master with contemporary fitted wardrobes and refitted En-suite Shower Room and Family Bathroom to the first floor. Very private landscaped garden.
To which, is not overlooked and two parking spaces. Early Viewing Recommended! Front Exterior (41.7 sq.m.
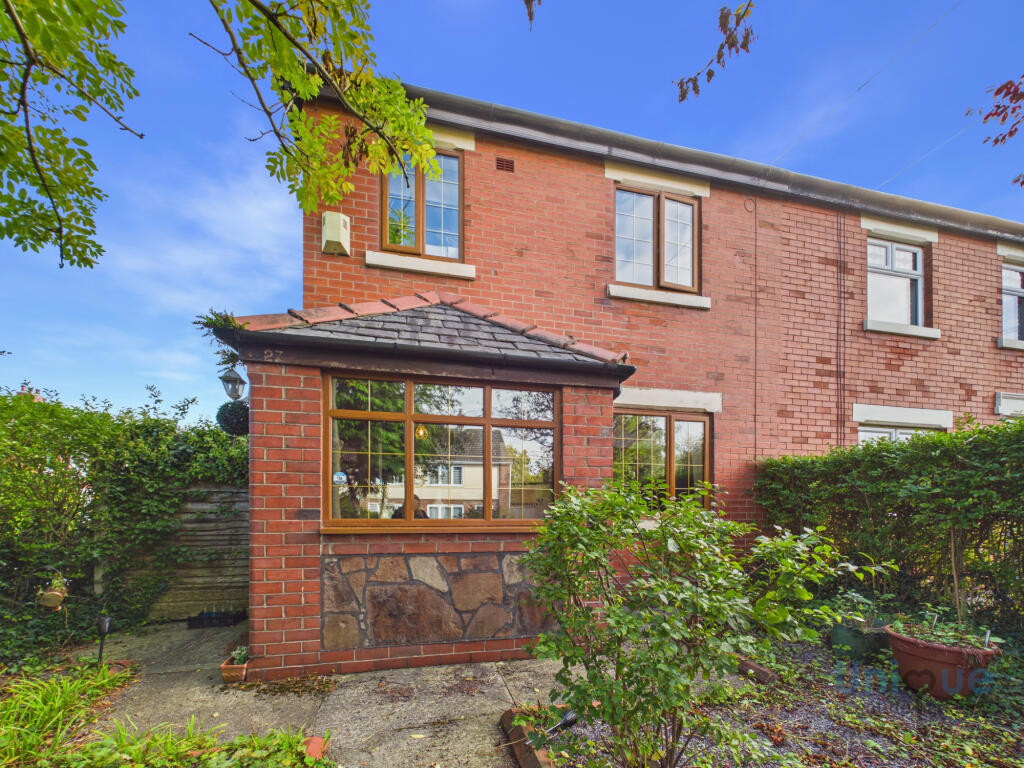
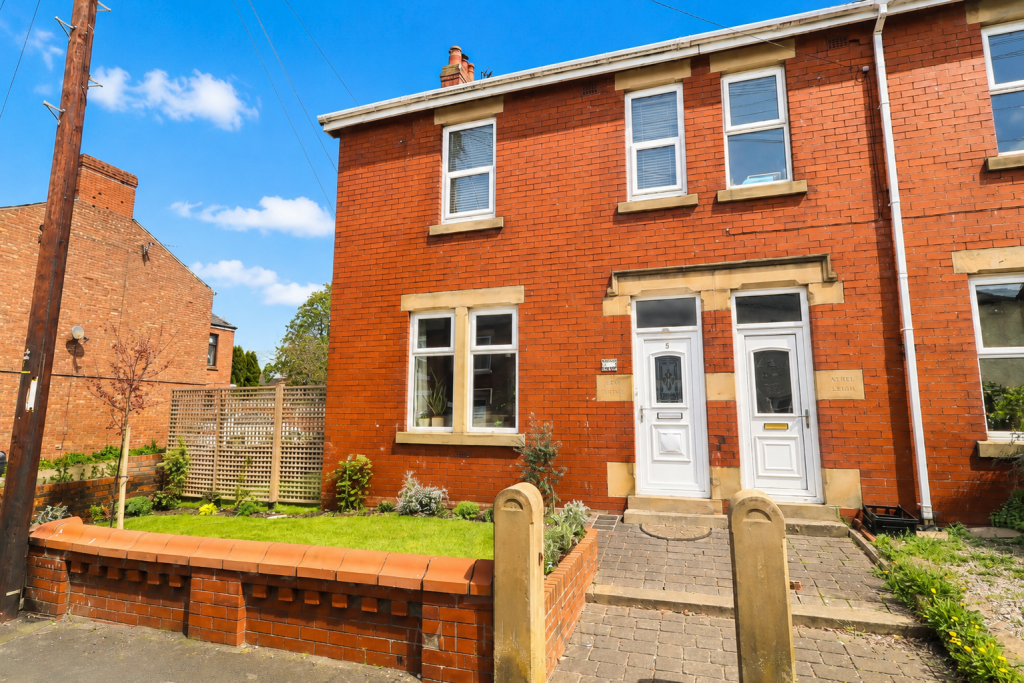
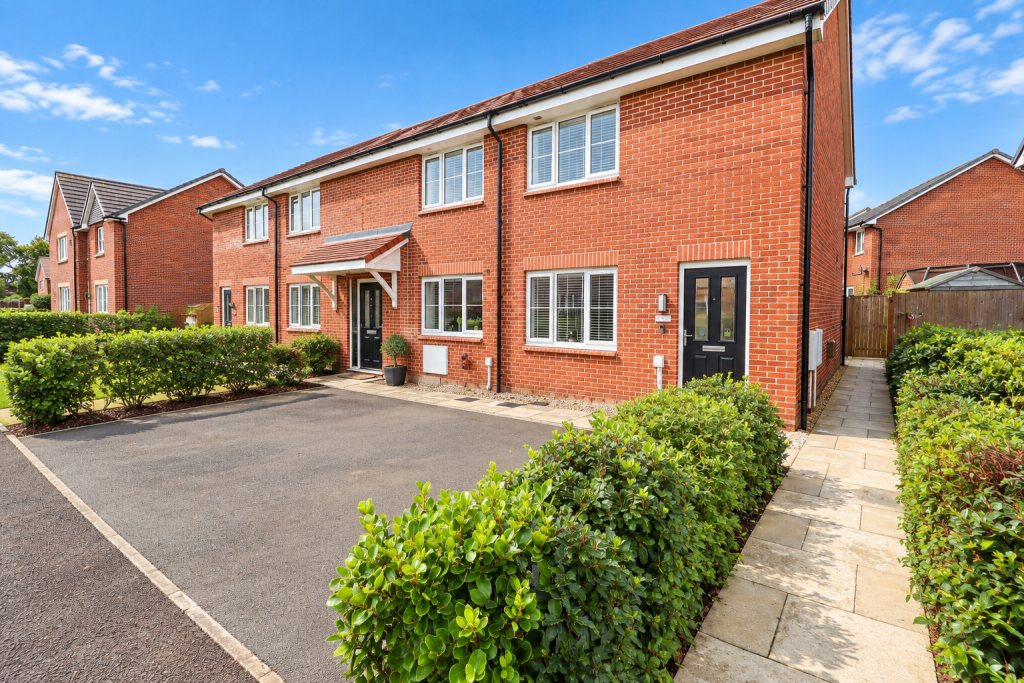
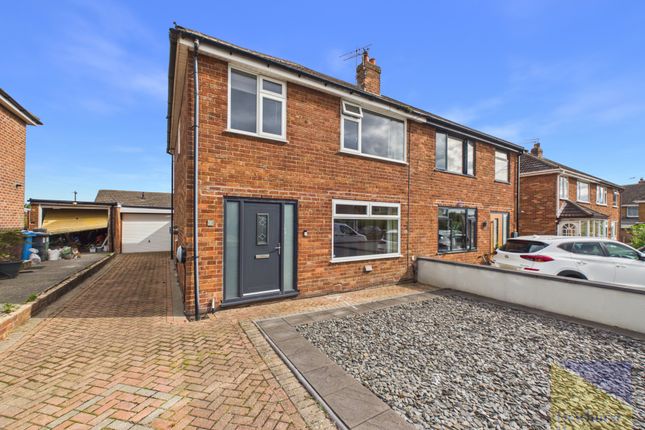
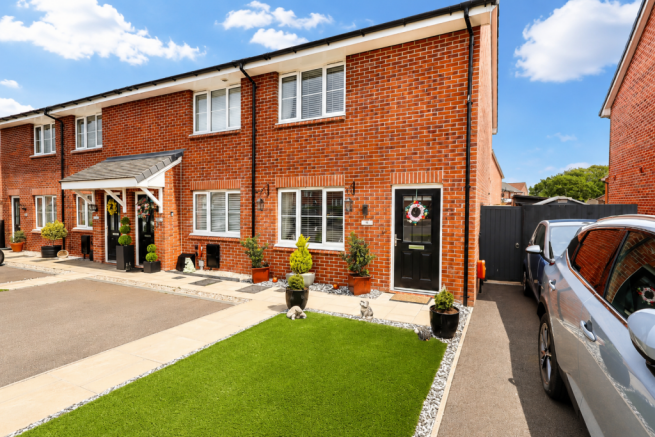
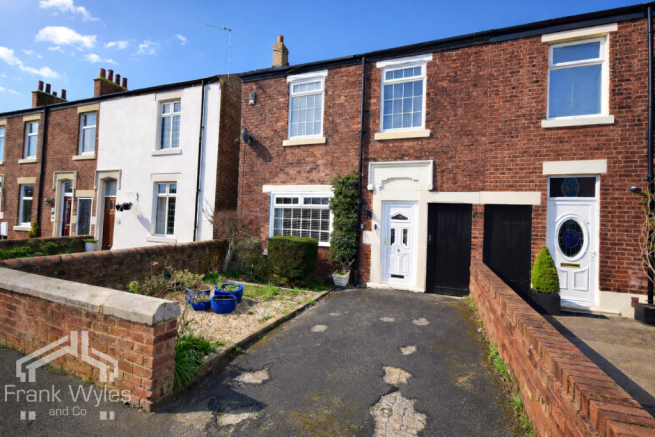
(449 sq.ft.) approx.) This end-of- 3 terrace property showcases a charming front exterior with classic red brickwork and neatly framed windows that enhance its inviting appearance.
A block paved double driveway offers convenient off-road parking, enhancing the practical appeal of the home.
Entrance Hall Side composite exterior door opens into the entrance hall with turned spindled stairs to the the first floor.
Lounge (4.40 x 4.60) The lounge is a bright and welcoming space with neutral carpeting and direct access to the rear garden through the French double doors.
Two attached full height windows provides natural light, creating a comfortable area for relaxation and entertaining. Built in storage cupboard and two radiators.
Kitchen (3.70 x 2.46) The kitchen is well-appointed with a modern and clean finish, featuring white cabinetry paired with wood-effect worktops.
Down lighting under wall unites provide ambience lighting. Integrated appliances include, auto dishwasher, auto washing machine and tall larder fridge freezer.
Built in electric oven and gas hob with a contemporary stainless steel extractor hood above with glass splashback plate.
The space benefits from a window that floods the room with light, and wood-effect flooring adds warmth and practicality.
Wc The WC on the ground floor is conveniently located off the entrance hall and designed with a fresh and bright feel.
It features a white toilet and basin set against warm, wood-effect flooring and a tasteful wallpapered accent wall that adds character to the space.
Built in storage cupboard, Frosted window to the front.
Landing Aforementioned turned stairs to ground floor, loft access hatch with pull down ladder, loft space boarded out for storage and built in airing cupboard.
Bedroom 1 (3.65 x 2.60) Bedroom 1 offers a cosy and inviting atmosphere with soft carpeting and a window seat beneath the window.
The room is framed by a deep mauve wall colour and is complemented by fitted wardrobes with integrated lighting and matching radiator, providing excellent storage and a touch of elegance.
Ensuite The ensuite shower room has also been recently installed is a stylish and contemporary space featuring dark brown, herringbone-patterned tiles that contrast elegantly with the white basin and toilet.
It includes a walk-in shower with a sleek glass screen and modern gold fixtures, creating a luxurious personal retreat.
Bedroom 2 (3.12 x 2.60) Bedroom 2 is a bright and airy double room with neutral carpeting and a large window that allows natural light to fill the space.
The room is simple and versatile, providing a comfortable sleeping area or guest accommodation.
Bedroom 3 (2.73 x 1.90) Bedroom 3 is a practical space currently used as a study, fitted with neutral carpeting and well-lit by a wide window, making it ideal for use as a home office or extra bedroom.
Bathroom (2.40 x 1.90) The first-floor family bathroom has been recently installed and fitted with a classic three piece white suite including panelled bath, vanity unit washbasin and push button WC flush.
Satin black fittings complete the contemporary look. The room is practical and cleanly finished with neutral tiles.
Rear Garden The rear garden is very private, not overlooked and features a generous 7 x 5 metre, recently paved, Marshalls Town Gate patio area, perfect for outdoor seating and entertaining and leads onto a well-maintained lawn bordered by timber fencing.
A garden shed is positioned at the back, providing useful storage space, while mature plants and potted shrubs add a welcoming touch of greenery.
Maintenance Charge There is an annual Maintenance Charge of approx. £190 a year. For the communal areas on the estate.
Value & comps
No previous sales on record.
Returns
Set an offer; the calculator follows it.
We're still gathering serviced-accommodation data for this area.
Archie refurb estimate: a Pro feature
0.0% below asking
This is not financial or investment advice. Prop AI Deals is not authorised by the Financial Conduct Authority (FCA) to provide investment advice.
All investment calculators, property analyses, and AI-generated insights are for informational purposes only. Property investment carries risk and may result in financial loss. All calculations should be independently verified and you should consult with FCA-authorised financial advisers before making any investment decisions.
Past performance does not guarantee future results. Tax implications vary by individual circumstances.
Deal
Properties like this can earn 2–3x BTL yields when converted to HMO, with retrofit costs around £10k/room. Sign in to see the full tier, yield projection, and cost breakdown.
Commercial properties like this can earn 30-50% higher yields when converted to residential under Class MA / Q / P / PA, with prior approval costing ~GBP 96/unit. Sign in to see the recommended route, yield uplift, and cost breakdown.
BRRR-suited properties can recycle 80-100% of investor capital on refi, leaving a high-yielding rental with most of the money out. Sign in to see the refurb cost stack, ARV projection, and refinance maths.
Detached + large garden = sub-division play. Pro tier unlocks the tier badge, plot size, uplift estimate, and regional land benchmark.
Short-lease flats trade at deep discount, but extending under the 1993 Act often costs far less than the discount. Pro tier unlocks the tier badge, premium breakdown, long-lease ARV and arbitrage maths.
See projected short-stay revenue vs a vanilla BTL for this property.
See real sub-let margins (HMO room rates & SA nightly rates) vs the landlord rent.
Area
Agent & docs

FAQ
About 45, Grasshopper Drive, Warton
Explore nearby