We've tightened what earns a Pursue. A home now needs a published valuation, a strategy that still makes money after real running costs and lender stress tests, and no listing problems that would stop a mortgage. You'll see fewer Pursues, and each one has been checked harder.
See how verdicts work4-bedroom detached house · EN2 9BZ
Sold STCListed 352 days
Opportunity summary
See Archie’s verdict, returns by strategy and what to check before viewing.
About
With a fabulous open outlook at the rear, a sunny, south-facing garden and plenty of off-street parking, this four-bedroom dormer bungalow in Crews Hill has a lot to offer both outside and in, with 1,500 sq ft of space and spacious light-filled rooms.
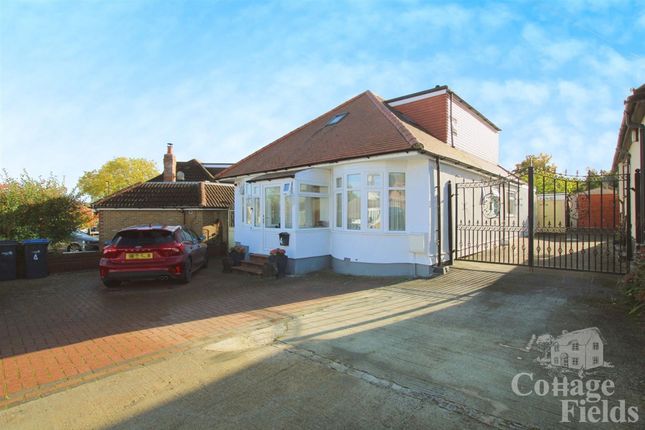
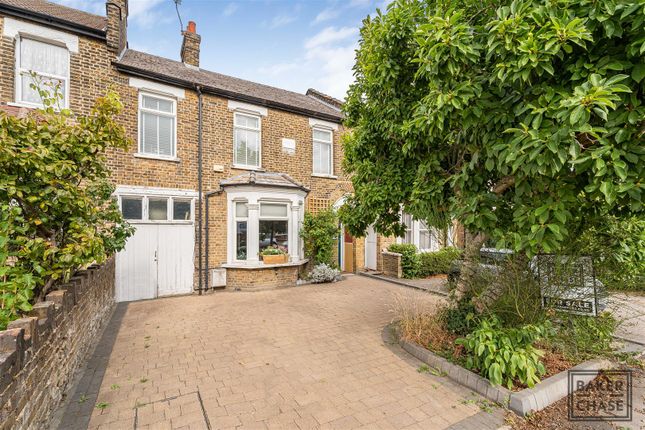
Set well back from the road in a quiet cul-de-sac, this unassuming property has a low-maintenance landscaped front garden with a raised bed for planting and areas of block-paving and gravel that provide off-street parking spaces for several cars.
The understated frontage of the property is a great contrast to the interior and the stunning rear extension.
Thorough modernisation has transformed the original bungalow into a stylish and modern home with contemporary fixtures, fittings, and décor.
The ground floor has a huge footprint giving the home a spacious feel with all rooms set around the large central hallway.
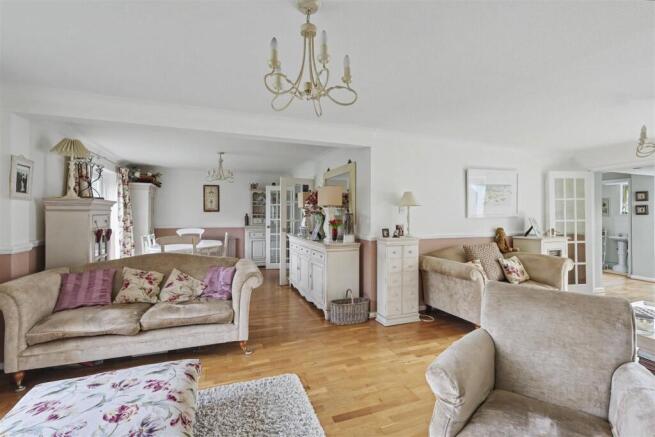
The main living area spans the rear of the property comprising a the 17’9” by 15’3” living room, originally two rooms, and a 19’5” by 9’5” kitchen/diner.
Subtle grey walls and a welcoming wood floor impart a calm ambience, and wide full height bifold doors provide fantastic views of the garden and open fields beyond.
There’s plenty of space for sofas and more, and the well-equipped kitchen has ample room for a dining table.
The kitchen also has a garden view from above the Butler sink which sits snugly in the contemporary Shaker style fitted cabinets which are topped by a wood worktop.
Additional storage space is provided by the walk-in store which has an attractive stable door.
There are two double bedrooms on the ground floor, each with a bay window, and a large bathroom with a bath and a separate shower.
Stunning large format tiles line the walls and floor, and a wide obscured glass window provides good natural light and ventilation.
Two more bedrooms and a second bathroom can be found on the first floor.
The larger of these measures a huge 19’8” by 12’2” and has fitted wardrobes, whilst the smaller bedroom measures 12’2” by 8’11”.
Both have wide plank engineered wood floors and far-reaching views through French doors with Juliet balconies.
The spacious bathroom on this floor has stylish monochrome décor and is fitted with a contemporary freestanding bath with a shower, a pedestal washbasin, and a WC.
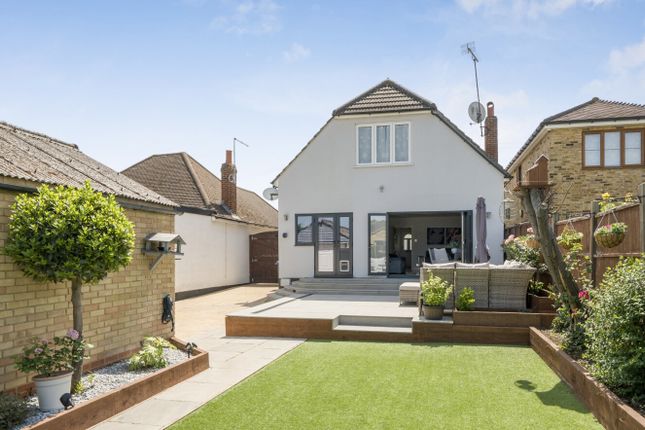
The sunny, south-facing garden has a raised deck with spectacular views over the garden to the fields beyond, whilst the garden itself has a serene simplicity with a large lawn and bordering beds that frame the view.
LOCAL LIFE The property is just over half a mile from Crews Hill station which has regular direct trains to Moorgate in the City.
Local amenities include the many nurseries and garden centre the area is famed for, and nearby Crews Hill Golf Club.
MONEY LAUNDERING REGULATIONS Should a purchaser(s) have an offer accepted on a property marketed by Thomas James Estate Agents, they will need to undertake an identification check and asked to provide information on the source and proof of funds.
This is done to meet our obligation under Anti Money Laundering Regulations (AML) and is a legal requirement.
We use a specialist third party service together with an in-house compliance team to verify your information.
The cost of these checks is £25+VAT (£30) per purchaser, which is paid in advance, when an offer is agreed and prior to a sales memorandum being issued.
This charge is non-refundable under any circumstances.
Value & comps
No previous sales on record.
Returns
Set an offer; the calculator follows it.
Short-let restrictions apply
We're still gathering serviced-accommodation data for this area.
Archie refurb estimate: a Pro feature
0.0% below asking
This is not financial or investment advice. Prop AI Deals is not authorised by the Financial Conduct Authority (FCA) to provide investment advice.
All investment calculators, property analyses, and AI-generated insights are for informational purposes only. Property investment carries risk and may result in financial loss. All calculations should be independently verified and you should consult with FCA-authorised financial advisers before making any investment decisions.
Past performance does not guarantee future results. Tax implications vary by individual circumstances.
Deal
Properties like this can earn 2–3x BTL yields when converted to HMO, with retrofit costs around £10k/room. Sign in to see the full tier, yield projection, and cost breakdown.
Commercial properties like this can earn 30-50% higher yields when converted to residential under Class MA / Q / P / PA, with prior approval costing ~GBP 96/unit. Sign in to see the recommended route, yield uplift, and cost breakdown.
BRRR-suited properties can recycle 80-100% of investor capital on refi, leaving a high-yielding rental with most of the money out. Sign in to see the refurb cost stack, ARV projection, and refinance maths.
Detached + large garden = sub-division play. Pro tier unlocks the tier badge, plot size, uplift estimate, and regional land benchmark.
Short-lease flats trade at deep discount, but extending under the 1993 Act often costs far less than the discount. Pro tier unlocks the tier badge, premium breakdown, long-lease ARV and arbitrage maths.
See projected short-stay revenue vs a vanilla BTL for this property.
See real sub-let margins (HMO room rates & SA nightly rates) vs the landlord rent.
Area
Agent & docs

FAQ
About Cypress Avenue, Enfield, EN2
Explore nearby